Welcome to 2304 Chipping Campden Rd, an exceptional executive residence set on 1.20 acres in the highly sought-after Hills of Argyle community & Argyle ISD. Offering approximately 3,379 square feet, 4 Bed, 4 full & 1 half bath, this beautifully appointed home delivers the space, privacy & lifestyle that discerning buyers have been searching for. From the moment you arrive, the oversized lot, mature landscaping & impressive curb appeal create a sense of privacy rarely found in today's newer communities. Inside, expansive windows fill the home with natural light while the thoughtfully designed floor plan provides generous living spaces for both everyday living & entertaining. The kitchen features updated appliances, a gas cooktop, double ovens, abundant cabinetry & a large walk-in pantry, making it as functional as it is inviting. The spacious primary suite offers a relaxing retreat with a luxurious bath & a walk-in closet featuring custom built-ins. Upstairs, a large game room & additional bonus space provide incredible flexibility for a media room, playroom, home gym, office or additional guest accommodations. Step outside & the property truly comes to life. The private backyard features a beautiful heated gunite pool & spa, creating the perfect setting for weekend entertaining, summer gatherings or quiet evenings at home. The covered outdoor living areas extend the usable living space & make outdoor entertaining effortless. An oversized three-car garage provides exceptional storage, parking & workspace, while the property's acreage offers the rare combination of privacy and neighborhood amenities. Located conveniently near major North Texas employment centers, shopping, dining & entertainment while maintaining the feeling of an established country estate. Reliable utility service is another valuable advantage, with the property served by the local electric utility known for strong systemwide reliability. This is a property that needs to be experienced in person.
For sale
$875,000
2304 Chipping Campden Rd, Argyle, TX 76226
4beds
3,379sqft
Single Family Residence
Built in 2004
1.2 Acres Lot
$849,200 Zestimate®
$259/sqft
$62/mo HOA
What's special
Private backyardUpdated appliancesImpressive curb appealThoughtfully designed floor planOversized lotMature landscapingDouble ovens
- 30 days
- 662
- 41
Zillow last checked:
Listing updated:
Listed by:
Ronald Byrd 0636540 (682)201-6884,
Mission To Close 817-380-3685
Source: NTREIS,MLS#: 21378369
Facts & features
Interior
Bedrooms & bathrooms
- Bedrooms: 4
- Bathrooms: 5
- Full bathrooms: 4
- 1/2 bathrooms: 1
Primary bedroom
- Features: Closet Cabinetry, Ceiling Fan(s), Dual Sinks, Double Vanity, En Suite Bathroom, Separate Shower, Walk-In Closet(s)
- Level: First
- Dimensions: 17 x 15
Bedroom
- Features: En Suite Bathroom
- Level: First
- Dimensions: 12 x 11
Bedroom
- Features: Split Bedrooms
- Level: First
- Dimensions: 13 x 11
Bedroom
- Features: Split Bedrooms
- Level: First
- Dimensions: 12 x 10
Bonus room
- Level: Second
- Dimensions: 13 x 11
Breakfast room nook
- Features: Built-in Features
- Level: First
- Dimensions: 8 x 11
Dining room
- Level: First
- Dimensions: 10 x 13
Other
- Features: Walk-In Shower
- Level: Second
- Dimensions: 0 x 0
Game room
- Features: Built-in Features, Ceiling Fan(s)
- Level: Second
- Dimensions: 18 x 19
Kitchen
- Features: Breakfast Bar, Built-in Features, Eat-in Kitchen, Pantry, Stone Counters, Walk-In Pantry
- Level: First
- Dimensions: 12 x 9
Living room
- Features: Built-in Features, Ceiling Fan(s)
- Level: First
- Dimensions: 16 x 19
Office
- Features: Built-in Features
- Level: First
- Dimensions: 13 x 10
Heating
- Central, Natural Gas
Cooling
- Central Air, Ceiling Fan(s), Electric
Appliances
- Included: Dishwasher, Disposal
- Laundry: Washer Hookup, Dryer Hookup, ElectricDryer Hookup, Laundry in Utility Room, In Hall
Features
- Decorative/Designer Lighting Fixtures, Double Vanity, Eat-in Kitchen, Open Floorplan, Walk-In Closet(s)
- Flooring: Carpet, Wood
- Windows: Window Coverings
- Has basement: No
- Has fireplace: No
Interior area
- Total interior livable area: 3,379 sqft
Video & virtual tour
Property
Parking
- Total spaces: 3
- Parking features: Driveway
- Attached garage spaces: 3
Features
- Levels: Two
- Stories: 2
- Patio & porch: Covered
- Pool features: Gunite, In Ground, Pool
- Fencing: Wood
Lot
- Size: 1.2 Acres
- Features: Back Yard, Interior Lot, Lawn, Subdivision, Sprinkler System, Few Trees
Details
- Parcel number: R239852
Construction
Type & style
- Home type: SingleFamily
- Architectural style: Traditional,Detached
- Property subtype: Single Family Residence
- Attached to another structure: Yes
Materials
- Brick
- Foundation: Slab
- Roof: Composition
Condition
- Resale
- Year built: 2004
Utilities & green energy
- Sewer: Public Sewer
- Water: Public
- Utilities for property: Natural Gas Available, Sewer Available, Separate Meters, Water Available
Community & HOA
Community
- Subdivision: Hills Of Argyle Ph Iii
HOA
- Has HOA: Yes
- Services included: Association Management, Maintenance Grounds
- HOA fee: $372 semi-annually
- HOA name: Secure Association Management
- HOA phone: 940-497-7328
Location
- Region: Argyle
Financial & listing details
- Price per square foot: $259/sqft
- Tax assessed value: $867,000
- Annual tax amount: $16,942
- Date on market: 9/4/2026
- Listing terms: Cash,Conventional,VA Loan
- Exclusions: Tv's & Tv Mounts, Security Cameras
Estimated market value
$849,200
$807,000 - $892,000
$4,404/mo
Price history
| Date | Event | Price |
|---|---|---|
| 9/4/2026 | Listed for sale | $875,000+99.3%$259/sqft |
Source: NTREIS #21378369 Report a problem | ||
| 12/26/2014 | Listing removed | $3,000$1/sqft |
Source: The Carol Blair Group, LLC #13066123 Report a problem | ||
| 12/18/2014 | Listed for rent | $3,000$1/sqft |
Source: The Carol Blair Group, LLC #13066123 Report a problem | ||
| 12/2/2014 | Sold | -- |
Source: Agent Provided Report a problem | ||
| 10/15/2014 | Listed for sale | $439,000$130/sqft |
Source: KELLER WILLIAMS REALTY #13036194 Report a problem | ||
Public tax history
| Year | Property taxes | Tax assessment |
|---|---|---|
| 2025 | $16,942 -2.4% | $867,000 +2.9% |
| 2024 | $17,367 +4.7% | $842,968 -0.3% |
| 2023 | $16,589 +13% | $845,349 +25.3% |
| 2022 | $14,680 +53.2% | $674,688 +28.7% |
| 2021 | $9,580 +0.3% | $524,239 +7.1% |
| 2020 | $9,550 -0.3% | $489,343 -0.7% |
| 2019 | $9,580 -0.1% | $492,815 -1.2% |
| 2018 | $9,594 -13.5% | $498,944 +10% |
| 2017 | $11,092 | $453,585 +2.3% |
| 2016 | $11,092 +18.4% | $443,369 +11.7% |
| 2015 | $9,368 | $397,019 +4.3% |
| 2014 | $9,368 | $380,639 +4.7% |
| 2013 | $9,368 | $363,429 |
| 2012 | -- | $363,429 -0.8% |
| 2011 | -- | $366,300 +0.9% |
| 2010 | -- | $363,118 -1.3% |
| 2009 | -- | $367,867 +1.3% |
| 2007 | -- | $363,053 +9.4% |
| 2006 | $8,889 +8.7% | $331,906 +7.5% |
| 2005 | $8,181 | $308,622 +653.5% |
| 2003 | -- | $40,960 +140% |
| 2002 | -- | $17,067 |
Find assessor info on the county website
Monthly payment
Est. payment
Payment breakdown
Explore the cost of this home by adjusting the details. Changes won't be saved.Climate risks
Neighborhood: Hills of Argyle- Happy Acres
Nearby schools
Schools provided by the listing agent
- Elementary: Hilltop
- Middle: Argyle
- High: Argyle
- District: Argyle ISD
Source: NTREIS. This data may not be complete. We recommend contacting the local school district to confirm school assignments for this home.
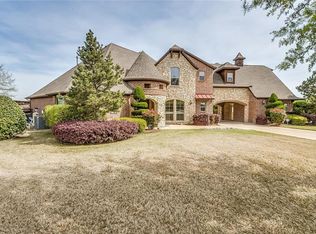
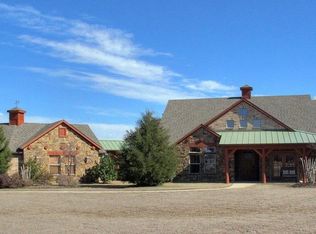
Similar homes
- $950,0004 bd4 ba3.6k sqft8470 Steeplechase Cir, Argyle, TX 76226For Sale
 MLS ID #21339313, Sarah Eccleston Grante. NTREIS
 - $875,0005 bd7 ba4.5k sqft620 Kimbro Ave, Argyle, TX 76226For Sale
 MLS ID #21386414, Linda Smith. NTREIS
 - $1,100,0004 bd4 ba4k sqft3225 Club View Dr, Argyle, TX 76226For Sale
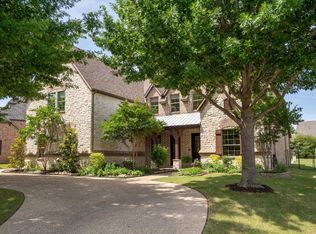 MLS ID #21206596, Stephanie Wilson. NTREIS
 - $949,9995 bd4 ba4.5k sqft8571 Navisota Dr, Argyle, TX 76226For Sale
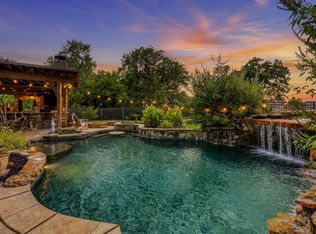 MLS ID #21356581, Katherine Allen. NTREIS
