Nature lovers' paradise! Beautiful custom home on two gorgeous, fenced, wildscaped acres overlooking tranquil groves of native oaks, elms, evergreens, seasonal wildflowers and more - all with picturesque views from eat-in kitchen, living room and master bedroom.
House is nestled in a small, quiet neighborhood. No thru traffic. Some deed restrictions but no HOA. Within walking distance of hiking and equestrian trails in the Greenbelt Corridor linking Lake Lewisville & Lake Ray Roberts - and only minutes from Aubrey ISD, Little Elm, Denton and Frisco.
Kitchen features include walk-in pantry, new KitchenAid ceramic stovetop, expansive counter surfaces, generous storage space in custom oak cabinets and built-in GE Monogram fridge. 4BRs and 3 full bathrooms. Luxurious master bedroom with lighted recessed ceiling and private door to patio. Master bath has large double shower, separate vanities, 6' jetted tub and spacious walk-in closet.
This dream home is PRICED TO SELL.
Sold
Price Unknown
4291 Indian Paint Trl, Aubrey, TX 76227
4beds
2,840sqft
Single Family Residence
Built in 1999
2.12 Acres Lot
$697,600 Zestimate®
$--/sqft
$3,514 Estimated rent
Home value
$697,600
$656,000 - $746,000
$3,514/mo
Zestimate® history
Owner options
List your home for rent
$3,514/mo
Rent Zestimate®
Find your next renter with Zillow Rental Manager. Plus, with online applications, you can quickly screen prospective tenants – for free.
$3,514/mo
Rent Zestimate®
Refinance and save
Refinancing to a lower rate could help reduce your monthly payments and save thousands over the life of the loan.
Explore your selling options
Work with a Zillow partner agent
Leverage their expertise and Zillow's premium Showcase listings to get your home seen by more buyers.
Get startedList with your own agent
Get your home in front of millions of buyers by listing it on Zillow.
Learn how to do itSell it yourself
Take full control of how buyers see your home on Zillow by listing For Sale by Owner (FSBO).
List your homeWhat's special
Native oaksSeasonal wildflowersLittle elmWalk-in pantrySpacious walk-in closetExpansive counter surfacesSeparate vanities
Zillow last checked:
Listing updated:
Listed by:
Laura Smith 214-506-0634,
DFW Elite Living 214-506-0634
Bought with:
Rusty Pierce
RE/MAX DFW Associates
Source: NTREIS,MLS#: 20361881
Facts & features
Interior
Bedrooms & bathrooms
- Bedrooms: 4
- Bathrooms: 3
- Full bathrooms: 3
Primary bedroom
- Features: Dual Sinks, Double Vanity, En Suite Bathroom, Jetted Tub, Linen Closet, Sitting Area in Primary, Walk-In Closet(s)
- Level: First
- Dimensions: 17 x 17
Bedroom
- Features: Walk-In Closet(s)
- Level: First
- Dimensions: 15 x 13
Bedroom
- Features: Walk-In Closet(s)
- Level: First
- Dimensions: 13 x 11
Bedroom
- Features: Walk-In Closet(s)
- Level: First
- Dimensions: 13 x 12
Primary bathroom
- Features: Built-in Features, Dual Sinks, Double Vanity, En Suite Bathroom, Jetted Tub, Linen Closet, Multiple Shower Heads, Stone Counters, Sitting Area in Primary, Sink
- Level: First
- Dimensions: 21 x 12
Bathroom
- Features: Built-in Features, Linen Closet, Stone Counters
- Level: First
- Dimensions: 10 x 5
Bathroom
- Features: Built-in Features, Linen Closet, Stone Counters
- Level: First
- Dimensions: 11 x 5
Breakfast room nook
- Features: Eat-in Kitchen
- Level: First
- Dimensions: 13 x 16
Dining room
- Level: First
- Dimensions: 13 x 13
Kitchen
- Features: Built-in Features, Eat-in Kitchen, Galley Kitchen, Kitchen Island, Solid Surface Counters, Walk-In Pantry
- Level: First
- Dimensions: 13 x 13
Living room
- Features: Built-in Features, Fireplace
- Level: First
- Dimensions: 18 x 18
Utility room
- Features: Built-in Features
- Level: First
- Dimensions: 6 x 9
Heating
- Central, Fireplace(s), Propane
Cooling
- Central Air, Ceiling Fan(s), Electric
Appliances
- Included: Built-In Refrigerator, Convection Oven, Double Oven, Dishwasher, Electric Cooktop, Electric Oven, Disposal
Features
- Built-in Features, Cedar Closet(s), Decorative/Designer Lighting Fixtures, Double Vanity, Eat-in Kitchen, High Speed Internet, Kitchen Island, Open Floorplan, Pantry, Natural Woodwork, Walk-In Closet(s)
- Flooring: Ceramic Tile, Hardwood, Painted/Stained
- Has basement: No
- Number of fireplaces: 1
- Fireplace features: Family Room, Gas Starter, Masonry, Wood Burning
Interior area
- Total interior livable area: 2,840 sqft
Property
Parking
- Total spaces: 2
- Parking features: Additional Parking, Concrete, Driveway, Enclosed, Garage, Garage Door Opener, Lighted, Garage Faces Side
- Attached garage spaces: 2
- Has uncovered spaces: Yes
Features
- Levels: One
- Stories: 1
- Patio & porch: Covered
- Exterior features: Lighting, Private Yard, Rain Gutters
- Pool features: None
- Fencing: Pipe,Wire
Lot
- Size: 2.12 Acres
- Features: Acreage, Back Yard, Cleared, Cul-De-Sac, Greenbelt, Hardwood Trees, Lawn, Landscaped, Native Plants, Pasture, Ravine, Many Trees, Subdivision, Wooded
- Residential vegetation: Cleared, Grassed, Wooded
Details
- Parcel number: R191512
Construction
Type & style
- Home type: SingleFamily
- Architectural style: Traditional,Detached
- Property subtype: Single Family Residence
Materials
- Brick, Stone Veneer
- Foundation: Slab
- Roof: Shingle
Condition
- Year built: 1999
Utilities & green energy
- Sewer: Aerobic Septic, Septic Tank
- Water: Community/Coop
- Utilities for property: Electricity Available, Electricity Connected, Natural Gas Available, Propane, None, Phone Available, Septic Available, Separate Meters, Underground Utilities, Water Available
Green energy
- Indoor air quality: Ventilation
Community & HOA
Community
- Subdivision: Lc Ranch-South Ph 2
HOA
- Has HOA: No
Location
- Region: Aubrey
Financial & listing details
- Tax assessed value: $720,648
- Annual tax amount: $5,787
- Date on market: 8/21/2023
- Cumulative days on market: 7 days
- Listing terms: Cash,Conventional,1031 Exchange,FHA,VA Loan
- Exclusions: Outdoor furniture
- Electric utility on property: Yes
- Road surface type: Asphalt
Price history
| Date | Event | Price |
|---|---|---|
| 8/9/2023 | Sold | -- |
Source: NTREIS #20361881 Report a problem | ||
| 7/6/2023 | Pending sale | $649,000$229/sqft |
Source: NTREIS #20361881 Report a problem | ||
| 6/29/2023 | Listed for sale | $649,000-14.5%$229/sqft |
Source: NTREIS #20361881 Report a problem | ||
| 4/6/2023 | Listing removed | -- |
Source: NTREIS #20060123 Report a problem | ||
| 7/4/2022 | Listing removed | $759,000$267/sqft |
Source: NTREIS #20060123 Report a problem | ||
| 5/21/2022 | Listed for sale | $759,000$267/sqft |
Source: NTREIS #20060123 Report a problem | ||
Public tax history
| Year | Property taxes | Tax assessment |
|---|---|---|
| 2025 | $8,111 -11.3% | $697,400 +10% |
| 2024 | $9,149 +94.1% | $634,000 +53.3% |
| 2023 | $4,713 -16.6% | $413,542 +10% |
| 2022 | $5,653 +4.5% | $375,947 +10% |
| 2021 | $5,411 -2.3% | $341,770 |
| 2020 | $5,537 -4.3% | $341,770 -0.8% |
| 2019 | $5,787 +4.4% | $344,520 +5.3% |
| 2018 | $5,544 +9.8% | $327,248 +2.2% |
| 2017 | $5,051 | $320,085 +3.7% |
| 2016 | $5,051 +7.8% | $308,740 +10% |
| 2015 | $4,688 | $280,673 |
Find assessor info on the county website
Neighborhood: 76227
Nearby homes
- $793,8004 bd3 ba3.9k sqft4331 Indian Paint Trl, Aubrey, TX 76227Off Market
- $681,4004 bd3 ba2.9k sqft4271 Indian Paint Trl, Aubrey, TX 76227Off Market
- $679,100-- bd2 ba2.6k sqft4338 Wildcat Rd, Aubrey, TX 76227Off Market
- $--3 bd2 ba2.1k sqft4294 Wildcat Rd, Aubrey, TX 76227Sold
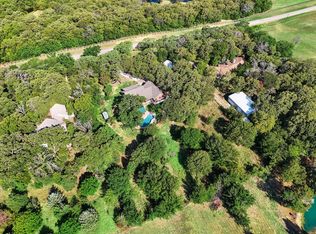
- $852,4004 bd4 ba3.4k sqft4260 Indian Paint Trl, Aubrey, TX 76227Off Market
- $688,3003 bd2 ba2.8k sqft4238 Wildcat Rd, Aubrey, TX 76227Off Market
- $810,8005 bd4 ba4.6k sqft6175 Indian Paint Trl, Aubrey, TX 76227Off Market
- $745,6004 bd3 ba3.7k sqft4371 Indian Paint Trl, Aubrey, TX 76227Off Market
Nearby schools
GreatSchools rating
- 7/10HL Brockett Elementary SchoolGrades: K-5Distance: 2.6 mi
- 6/10Aubrey Middle SchoolGrades: 6-8Distance: 2.5 mi
- 6/10Aubrey High SchoolGrades: 9-12Distance: 3 mi
Schools provided by the listing agent
- Elementary: Hl Brockett
- Middle: Aubrey
- High: Aubrey
- District: Aubrey ISD
Source: NTREIS. This data may not be complete. We recommend contacting the local school district to confirm school assignments for this home.
Get a cash offer in 3 minutes
Find out how much your home could sell for in as little as 3 minutes with a no-obligation cash offer.
Estimated market value
$697,600
Get a cash offer in 3 minutes
Find out how much your home could sell for in as little as 3 minutes with a no-obligation cash offer.
Estimated market value
$697,600
- Texas
- Denton County
- Aubrey
- 76227
- 4291 Indian Paint Trl
Nearby cities
Nearby neighborhoods
Nearby zip codes
Other Aubrey Topics
