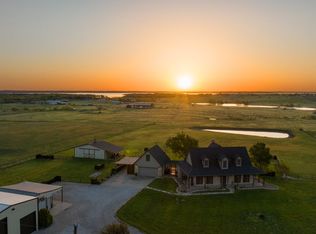
Description: Country living at its finest on 6.49 picturesque acres near Lake Ray Roberts! With AG Exempt. This spacious 2,884 sq ft home offers 3 bedrooms, 2 bathrooms, and a versatile 1.5-story layout designed for comfortable living and entertaining. The large open living area features a charming decorative stove fireplace, creating a warm and inviting atmosphere. Recent updates include Fresh exterior paint, fresh interior paint, new flooring in the bedrooms, a new roof, gutters, and fascia boards—providing peace of mind for years to come. Step outside to your private backyard oasis complete with a sparkling pool and an expansive 72x27 deck, perfect for hosting gatherings or enjoying quiet country sunsets. The property is fully equipped for rural living with a barn, private water well, and storm shelter—ideal for Texas weather. With ample acreage, there’s plenty of room to build a mother-in-law suite or a second home. Conveniently located just a short distance from local middle and high schools, this property offers the perfect blend of country serenity and accessibility for growing families. And you will love the Pond Stocked with a lot of fish. Bass, Blue Gill and Catfish. Plus ONE BONUS Albino Catfish as a prize to whoever catches it ... Don’t miss this opportunity to own a beautiful piece of Texas countryside!
For sale
Price cut: $10K (9/24)
$739,000
1690 Lawlis Ln, Sanger, TX 76266
3beds
2,884sqft
Single Family Residence
Built in 2001
6.49 Acres Lot
$720,700 Zestimate®
$256/sqft
$-- HOA
What's special
Sparkling poolPrivate backyard oasisFresh interior paintFresh exterior paintCharming decorative stove fireplaceNew roof
- 24 days
- 895
- 71
Likely to sell faster than
Zillow last checked:
Listing updated:
Listed by:
J.D. Walker 0512424 972-317-9586,
RE/MAX Trinity 972-317-9586
Source: NTREIS,MLS#: 21384545
Facts & features
Interior
Bedrooms & bathrooms
- Bedrooms: 3
- Bathrooms: 2
- Full bathrooms: 2
Primary bedroom
- Level: First
- Dimensions: 23 x 15
Bedroom
- Level: First
- Dimensions: 14 x 11
Bedroom
- Level: First
- Dimensions: 12 x 11
Breakfast room nook
- Level: First
- Dimensions: 12 x 13
Dining room
- Level: First
- Dimensions: 13 x 11
Game room
- Level: Second
- Dimensions: 19 x 12
Kitchen
- Level: First
- Dimensions: 12 x 15
Living room
- Level: First
- Dimensions: 20 x 18
Heating
- Central, Fireplace(s)
Cooling
- Central Air, Ceiling Fan(s)
Appliances
- Included: Dishwasher, Disposal, Gas Oven, Gas Range
Features
- Decorative/Designer Lighting Fixtures, Double Vanity, Cable TV
- Has basement: No
- Number of fireplaces: 1
- Fireplace features: Wood Burning, Wood BurningStove
Interior area
- Total interior livable area: 2,884 sqft
Video & virtual tour
Property
Parking
- Total spaces: 2
- Parking features: Door-Single, Garage
- Attached garage spaces: 2
Features
- Levels: Two
- Stories: 2
- Patio & porch: Deck
- Pool features: In Ground, Pool
Lot
- Size: 6.49 Acres
- Features: Acreage
Details
- Parcel number: R231007
Construction
Type & style
- Home type: SingleFamily
- Architectural style: Traditional,Detached,Farmhouse
- Property subtype: Single Family Residence
- Attached to another structure: Yes
Materials
- Roof: Composition
Condition
- Resale
- Year built: 2001
Utilities & green energy
- Sewer: Septic Tank
- Water: Well
- Utilities for property: Septic Available, Water Available, Cable Available
Community & HOA
Community
- Subdivision: Sunset Lake Estates Ph 2
HOA
- Has HOA: No
Location
- Region: Sanger
Financial & listing details
- Price per square foot: $256/sqft
- Tax assessed value: $811,004
- Annual tax amount: $629
- Date on market: 9/11/2026
- Cumulative days on market: 25 days
Estimated market value
$720,700
$685,000 - $757,000
$2,913/mo
Price history
| Date | Event | Price |
|---|---|---|
| 9/24/2026 | Price change | $739,000-1.3%$256/sqft |
Source: NTREIS #21384545 Report a problem | ||
| 9/11/2026 | Listed for sale | $749,000-2.6%$260/sqft |
Source: NTREIS #21384545 Report a problem | ||
| 7/20/2026 | Listing removed | $769,000$267/sqft |
Source: NTREIS #21241031 Report a problem | ||
| 7/10/2026 | Price change | $769,000-3.1%$267/sqft |
Source: NTREIS #21241031 Report a problem | ||
| 5/1/2026 | Price change | $794,000-0.6%$275/sqft |
Source: NTREIS #21241031 Report a problem | ||
| 4/16/2026 | Listed for sale | $799,000+18.4%$277/sqft |
Source: NTREIS #21241031 Report a problem | ||
| 11/21/2025 | Sold | -- |
Source: NTREIS #20867335 Report a problem | ||
| 11/17/2025 | Pending sale | $675,000$234/sqft |
Source: NTREIS #20867335 Report a problem | ||
| 11/6/2025 | Contingent | $675,000$234/sqft |
Source: NTREIS #20867335 Report a problem | ||
| 11/6/2025 | Listed for sale | $675,000$234/sqft |
Source: NTREIS #20867335 Report a problem | ||
| 10/6/2025 | Listing removed | $675,000$234/sqft |
Source: NTREIS #20867335 Report a problem | ||
| 8/1/2025 | Price change | $675,000-3.6%$234/sqft |
Source: NTREIS #20867335 Report a problem | ||
| 6/4/2025 | Price change | $699,999-9%$243/sqft |
Source: NTREIS #20867335 Report a problem | ||
| 5/22/2025 | Price change | $769,000-2.5%$267/sqft |
Source: NTREIS #20867335 Report a problem | ||
| 3/11/2025 | Listed for sale | $789,000$274/sqft |
Source: NTREIS #20867335 Report a problem | ||
Public tax history
| Year | Property taxes | Tax assessment |
|---|---|---|
| 2025 | $629 -15.7% | $494,781 -19.6% |
| 2024 | $746 +1.2% | $615,374 +7.3% |
| 2023 | $737 -73.3% | $573,510 +14.7% |
| 2022 | $2,762 +0.2% | $499,932 +5.5% |
| 2021 | $2,757 -0.4% | $474,092 +45.8% |
| 2020 | $2,768 +0.2% | $325,253 -27.9% |
| 2019 | $2,763 +2.3% | $451,222 +48.7% |
| 2018 | $2,701 +2.5% | $303,443 +6.4% |
| 2017 | $2,634 | $285,111 +14.8% |
| 2016 | $2,634 -2.4% | $248,376 +9.3% |
| 2015 | $2,699 | $227,214 +35.2% |
| 2002 | -- | $168,022 |
Find assessor info on the county website
Monthly payment
Est. payment
Payment breakdown
Explore the cost of this home by adjusting the details. Changes won't be saved.Climate risks
Neighborhood: 76266
Nearby schools
Schools provided by the listing agent
- Elementary: Butterfield
- Middle: Sanger
- High: Sanger
- District: Sanger ISD
Source: NTREIS. This data may not be complete. We recommend contacting the local school district to confirm school assignments for this home.

Similar homes
- $385,0004 bd3 ba2.2k sqft16 Kramer Ct, Sanger, TX 76266For Sale
 MLS ID #21380109, Ashley Galica. NTREIS
 - $440,0003 bd2 ba1.8k sqft1958 Crockett St, Sanger, TX 76266For Sale
 MLS ID #21389929, Desiree Moellenkamp. NTREIS
 - $695,0004 bd3 ba3k sqft118 Fm 2450, Krum, TX 76249For Sale
 MLS ID #21371198, Christopher Mays. NTREIS
 - $775,0004 bd3 ba2.8k sqft4291 Indian Paint Trl, Aubrey, TX 76227For Sale
 MLS ID #21370407, Rusty Pierce. NTREIS
