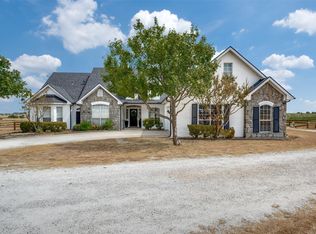
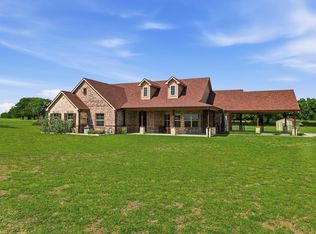
Where exceptional craftsmanship meets refined country living, this custom-built ranch estate offers an outstanding equestrian lifestyle just minutes from I-35 and the conveniences of Sanger. Thoughtfully engineered and impeccably maintained, this one-of-a-kind property combines quality construction, panoramic sunset views, and premier horse facilities in a peaceful rural setting.
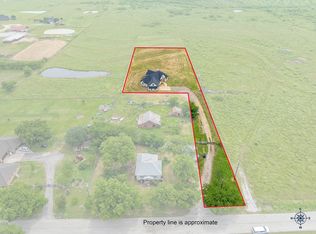
The beautifully designed 1,706-square-foot residence on 5.76 acres features 2 bedrooms and 2 baths with an open-concept floor plan that creates an inviting space for everyday living and entertaining. A striking fireplace serves as the heart of the home, while expansive windows frame breathtaking Texas sunsets. Built for lasting strength, the home is supported by a reinforced foundation with 20-foot-deep piers, and the fireplace is anchored by its own 6-foot reinforced concrete foundation, reflecting the exceptional attention to structural integrity.
Designed with horse enthusiasts in mind, the impressive 48' x 84' barn includes four stalls, a spacious tack and feed room, a wash bay with hot and cold water, and generous hay storage capable of accommodating a full truckload. The professionally designed 175' x 250' roping arena features a return alley, holding pens, and a loafing shed, creating a turnkey setup for training, competition, or everyday ranch operations.
Additional amenities include a large four-vehicle carport, a private water well, and a picturesque 100' x 100' stocked pond filled with catfish, adding both beauty and recreation to the property.
Whether you're seeking a private country retreat, a premier horse property, or a custom ranch with uncompromising quality, this exceptional estate delivers the perfect balance of luxury, functionality, and convenience. Experience tranquil country living without sacrificing accessibility—just minutes from Sanger, I-35, shopping, dining, and an easy commute to the DFW Metroplex.
For sale
$875,000
1590 Lawlis Ln, Sanger, TX 76266
2beds
1,706sqft
Single Family Residence
Built in 2002
5.76 Acres Lot
$833,500 Zestimate®
$513/sqft
$-- HOA
What's special
Striking fireplaceOpen-concept floor planExpansive windowsPremier horse facilitiesGenerous hay storagePeaceful rural settingPanoramic sunset views
- 98 days
- 145
- 7
Zillow last checked:
Listing updated:
Listed by:
Jill Hogg 0787189,
Ranchland Texas Realty 254-592-4443
Source: NTREIS,MLS#: 21335711
Facts & features
Interior
Bedrooms & bathrooms
- Bedrooms: 2
- Bathrooms: 2
- Full bathrooms: 2
Primary bedroom
- Level: First
- Dimensions: 15 x 17
Bedroom
- Level: First
- Dimensions: 10 x 10
Primary bathroom
- Features: Built-in Features, Closet Cabinetry, Dual Sinks, En Suite Bathroom, Tile Counters
- Level: First
- Dimensions: 11 x 11
Dining room
- Level: First
- Dimensions: 9 x 12
Other
- Features: Built-in Features, Tile Counters
- Level: First
- Dimensions: 11 x 7
Kitchen
- Features: Breakfast Bar, Built-in Features, Eat-in Kitchen, Tile Counters
- Level: First
- Dimensions: 12 x 12
Living room
- Features: Ceiling Fan(s), Fireplace
- Level: First
- Dimensions: 19 x 26
Heating
- Central, Electric
Cooling
- Central Air, Electric
Appliances
- Included: Dryer, Dishwasher, Electric Cooktop, Electric Oven, Electric Range, Electric Water Heater, Microwave, Refrigerator, Trash Compactor, Washer
- Laundry: Washer Hookup, Dryer Hookup, ElectricDryer Hookup, In Kitchen
Features
- Built-in Features, Cathedral Ceiling(s), Decorative/Designer Lighting Fixtures, Double Vanity, Eat-in Kitchen, Open Floorplan, Pantry, Tile Counters, Cable TV, Vaulted Ceiling(s), Natural Woodwork, Walk-In Closet(s), Wired for Sound
- Flooring: Ceramic Tile
- Has basement: No
- Number of fireplaces: 1
- Fireplace features: Den
Interior area
- Total interior livable area: 1,706 sqft
Video & virtual tour
Property
Parking
- Total spaces: 4
- Parking features: Attached Carport, Additional Parking, Circular Driveway, Carport, Drive Through, Driveway
- Carport spaces: 4
- Covered spaces: 1
Features
- Levels: One
- Stories: 1
- Exterior features: Rain Gutters
- Pool features: None
- Fencing: Other,Wood,Wire
Lot
- Size: 5.76 Acres
- Features: Acreage, Agricultural
- Residential vegetation: Grassed
Details
- Additional structures: Arena, Corral(s), Barn(s), Stable(s)
- Parcel number: R231008
- Horse amenities: Arena
Construction
Type & style
- Home type: SingleFamily
- Architectural style: Ranch,Farmhouse
- Property subtype: Single Family Residence
Materials
- Rock, Stone
- Roof: Metal
Condition
- Year built: 2002
Utilities & green energy
- Sewer: Aerobic Septic
- Utilities for property: Septic Available, Cable Available
Community & HOA
Community
- Subdivision: Sunset Lake Estates
HOA
- Has HOA: No
Location
- Region: Sanger
Financial & listing details
- Price per square foot: $513/sqft
- Tax assessed value: $456,487
- Annual tax amount: $737
- Date on market: 7/19/2026
- Cumulative days on market: 104 days
- Listing terms: Cash,Conventional,1031 Exchange
- Exclusions: Personal property
Estimated market value
$833,500
$792,000 - $875,000
$2,118/mo
Price history
| Date | Event | Price |
|---|---|---|
| 7/19/2026 | Listed for sale | $875,000$513/sqft |
Source: NTREIS #21335711 Report a problem | ||
Public tax history
| Year | Property taxes | Tax assessment |
|---|---|---|
| 2025 | $737 -16.8% | $261,561 -41.7% |
| 2024 | $885 +109.8% | $448,358 +14.3% |
| 2023 | $422 -74.4% | $392,132 +15.8% |
| 2022 | $1,651 +2.5% | $338,710 +3.1% |
| 2021 | $1,611 -5.4% | $328,441 +69.2% |
| 2020 | $1,704 +3.4% | $194,065 -39.2% |
| 2019 | $1,647 +1.1% | $319,342 +79.5% |
| 2018 | $1,629 +1.3% | $177,940 +5% |
| 2017 | $1,608 | $169,390 +11.1% |
| 2016 | $1,608 -21.4% | $152,467 +8.7% |
| 2015 | $2,046 | $140,228 |
Find assessor info on the county website
Monthly payment
Est. payment
Payment breakdown
Explore the cost of this home by adjusting the details. Changes won't be saved.Climate risks
Neighborhood: 76266
Nearby schools
Schools provided by the listing agent
- Elementary: Chisolm Trail
- Middle: Sanger
- High: Sanger
- District: Sanger ISD
Source: NTREIS. This data may not be complete. We recommend contacting the local school district to confirm school assignments for this home.
Similar homes
- $775,0003 bd2 ba1.5k sqft3873 Lois Rd E, Sanger, TX 76266For Sale
 MLS ID #21349002, Jessie Rittenhouse. NTREIS
 - $950,0004 bd3 ba2.2k sqft2038 W Fm 455, Sanger, TX 76266For Sale
 MLS ID #21238621, Michelle Hilgendorf. NTREIS
 - $765,0004 bd4 ba2.4k sqft11225 Mesquite Hill Rd, Sanger, TX 76266For Sale
 MLS ID #21288435, Brent Dubberley. NTREIS
 - $699,9004 bd3 ba2.4k sqft11480 Chisum Rd, Sanger, TX 76266For Sale
 MLS ID #21293390, Ben Schoenthal. NTREIS
