Tucked away at the end of a quiet cul-de-sac with sweeping views of the iconic Lake Ray Roberts, this stunning ranchette offers the ultimate blend of peaceful privacy and upscale country living. Thoughtfully designed and impeccably maintained, the property features a like-new 2-stall horse barn, a detached garage with an overhead guest suite, a spacious workshop, and an incredible party barn complete with a wet bar and full bathroom. Whether you're hosting unforgettable gatherings on the multiple covered porches or savoring a quiet morning coffee as the sun rises over the lake, this is a place where the magic of life naturally unfolds.You'll love the open concept floor plan with a main floor primary suite. Upstairs, two spacious bedrooms await with a central full bath. The solar screens on the windows help with efficiency and indirect sunlight inside. There are so many spots to watch your favorite game and kick back and relax! Guests can stay comfortably in the guest quarters over the detached garage, featuring brand new Purlin stairs and a Polywood 'Rooftop' Deck. The barn has a fly spray system and opens up to a 3 acre pipe fenced pasture. Low Maintenance ZeroScape throughout. The party barn is ready to host your events or use it for RV Storage! Everything on this property has been built with forever in mind, with spectacular attention to detail and craftsmanship. Be anywhere in a breeze - just minutes from the Ray Roberts Marina, I-35, Downtown Sanger, Tom Thumb, Shopping, Restaurants, Schools, Hospitals and more!
Sold
Price Unknown
1691 Lawlis Ln, Sanger, TX 76266
3beds
2,393sqft
Farm, Single Family Residence
Built in 2001
4.38 Acres Lot
$897,500 Zestimate®
$--/sqft
$2,590 Estimated rent
Home value
$897,500
$844,000 - $960,000
$2,590/mo
Zestimate® history
Owner options
List your home for rent
$2,590/mo
Rent Zestimate®
Find your next renter with Zillow Rental Manager. Plus, with online applications, you can quickly screen prospective tenants – for free.
$2,590/mo
Rent Zestimate®
Refinance and save
Refinancing to a lower rate could help reduce your monthly payments and save thousands over the life of the loan.
Explore your selling options
Work with a Zillow partner agent
Leverage their expertise and Zillow's premium Showcase listings to get your home seen by more buyers.
Get startedList with your own agent
Get your home in front of millions of buyers by listing it on Zillow.
Learn how to do itSell it yourself
Take full control of how buyers see your home on Zillow by listing For Sale by Owner (FSBO).
List your homeWhat's special
Spacious workshopMultiple covered porchesOpen concept floor planPurlin stairsLow maintenance zeroscapeFly spray systemQuiet cul-de-sac
Zillow last checked:
Listing updated:
Listed by:
Jessica Kearns 0798840 (817)594-8183,
Trinity Country Real Estate 817-594-8183,
Matt Milligan 0500456 817-694-1121,
Trinity Country Real Estate
Bought with:
Russ Child
CUDD REALTY
Source: NTREIS,MLS#: 20899750
Facts & features
Interior
Bedrooms & bathrooms
- Bedrooms: 3
- Bathrooms: 3
- Full bathrooms: 2
- 1/2 bathrooms: 1
Primary bedroom
- Features: Ceiling Fan(s), En Suite Bathroom, Sitting Area in Primary, Walk-In Closet(s)
- Level: First
- Dimensions: 15 x 18
Bedroom
- Features: Ceiling Fan(s), Split Bedrooms, Walk-In Closet(s)
- Level: Second
- Dimensions: 15 x 13
Bedroom
- Features: Ceiling Fan(s), Split Bedrooms, Walk-In Closet(s)
- Level: Second
- Dimensions: 16 x 12
Primary bathroom
- Features: Built-in Features, Closet Cabinetry, Dual Sinks, En Suite Bathroom, Solid Surface Counters, Separate Shower
- Level: First
- Dimensions: 15 x 9
Breakfast room nook
- Features: Breakfast Bar, Eat-in Kitchen
- Level: First
- Dimensions: 13 x 9
Dining room
- Features: Ceiling Fan(s)
- Level: First
- Dimensions: 16 x 13
Other
- Features: Built-in Features, Solid Surface Counters
- Level: Second
- Dimensions: 9 x 9
Other
- Features: Ceiling Fan(s)
- Level: Second
- Dimensions: 24 x 13
Half bath
- Features: Granite Counters
- Level: First
- Dimensions: 6 x 6
Kitchen
- Features: Breakfast Bar, Built-in Features, Eat-in Kitchen, Granite Counters
- Level: First
- Dimensions: 14 x 13
Living room
- Features: Ceiling Fan(s), Fireplace
- Level: First
- Dimensions: 17 x 22
Heating
- Central
Cooling
- Attic Fan, Central Air, Ceiling Fan(s)
Appliances
- Included: Dishwasher, Electric Oven, Electric Water Heater, Disposal, Refrigerator
- Laundry: Electric Dryer Hookup, Laundry in Utility Room, In Kitchen
Features
- Wet Bar, Built-in Features, Decorative/Designer Lighting Fixtures, Eat-in Kitchen, Granite Counters, High Speed Internet, In-Law Floorplan, Open Floorplan, Pantry, Paneling/Wainscoting, Cable TV, Vaulted Ceiling(s), Natural Woodwork, Walk-In Closet(s), Wired for Sound
- Flooring: Clay, Tile, Wood
- Windows: Shutters, Window Coverings
- Has basement: No
- Number of fireplaces: 1
- Fireplace features: Family Room, Gas, Living Room, Ventless
Interior area
- Total interior livable area: 2,393 sqft
Property
Parking
- Total spaces: 8
- Parking features: Additional Parking, Circular Driveway, Covered, Driveway, Garage Faces Front, Garage, Golf Cart Garage, Guest, Lighted, Oversized, Private, RV Garage, Workshop in Garage, Boat, RV Access/Parking
- Garage spaces: 2
- Carport spaces: 6
- Covered spaces: 8
- Has uncovered spaces: Yes
Features
- Levels: Two
- Stories: 2
- Patio & porch: Rear Porch, Deck, Front Porch, Patio, Rooftop, Wrap Around, Balcony, Covered, Mosquito System
- Exterior features: Balcony, Lighting, Private Entrance, Rain Gutters, Storage
- Pool features: None
- Fencing: Back Yard,Cross Fenced,Fenced,Pipe
- Has view: Yes
- View description: Water
- Has water view: Yes
- Water view: Water
- Body of water: Ray Roberts
Lot
- Size: 4.38 Acres
- Features: Acreage, Agricultural, Back Yard, Cleared, Cul-De-Sac, Lawn, Landscaped, Level, Pond on Lot, Subdivision, Sprinkler System, Few Trees
- Residential vegetation: Cleared, Grassed
Details
- Additional structures: Second Garage, Garage(s), Guest House, Grain Storage, Outbuilding, RV/Boat Storage, Storage, Workshop, Barn(s), Stable(s)
- Parcel number: R231006
- Other equipment: Negotiable
- Horses can be raised: Yes
- Horse amenities: Barn, Hay Storage, Stable(s), Tack Room
Construction
Type & style
- Home type: SingleFamily
- Architectural style: Craftsman,Ranch,Detached,Farmhouse
- Property subtype: Farm, Single Family Residence
- Attached to another structure: Yes
Materials
- Brick
- Foundation: Slab
- Roof: Composition
Condition
- Year built: 2001
Utilities & green energy
- Sewer: Septic Tank
- Water: Private, Well
- Utilities for property: Electricity Connected, Propane, Overhead Utilities, Phone Available, Septic Available, Water Available, Cable Available
Community & HOA
Community
- Subdivision: Sunset Lake Estates
HOA
- Has HOA: No
Location
- Region: Sanger
Financial & listing details
- Tax assessed value: $832,155
- Annual tax amount: $7,308
- Date on market: 4/16/2025
- Cumulative days on market: 65 days
- Listing terms: Cash,Conventional,VA Loan
- Electric utility on property: Yes
- Road surface type: Gravel
Price history
| Date | Event | Price |
|---|---|---|
| 6/20/2025 | Sold | -- |
Source: NTREIS #20899750 Report a problem | ||
| 6/9/2025 | Pending sale | $938,000$392/sqft |
Source: NTREIS #20899750 Report a problem | ||
| 5/30/2025 | Contingent | $938,000$392/sqft |
Source: NTREIS #20899750 Report a problem | ||
| 4/16/2025 | Listed for sale | $938,000$392/sqft |
Source: NTREIS #20899750 Report a problem | ||
Public tax history
| Year | Property taxes | Tax assessment |
|---|---|---|
| 2025 | $7,308 +5.3% | $671,314 +10.4% |
| 2024 | $6,939 +14.7% | $607,988 +12.8% |
| 2023 | $6,048 -19.4% | $539,019 +8.6% |
| 2022 | $7,503 +24.4% | $496,169 +5.5% |
| 2021 | $6,030 +3.8% | $470,127 +9.3% |
| 2020 | $5,808 +2.2% | $430,093 -3% |
| 2019 | $5,682 +11.1% | $443,614 +29.8% |
| 2018 | $5,116 +20.9% | $341,645 +10% |
| 2017 | $4,232 | $310,586 +10% |
| 2016 | $4,232 +16.6% | $282,351 +10% |
| 2015 | $3,631 | $256,683 +10% |
| 2014 | $3,631 | $233,348 +1.6% |
| 2013 | $3,631 | $229,754 -0.9% |
| 2012 | -- | $231,892 -12.9% |
| 2011 | -- | $266,327 +27% |
| 2002 | -- | $209,700 |
Find assessor info on the county website
Neighborhood: 76266
Nearby homes
- $598,0003 bd2 ba2k sqft1600 Lone Star Rd, Sanger, TX 76266Off Market
- $729,0003 bd2 ba2.8k sqft1690 Lawlis Ln, Sanger, TX 76266For Sale
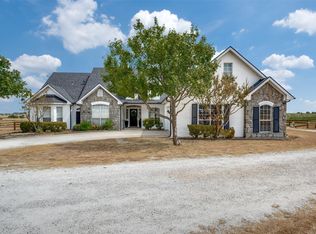
- $790,9004 bd4 ba3.5k sqft1591 Lawlis Ln, Sanger, TX 76266Off Market
- $956,3004 bd3 ba2.9k sqft1601 Lone Star Rd, Sanger, TX 76266Off Market
- $875,0002 bd2 ba1.7k sqft1590 Lawlis Ln, Sanger, TX 76266For Sale
- $775,1004 bd3 ba2.6k sqft1603 Lone Star Rd, Sanger, TX 76266Off Market
- $538,9003 bd2 ba1.5k sqft2254 Huling Rd, Sanger, TX 76266Off Market
- $634,6003 bd3 ba2.8k sqft2270 Huling Rd, Sanger, TX 76266Off Market
Nearby schools
GreatSchools rating
- 8/10Butterfield Elementary SchoolGrades: 1-5Distance: 1.7 mi
- 7/10Sanger Sixth Grade CenterGrades: 6Distance: 2.3 mi
- 6/10Sanger High SchoolGrades: 9-12Distance: 1.4 mi
Schools provided by the listing agent
- Elementary: Butterfield
- Middle: Sanger
- High: Sanger
- District: Sanger ISD
Source: NTREIS. This data may not be complete. We recommend contacting the local school district to confirm school assignments for this home.
Get a cash offer in 3 minutes
Find out how much your home could sell for in as little as 3 minutes with a no-obligation cash offer.
Estimated market value
$897,500
Get a cash offer in 3 minutes
Find out how much your home could sell for in as little as 3 minutes with a no-obligation cash offer.
Estimated market value
$897,500
- Texas
- Denton County
- Sanger
- 76266
- 1691 Lawlis Ln
