Escape to your own private slice of Texas countryside! Nestled on approximately 11 picturesque acres at the end of a quiet dead-end road, this charming two-story ranch-style home offers the perfect blend of character, comfort, and peaceful country living. Inside, you'll find 3 bedrooms, 2 baths, cathedral ceilings in the living room, skylights, and an abundance of natural light showcasing serene views of the surrounding landscape.
Step outside and enjoy the true beauty of country living. Take a refreshing dip in the sparkling in-ground diving pool, cast a line in the stocked pond, or relax beneath the shade of scattered mature trees while taking in the tranquil pasture views. Designed with privacy and versatility in mind, this property offers an ideal setting for horses, livestock, hobbies, or simply enjoying wide-open Texas skies.
The impressive array of outbuildings provides endless possibilities, including a workshop with electricity and a full bath, a 30' x 40' barn with two stalls, an adjoining insulated 20' x 35' shop with electricity and covered parking, plus a large livestock shed with corrals. Whether you’re looking for room to roam, space to work, or a peaceful retreat away from the hustle and bustle, this exceptional property offers the perfect Texas lifestyle.
Enjoy the serenity of country living while remaining conveniently located just minutes from Gainesville, Callisburg, and Whitesboro.
For sale
Price cut: $200K (8/19)
$999,000
12 County Road 2114, Gainesville, TX 76240
3beds
1,917sqft
Single Family Residence
Built in 1989
11 Acres Lot
$-- Zestimate®
$521/sqft
$-- HOA
What's special
Sparkling in-ground diving poolCharming two-story ranch-style homeAbundance of natural lightTranquil pasture viewsStocked pondQuiet dead-end roadImpressive array of outbuildings
- 68 days
- 465
- 28
Zillow last checked:
Listing updated:
Listed by:
Carrie Oakley 0600294 (940)891-3229,
Ebby Halliday, REALTORS 940-891-3229,
Kay MacIntyre 0544619 214-274-7597,
Ebby Halliday, REALTORS
Source: NTREIS,MLS#: 21352810
Facts & features
Interior
Bedrooms & bathrooms
- Bedrooms: 3
- Bathrooms: 2
- Full bathrooms: 2
Primary bedroom
- Features: Walk-In Closet(s)
- Level: Second
- Dimensions: 16 x 15
Bedroom
- Level: Second
- Dimensions: 15 x 15
Bedroom
- Level: First
- Dimensions: 10 x 10
Dining room
- Level: First
- Dimensions: 10 x 10
Kitchen
- Features: Breakfast Bar, Built-in Features, Eat-in Kitchen, Kitchen Island, Stone Counters
- Level: First
- Dimensions: 21 x 13
Living room
- Level: First
- Dimensions: 29 x 24
Heating
- Central, Electric, Fireplace(s)
Cooling
- Central Air, Ceiling Fan(s), Electric
Appliances
- Included: Dishwasher, Electric Cooktop, Electric Oven, Disposal, Microwave
- Laundry: Washer Hookup, Dryer Hookup, Laundry in Utility Room
Features
- Cathedral Ceiling(s), Decorative/Designer Lighting Fixtures, Eat-in Kitchen, Granite Counters, High Speed Internet, Kitchen Island, Open Floorplan, Cable TV, Vaulted Ceiling(s), Natural Woodwork, Wired for Sound
- Flooring: Ceramic Tile, Wood
- Windows: Skylight(s), Window Coverings
- Has basement: No
- Number of fireplaces: 1
- Fireplace features: Stone, Insert
Interior area
- Total interior livable area: 1,917 sqft
Video & virtual tour
Property
Parking
- Total spaces: 3
- Parking features: Carport, Driveway, Garage, Inside Entrance, Lighted, Storage, Workshop in Garage
- Garage spaces: 1
- Carport spaces: 2
- Covered spaces: 3
Features
- Levels: Two
- Stories: 1
- Patio & porch: Deck, Patio, Balcony, Covered
- Exterior features: Balcony, Storage
- Has private pool: Yes
- Pool features: Fenced, Gunite, In Ground, Outdoor Pool, Pool, Private
- Fencing: Barbed Wire,Chain Link,Fenced,Wood
Lot
- Size: 11 Acres
- Features: Acreage, Pasture, Pond on Lot, Many Trees
Details
- Additional structures: Barn(s), Stable(s)
- Parcel number: 24024
- Other equipment: List Available
- Horses can be raised: Yes
- Horse amenities: Barn, Stock Pen(s), Stable(s)
Construction
Type & style
- Home type: SingleFamily
- Architectural style: Ranch,Detached,Farmhouse
- Property subtype: Single Family Residence
Materials
- Foundation: Slab
- Roof: Composition
Condition
- Resale
- Year built: 1989
Utilities & green energy
- Sewer: Septic Tank
- Utilities for property: Electricity Connected, Septic Available, Cable Available
Community & HOA
Community
- Subdivision: Baker Bf
HOA
- Has HOA: No
Location
- Region: Gainesville
Financial & listing details
- Price per square foot: $521/sqft
- Tax assessed value: $500,185
- Annual tax amount: $6,925
- Date on market: 8/8/2026
- Cumulative days on market: 69 days
- Listing terms: Cash,Conventional
- Road surface type: Asphalt
Estimated market value
Not available
Estimated sales range
Not available
Not available
Price history
| Date | Event | Price |
|---|---|---|
| 8/19/2026 | Price change | $999,000-16.7%$521/sqft |
Source: NTREIS #21352810 Report a problem | ||
| 8/8/2026 | Listed for sale | $1,199,000+77.6%$625/sqft |
Source: NTREIS #21352810 Report a problem | ||
| 11/3/2021 | Listing removed | -- |
Source:  Ebby Halliday Realtors Report a problem Ebby Halliday Realtors Report a problem | ||
| 9/15/2021 | Pending sale | $675,000$352/sqft |
Source: NTREIS #14659385 Report a problem | ||
| 9/1/2021 | Listed for sale | $675,000$352/sqft |
Source: NTREIS #14659385 Report a problem | ||
Public tax history
| Year | Property taxes | Tax assessment |
|---|---|---|
| 2025 | $3,468 -19% | $500,185 |
| 2024 | $4,279 +0% | $500,185 +9.1% |
| 2023 | $4,279 -27.9% | $458,567 +6.1% |
| 2022 | $5,933 +38.8% | $432,092 +35.9% |
| 2021 | $4,273 | $317,904 +10% |
| 2020 | -- | $289,004 +4.5% |
| 2019 | $4,229 +2.5% | $276,608 +10.5% |
| 2018 | $4,126 | $250,308 +5.4% |
| 2017 | $4,126 +0.1% | $237,578 +4.4% |
| 2015 | $4,123 -7% | $227,466 -1.2% |
| 2014 | $4,435 | $230,235 +16.9% |
| 2010 | -- | $197,000 -1.1% |
| 2009 | -- | $199,172 |
| 2008 | -- | $199,172 +0.1% |
| 2007 | -- | $198,992 |
Find assessor info on the county website
Monthly payment
Est. payment
Payment breakdown
Explore the cost of this home by adjusting the details. Changes won't be saved.Climate risks
Neighborhood: 76240
Nearby schools
Schools provided by the listing agent
- Elementary: Callisburg
- Middle: Callisburg
- High: Callisburg
- District: Callisburg ISD
Source: NTREIS. This data may not be complete. We recommend contacting the local school district to confirm school assignments for this home.

Similar homes
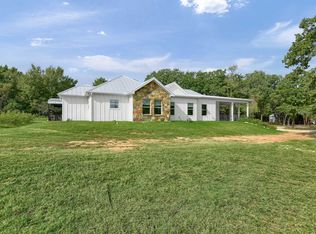
- $975,0003 bd3 ba2.6k sqft1227 Kiowa Dr W, Lake Kiowa, TX 76240For Sale
 MLS ID #21401712, JP Findley. NTREIS
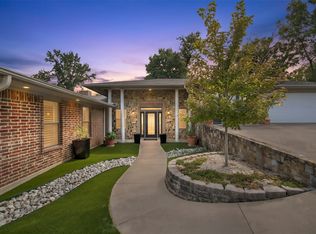
 - $995,9003 bd3 ba2.5k sqft100 Mohawk Cv, Lake Kiowa, TX 76240For Sale
 MLS ID #21316302, Kristi Hamilton. NTREIS
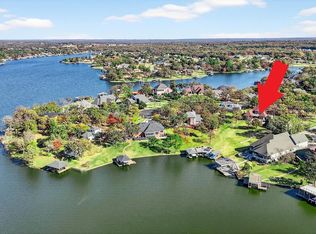
 - $499,9003 bd2 ba2.3k sqft114 Iriquois Dr, Lake Kiowa, TX 76240For Sale
 MLS ID #21413032, Lisa Uselton. NTREIS
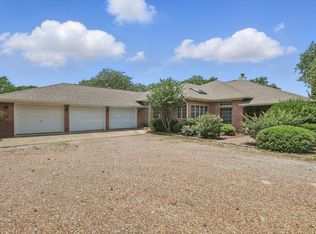
 - $850,0004 bd3 ba2.2k sqft123 County Road 123, Gainesville, TX 76240For Sale
 MLS ID #21289975, Christy Johnson. NTREIS
