Escape the hustle and bustle and enjoy country living at its finest with this freshly remodeled farmhouse on just over 9 acres! Located in the highly desired Callisburg ISD, this newly renovated 3 bedroom 2 bath home boasts a ton of upgrades such as a new roof, new vinyl siding, new vinyl flooring, new kitchen and bath countertops, 2 new hot water heaters and all new paint throughout- not to mention all of the beautiful mature pecan trees- it truly is a must see! With two large living areas and a fully enclosed sunroom that leads to a covered back patio- this property is ideal for entertaining or hosting large family gatherings. This beautiful piece of land has been a working farm for decades and comes equipped with a 30x60 barn with available water, 100amp electrical service, as well as an additional 20x24 carport on a concrete slab- perfect for storing vehicles or other farm equipment. There are also two ponds on the property making this an ideal setup for livestock. Bring your ideas and turn this into your very own farm or ranch today! Start living the country life while being just minutes from town!
For sale
$540,000
2566 County Road 147, Gainesville, TX 76240
3beds
2,818sqft
:
Get pre-qualified$4,310/mo
Single Family Residence
Built in 1979
9.24 Acres Lot
$509,200 Zestimate®
$192/sqft
$-- HOA
What's special
All new paint throughoutFully enclosed sunroomNew vinyl flooringCovered back patioBeautiful mature pecan treesFreshly remodeled farmhouseNew vinyl siding
- 64 days |
- 277 |
- 25 |
Zillow last checked:
Listing updated:
Listed by:
Richard Montgomery 0758778 (888)455-6040,
Fathom Realty, LLC 888-455-6040
Source: NTREIS,MLS#: 21275167
Facts & features
Interior
Bedrooms & bathrooms
- Bedrooms: 3
- Bathrooms: 2
- Full bathrooms: 2
Primary bedroom
- Features: En Suite Bathroom
- Level: First
- Dimensions: 14 x 18
Bedroom
- Level: First
- Dimensions: 19 x 13
Bedroom
- Level: First
- Dimensions: 14 x 11
Primary bathroom
- Features: Granite Counters
- Level: First
- Dimensions: 7 x 13
Dining room
- Level: First
- Dimensions: 11 x 11
Other
- Level: First
- Dimensions: 10 x 6
Kitchen
- Features: Built-in Features, Eat-in Kitchen, Granite Counters, Kitchen Island, Pantry
- Level: First
- Dimensions: 12 x 11
Living room
- Features: Built-in Features, Fireplace
- Level: First
- Dimensions: 31 x 13
Living room
- Level: First
- Dimensions: 28 x 19
Office
- Features: Built-in Features
- Level: First
- Dimensions: 7 x 9
Sunroom
- Level: First
- Dimensions: 34 x 11
Utility room
- Level: First
- Dimensions: 8 x 9
Heating
- Central, Electric, Fireplace(s)
Cooling
- Central Air, Ceiling Fan(s), Electric
Appliances
- Included: Dishwasher, Electric Cooktop, Electric Oven, Electric Water Heater, Disposal
- Laundry: Electric Dryer Hookup, Laundry in Utility Room
Features
- Eat-in Kitchen, Granite Counters, Kitchen Island, Open Floorplan
- Flooring: Tile, Vinyl
- Has basement: No
- Number of fireplaces: 1
- Fireplace features: Gas Log, Wood Burning
Interior area
- Total interior livable area: 2,818 sqft
Video & virtual tour
Property
Parking
- Total spaces: 1
- Parking features: Additional Parking, Open
- Attached garage spaces: 1
- Has uncovered spaces: Yes
Features
- Levels: One
- Stories: 1
- Patio & porch: Rear Porch, Enclosed, Covered
- Pool features: None
- Fencing: Metal,Pipe
Lot
- Size: 9.24 Acres
- Features: Acreage, Cleared, Pond on Lot, Many Trees
- Residential vegetation: Cleared, Partially Wooded, Brush
Details
- Additional structures: Barn(s), Stable(s)
- Parcel number: 15778
Construction
Type & style
- Home type: SingleFamily
- Architectural style: Modern,Traditional,Farmhouse
- Property subtype: Single Family Residence
Materials
- Brick, Vinyl Siding
- Foundation: Slab
- Roof: Asphalt,Shingle
Condition
- Year built: 1979
Utilities & green energy
- Sewer: Septic Tank
- Water: Public
- Utilities for property: Electricity Available, Septic Available, Water Available
Community & HOA
Community
- Subdivision: Demarcus J
HOA
- Has HOA: No
Location
- Region: Gainesville
Financial & listing details
- Price per square foot: $192/sqft
- Tax assessed value: $295,272
- Annual tax amount: $3,330
- Date on market: 5/21/2026
- Cumulative days on market: 65 days
- Listing terms: Cash,Conventional,FHA,USDA Loan,VA Loan
- Exclusions: Personal Equipment such as tractors and trailers do not convey.
- Road surface type: Asphalt
Estimated market value
$509,200
$484,000 - $535,000
$1,911/mo
Price history
| Date | Event | Price |
|---|---|---|
| 5/21/2026 | Listed for sale | $540,000-6.1%$192/sqft |
Source: NTREIS #21275167 Report a problem | ||
| 4/16/2026 | Listing removed | $575,000$204/sqft |
Source: NTREIS #21047190 Report a problem | ||
| 2/17/2026 | Price change | $575,000-4.2%$204/sqft |
Source: NTREIS #21047190 Report a problem | ||
| 11/6/2025 | Price change | $599,900-4%$213/sqft |
Source: NTREIS #21047190 Report a problem | ||
| 8/31/2025 | Listed for sale | $625,000$222/sqft |
Source: NTREIS #21047190 Report a problem | ||
Public tax history
| Year | Property taxes | Tax assessment |
|---|---|---|
| 2024 | $962 +0.3% | $263,672 +10% |
| 2023 | $959 -53.9% | $239,702 +10% |
| 2022 | $2,080 -0.9% | $217,911 +10% |
| 2021 | $2,098 | $198,101 +10% |
| 2020 | -- | $180,092 +3.7% |
| 2019 | $2,086 +4.5% | $173,607 +16.6% |
| 2018 | $1,997 | $148,836 +7.2% |
| 2017 | $1,997 +0.1% | $138,777 +4.7% |
| 2015 | $1,994 -5.5% | $132,522 +0.8% |
| 2014 | $2,111 | $131,453 +1.6% |
| 2013 | -- | $129,322 +2.5% |
| 2012 | -- | $126,121 -3.3% |
| 2011 | -- | $130,388 -2.9% |
| 2010 | -- | $134,236 |
Find assessor info on the county website
Monthly payment
Est. payment
Payment breakdown
Explore the cost of this home by adjusting the details. Changes won't be saved.Climate risks
Neighborhood: 76240
Nearby schools
GreatSchools rating
- 5/10Callisburg Elementary SchoolGrades: PK-5Distance: 3.3 mi
- 5/10Callisburg Middle SchoolGrades: 6-8Distance: 4.3 mi
- 5/10Callisburg High SchoolGrades: 9-12Distance: 4.3 mi
Schools provided by the listing agent
- Elementary: Callisburg
- Middle: Callisburg
- High: Callisburg
- District: Callisburg ISD
Source: NTREIS. This data may not be complete. We recommend contacting the local school district to confirm school assignments for this home.
- $411,000-- bd-- ba3.6k sqft2566 County Road 147, Gainesville, TX 76240Off Market
- $222,0003 bd2 ba528 sqft2494 County Road 147, Gainesville, TX 76240Off Market
- $166,6003 bd1 ba1.2k sqft176 Oak Ridge Dr, Gainesville, TX 76240Off Market
- $328,6003 bd2 ba1.6k sqft152 Team Bjr Ln, Gainesville, TX 76240Off Market
- $314,9002 bd-- ba2.5k sqft2694 County Road 147, Gainesville, TX 76240Off Market
- $266,500-- bd-- ba1.2k sqft2694 County Road 147, Gainesville, TX 76240Off Market
- $146,3003 bd2 ba-- sqft160 Oak Ridge Dr, Gainesville, TX 76240Off Market
- $251,4003 bd2 ba1.7k sqft160 Oak Ridge Dr, Gainesville, TX 76240Off Market
A local agent can set up tours, give advice and negotiate with sellers.
Similar homes
- $529,0003 bd4 ba1.8k sqft1746 Fm 678, Gainesville, TX 76240For Sale
 MLS ID #21323468, Rachael Polk. NTREIS
 - $640,0003 bd4 ba2.4k sqft3050 County Road 178, Gainesville, TX 76240For Sale
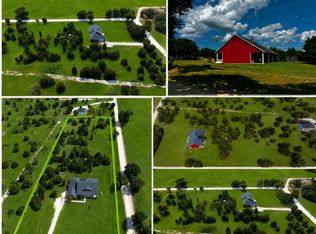 MLS ID #21210219, Jaimie Harvey. NTREIS
 - $688,0005 bd3 ba2.8k sqft711 County Road 162, Gainesville, TX 76240For Sale
 MLS ID #21221362, Paula Bradley. NTREIS
 - $545,0002 bd3 ba2.4k sqft231 Cayuga Trl, Lake Kiowa, TX 76240For Sale
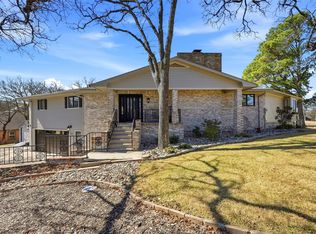 MLS ID #21178290, Brent Reed. NTREIS
 - $525,0003 bd3 ba2.5k sqft1246 Kiowa Dr W, Lake Kiowa, TX 76240For SaleMLS ID #21185263, Kristi Hamilton. NTREIS
- $495,0003 bd2 ba2.1k sqft742 Kiowa Dr W, Lake Kiowa, TX 76240For SaleMLS ID #21198705, Tod Franklin. NTREIS
- $559,0003 bd2 ba2.1k sqft1107 Kiowa Dr E, Lake Kiowa, TX 76240For SaleMLS ID #21268127, Rachel Sullivan. NTREIS
- $675,0004 bd2 ba1.8k sqft4476 County Road 107, Gainesville, TX 76240For SaleMLS ID #21246062, JON SANDERS. NTREIS
- $689,2003 bd3 ba2.4k sqft4823 County Road 211, Gainesville, TX 76240For SaleMLS ID #21278269, Karen Westfall. NTREIS
- $575,0004 bd2 ba1.9k sqft360 Private Road 4000, Gainesville, TX 76240For SaleMLS ID #21259953, Lauren McCambridge. NTREIS
- $468,0003 bd2 ba2.3k sqft718 Kiowa Dr W, Lake Kiowa, TX 76240For SaleMLS ID #21204910, Rachel Sullivan. NTREIS
- $585,0004 bd3 ba2.5k sqft205 Kiowa Dr E, Lake Kiowa, TX 76240For SaleMLS ID #21251878, Libby Draughon. NTREIS
- $685,0003 bd3 ba2.2k sqft460 County Road 2184, Gainesville, TX 76240For SaleMLS ID #21105180, Bel Monroe. NTREIS
- $488,0003 bd3 ba2.1k sqft621 Kiowa Dr E, Lake Kiowa, TX 76240For SaleMLS ID #21248323, Rachel Sullivan. NTREIS
- $529,0003 bd2 ba2.2k sqft1701 N Saint Charles Ave, Pilot Point, TX 76258For SaleMLS ID #21322370, Sallianne O'Neal. NTREIS
- $480,0003 bd2 ba1.8k sqft114 Sequoya Dr, Lake Kiowa, TX 76240For SaleMLS ID #21293818, Rachel Sullivan. NTREIS
- $457,0005 bd3 ba2.3k sqft413 Cocopa Dr, Lake Kiowa, TX 76240For SaleMLS ID #21252295, Jen Harris. NTREIS
- $459,0003 bd2 ba1.9k sqft101 Wasco Cv, Lake Kiowa, TX 76240For SaleMLS ID #21225825, Dee Dorman. NTREIS
- $779,9003 bd3 ba2.5k sqft1872 County Road 329, Era, TX 76238For SaleMLS ID #21279236, Reagan Wood. NTREIS
- $575,0003 bd3 ba2.5k sqft231 Hickory St, Lindsay, TX 76250For SaleMLS ID #21189593, MISTY SCHMITZ. NTREIS
