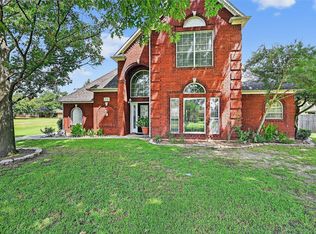
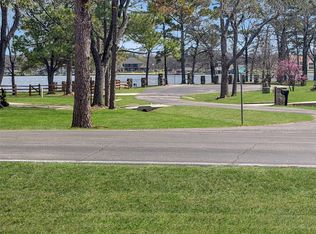
The home sits on a beautiful, heavily treed lot and features a highly desired circular drive plus an oversized drive-through garage with 18' doors and a detached third-car garage or workshop. One of the best features is the private, serene 51' x 11' screened-in porch overlooking panoramic views of Hole #14 and the lake in the distance. Inside offers an open floor plan with rich wood-paneled walls, a newer wood stairway, a dramatic wood-vaulted ceiling, a wall of windows, and a striking wood catwalk. This home lives more like a 1.5-story than a traditional 2-story. The catwalk connects two additional rooms with a powder bath, making this level ideal for guest bunks, an office, or flexible living space rather than a true full bedroom wing. Lake Kiowa is ideal for full-time living or a weekend retreat. The community hosts beloved gatherings for 4th of July fireworks, Labor Day and Christmas to name just a few. Lake Kiowa is a private, 24-hour guard-gated community built around a 600-acre spring-fed lake with boating, fishing, kayaking, and swimming. Residents enjoy two manicured beaches with playgrounds, covered pavilions, picnic areas, and community restrooms, plus an 18-hole championship golf course with practice facilities, a pro shop, and a fun Par 3 course. Additional amenities include lighted basketball, tennis, and pickleball courts, walking paths, Little Fox Pond for kids 16 and under with year-round fishing events, multiple boat launches, and The Lodge with dining, bar, patio seating, and spaces for community activities. This gorgeous property offers the perfect blend of lake community living and peaceful golf-course views.
Pending
Price cut: $15K (7/8)
$457,000
413 Cocopa Dr, Lake Kiowa, TX 76240
5beds
2,377sqft
Single Family Residence
Built in 1986
0.35 Acres Lot
$-- Zestimate®
$192/sqft
$350/mo HOA
What's special
Open floor planBeautiful heavily treed lotWall of windowsHighly desired circular driveStriking wood catwalkNewer wood stairwayDramatic wood-vaulted ceiling
- 119 days |
- 193 |
- 2 |
Zillow last checked:
Listing updated:
Listed by:
Jen Harris 0601398 214-718-8524,
Coldwell Banker Apex, REALTORS 972-562-5400
Source: NTREIS,MLS#: 21252295
Facts & features
Interior
Bedrooms & bathrooms
- Bedrooms: 5
- Bathrooms: 3
- Full bathrooms: 2
- 1/2 bathrooms: 1
Primary bedroom
- Features: Walk-In Closet(s)
- Level: First
- Dimensions: 16 x 17
Bedroom
- Features: Split Bedrooms, Walk-In Closet(s)
- Level: First
- Dimensions: 14 x 12
Bedroom
- Features: Split Bedrooms, Walk-In Closet(s)
- Level: First
- Dimensions: 14 x 13
Bedroom
- Level: Second
- Dimensions: 14 x 22
Bedroom
- Level: Second
- Dimensions: 16 x 18
Primary bathroom
- Level: First
- Dimensions: 0 x 0
Other
- Features: Jack and Jill Bath
- Level: First
- Dimensions: 0 x 0
Half bath
- Level: Second
- Dimensions: 0 x 0
Kitchen
- Features: Breakfast Bar, Granite Counters, Kitchen Island
- Level: First
- Dimensions: 22 x 13
Living room
- Features: Ceiling Fan(s)
- Level: First
- Dimensions: 22 x 20
Utility room
- Features: Built-in Features, Closet, Utility Room
- Level: First
- Dimensions: 16 x 7
Heating
- Central, Electric
Cooling
- Central Air, Electric
Appliances
- Included: Dishwasher, Electric Range, Electric Water Heater, Microwave
- Laundry: Laundry in Utility Room
Features
- Eat-in Kitchen, Granite Counters, High Speed Internet, Kitchen Island, Open Floorplan, Paneling/Wainscoting, Cable TV, Vaulted Ceiling(s), Natural Woodwork, Walk-In Closet(s)
- Flooring: Carpet, Luxury Vinyl Plank
- Windows: Window Coverings
- Has basement: No
- Has fireplace: No
Interior area
- Total interior livable area: 2,377 sqft
Video & virtual tour
Property
Parking
- Total spaces: 3
- Parking features: Additional Parking, Circular Driveway, Drive Through, Garage
- Attached garage spaces: 3
Features
- Levels: One and One Half
- Patio & porch: Rear Porch, Rooftop, Screened, Covered
- Exterior features: Rain Gutters
- Pool features: None
Lot
- Size: 0.35 Acres
- Dimensions: 95 x 160
- Features: Back Yard, Interior Lot, Lawn, Landscaped, On Golf Course, Many Trees, Sprinkler System
Details
- Additional structures: Second Garage
- Parcel number: 15394
Construction
Type & style
- Home type: SingleFamily
- Architectural style: Detached
- Property subtype: Single Family Residence
Materials
- Foundation: Slab
- Roof: Composition
Condition
- Year built: 1986
Utilities & green energy
- Sewer: Aerobic Septic, Septic Tank
- Water: Private
- Utilities for property: Electricity Connected, Septic Available, Water Available, Cable Available
Community & HOA
Community
- Features: Boat Facilities, Clubhouse, Fishing, Golf, Lake, Playground, Pickleball, Restaurant, Tennis Court(s), Trails/Paths, Gated
- Security: Security Gate, Gated Community, Security Guard, Gated with Guard
- Subdivision: Lake Kiowa Map 9
HOA
- Has HOA: Yes
- Services included: All Facilities
- HOA fee: $350 monthly
- HOA name: Lkpoa
- HOA phone: 940-665-1055
Location
- Region: Lake Kiowa
Financial & listing details
- Price per square foot: $192/sqft
- Tax assessed value: $477,941
- Annual tax amount: $6,037
- Date on market: 4/28/2026
- Cumulative days on market: 108 days
Estimated market value
Not available
Estimated sales range
Not available
Not available
Price history
| Date | Event | Price |
|---|---|---|
| 8/11/2026 | Pending sale | $457,000$192/sqft |
Source: NTREIS #21252295 Report a problem | ||
| 7/31/2026 | Contingent | $457,000$192/sqft |
Source: NTREIS #21252295 Report a problem | ||
| 7/8/2026 | Price change | $457,000-3.2%$192/sqft |
Source: NTREIS #21252295 Report a problem | ||
| 6/8/2026 | Price change | $472,000-3.1%$199/sqft |
Source: NTREIS #21252295 Report a problem | ||
| 4/29/2026 | Listed for sale | $487,000-2.4%$205/sqft |
Source: NTREIS #21252295 Report a problem | ||
| 3/4/2026 | Listing removed | $499,000$210/sqft |
Source: NTREIS #21150695 Report a problem | ||
| 1/10/2026 | Listed for sale | $499,000$210/sqft |
Source: NTREIS #21150695 Report a problem | ||
| 12/13/2025 | Listing removed | $499,000$210/sqft |
Source: NTREIS #20957065 Report a problem | ||
| 6/27/2025 | Price change | $499,000-4%$210/sqft |
Source: NTREIS #20957065 Report a problem | ||
| 6/10/2025 | Listed for sale | $520,000-1.9%$219/sqft |
Source: NTREIS #20957065 Report a problem | ||
| 5/25/2023 | Sold | -- |
Source: NTREIS #20284145 Report a problem | ||
| 5/1/2023 | Pending sale | $530,000$223/sqft |
Source: NTREIS #20284145 Report a problem | ||
| 4/25/2023 | Contingent | $530,000$223/sqft |
Source: NTREIS #20284145 Report a problem | ||
| 3/23/2023 | Listed for sale | $530,000$223/sqft |
Source: NTREIS #20284145 Report a problem | ||
Public tax history
| Year | Property taxes | Tax assessment |
|---|---|---|
| 2024 | $6,037 +48.6% | $477,941 +39.8% |
| 2023 | $4,062 +7.8% | $341,784 +10% |
| 2022 | $3,769 -2.4% | $310,713 +10% |
| 2021 | $3,860 | $282,466 +10% |
| 2020 | -- | $256,787 +9.1% |
| 2019 | $3,846 +8.1% | $235,435 +9.2% |
| 2018 | $3,558 | $215,695 +9.3% |
| 2017 | $3,558 +2.9% | $197,364 +8.5% |
| 2015 | $3,459 +15.6% | $181,911 +10.3% |
| 2014 | $2,992 | $164,921 +1.9% |
| 2013 | -- | $161,808 +2.1% |
| 2012 | -- | $158,528 -3.6% |
| 2011 | -- | $164,414 -3.3% |
| 2010 | -- | $169,993 -1.2% |
| 2009 | -- | $171,993 +11.1% |
| 2008 | -- | $154,870 |
| 2007 | -- | $154,870 |
Find assessor info on the county website
Monthly payment
Est. payment
Payment breakdown
Explore the cost of this home by adjusting the details. Changes won't be saved.Climate risks
Neighborhood: 76240
Nearby schools
GreatSchools rating
- 5/10Callisburg Elementary SchoolGrades: PK-5Distance: 3.3 mi
- 5/10Callisburg Middle SchoolGrades: 6-8Distance: 9.8 mi
- 5/10Callisburg High SchoolGrades: 9-12Distance: 9.8 mi
Schools provided by the listing agent
- Elementary: Callisburg
- Middle: Callisburg
- High: Callisburg
- District: Callisburg ISD
Source: NTREIS. This data may not be complete. We recommend contacting the local school district to confirm school assignments for this home.
- $---- bd-- ba-- sqft413 Cocopa Dr, Gainesville, TX 76240Off Market
- $297,2003 bd2 ba1.7k sqft415 Cocopa Dr, Lake Kiowa, TX 76240Off Market
- $293,0003 bd2 ba1.4k sqft411 Cocopa Dr, Lake Kiowa, TX 76240Off Market
- $324,0003 bd2 ba1.7k sqft417 Cocopa Dr, Lake Kiowa, TX 76240Off Market
- $381,5003 bd2 ba1.9k sqft409 Cocopa Dr, Lake Kiowa, TX 76240Off Market
- $301,9003 bd2 ba1.4k sqft410 Cocopa Dr, Lake Kiowa, TX 76240Off Market
- $216,7003 bd2 ba1.1k sqft412 Cocopa Dr, Lake Kiowa, TX 76240Off Market
- $76,464-- bd-- ba-- sqft408 Cocopa Dr, Lake Kiowa, TX 76240Off Market
A local agent can set up tours, give advice and negotiate with sellers.
Similar homes
- $468,0003 bd2 ba2.3k sqft718 Kiowa Dr W, Lake Kiowa, TX 76240For Sale
 MLS ID #21204910, Rachel Sullivan. NTREIS
 - $469,0003 bd3 ba2.5k sqft736 Kiowa Dr W, Lake Kiowa, TX 76240For Sale
 MLS ID #21143854, Brandon Erwin. NTREIS
 - $495,0003 bd2 ba2.1k sqft742 Kiowa Dr W, Lake Kiowa, TX 76240For Sale
 MLS ID #21198705, Tod Franklin. NTREIS
 - $429,0003 bd3 ba2k sqft1010 Kiowa Dr W, Lake Kiowa, TX 76240For Sale
 MLS ID #21341918, Brandon Erwin. NTREIS
 - $425,0003 bd2 ba2k sqft100 Mohican Trl, Lake Kiowa, TX 76240For SaleMLS ID #21322060, Rachel Sullivan. NTREIS
- $487,0003 bd2 ba2.1k sqft114 Iriquois Dr, Lake Kiowa, TX 76240For Sale By Owner
- $480,0003 bd2 ba1.8k sqft114 Sequoya Dr, Lake Kiowa, TX 76240For SaleMLS ID #21293818, Rachel Sullivan. NTREIS
- $374,5003 bd3 ba2.1k sqft310 Navajo Trl, Lake Kiowa, TX 76240For SaleMLS ID #21253601, Lynda Weaver. NTREIS
- $585,0004 bd3 ba2.5k sqft205 Kiowa Dr E, Lake Kiowa, TX 76240For SaleMLS ID #21251878, Libby Draughon. NTREIS
- $394,9003 bd2 ba2.3k sqft111 Longhorn Dr, Lake Kiowa, TX 76240For SaleMLS ID #21203936, Cami Hobbs Riley. NTREIS
- $545,0002 bd3 ba2.4k sqft231 Cayuga Trl, Lake Kiowa, TX 76240For SaleMLS ID #21178290, Brent Reed. NTREIS
- $668,0003 bd3 ba2.4k sqft4823 County Road 211, Gainesville, TX 76240For SaleMLS ID #21278269, Karen Westfall. NTREIS
- $480,0002 bd2 ba1.3k sqft671 County Road 163, Gainesville, TX 76240For SaleMLS ID #21338182, Kristy Emberton. NTREIS
- $310,0003 bd2 ba1.8k sqft143 Mohave Dr E, Lake Kiowa, TX 76240For SaleMLS ID #21205838, Sadee Hodges. NTREIS
- $540,0003 bd2 ba2.8k sqft2566 County Road 147, Gainesville, TX 76240For SaleMLS ID #21275167, Richard Montgomery. NTREIS
- $535,0004 bd3 ba2.1k sqft210 County Road 2184, Gainesville, TX 76240For SaleMLS ID #21342308, Coryann Johnson. NTREIS
- $529,0003 bd4 ba1.8k sqft1746 Fm 678, Gainesville, TX 76240For SaleMLS ID #21323468, Rachael Polk. NTREIS
- $375,0003 bd3 ba1.7k sqft1634 Old Denton Rd, Gainesville, TX 76240For SaleMLS ID #21358053, RITA GREER. NTREIS
- $449,0004 bd3 ba2.1k sqft701 E Main St, Tioga, TX 76271For SaleMLS ID #21337722, Nancy Rhea. NTREIS
- $673,0005 bd3 ba2.8k sqft711 County Road 162, Gainesville, TX 76240For SaleMLS ID #21221362, Paula Bradley. NTREIS
