Welcome to effortless living in the highly sought-after gated community of Lake Kiowa. Built in 2021, this beautifully appointed 3-bedroom, 2-bathroom home with a dedicated office offers the modern finishes, thoughtful design, and low-maintenance lifestyle today's buyers desire. The heart of the home features an open-concept kitchen, living, and dining area that creates an inviting space for everyday living and entertaining alike. Stylish finishes, contemporary fixtures, and a bright, airy layout showcase the quality and craftsmanship throughout. The private office provides the perfect setting for working from home, hobbies, or a quiet retreat. Step outside to enjoy the quaint covered patio, where you can unwind and take in stunning sunset views overlooking the flat, grassy backyard. With plenty of room for games, pets, gardening, or outdoor gatherings, this backyard is designed for enjoyment of all kinds. Beyond the property, Lake Kiowa offers an exceptional lifestyle filled with recreation and community amenities. Residents enjoy access to the private lake, perfect for fishing, boating, water skiing, kayaking, paddle boarding, and more. Golf enthusiasts will appreciate the championship 18-hole golf course, 9-hole par-3 course, and dedicated chipping and putting practice areas. Additional amenities include two beaches, sports courts, walking trails, playgrounds, and a vibrant community atmosphere. Whether you're seeking a full-time residence or a weekend retreat, this move-in-ready home combines modern comfort with the unmatched lifestyle that makes Lake Kiowa one of North Texas' most desirable communities.
For sale
$480,000
114 Sequoya Dr, Lake Kiowa, TX 76240
3beds
1,898sqft
Single Family Residence
Built in 2021
0.35 Acres Lot
$462,200 Zestimate®
$253/sqft
$388/mo HOA
What's special
Modern finishesStylish finishesContemporary fixturesFlat grassy backyardDedicated officePrivate officeThoughtful design
- 78 days |
- 105 |
- 1 |
Zillow last checked:
Listing updated:
Listed by:
Rachel Sullivan 0628069 940-580-2240,
Lake & Country Realty, LLC 940-580-2240
Source: NTREIS,MLS#: 21293818
Facts & features
Interior
Bedrooms & bathrooms
- Bedrooms: 3
- Bathrooms: 2
- Full bathrooms: 2
Primary bedroom
- Features: Built-in Features, Dual Sinks, Granite Counters, Garden Tub/Roman Tub, Separate Shower, Walk-In Closet(s)
- Level: First
- Dimensions: 18 x 14
Bedroom
- Features: Ceiling Fan(s)
- Level: First
- Dimensions: 11 x 12
Bedroom
- Features: Built-in Features, Ceiling Fan(s)
- Level: First
- Dimensions: 11 x 12
Dining room
- Features: Ceiling Fan(s)
- Level: First
- Dimensions: 12 x 10
Kitchen
- Features: Breakfast Bar, Built-in Features, Eat-in Kitchen, Granite Counters, Stone Counters
- Level: First
- Dimensions: 12 x 6
Living room
- Features: Built-in Features, Ceiling Fan(s), Fireplace
- Level: First
- Dimensions: 19 x 16
Office
- Features: Built-in Features, Utility Room
- Level: First
- Dimensions: 10 x 9
Heating
- Central, Electric, Fireplace(s)
Cooling
- Central Air, Ceiling Fan(s), Electric
Appliances
- Included: Dishwasher, Electric Range, Microwave
- Laundry: Electric Dryer Hookup, Laundry in Utility Room
Features
- Decorative/Designer Lighting Fixtures, Eat-in Kitchen, Granite Counters, High Speed Internet, Open Floorplan, Walk-In Closet(s), Wired for Sound
- Flooring: Ceramic Tile, Luxury Vinyl Plank
- Windows: Window Coverings
- Has basement: No
- Number of fireplaces: 1
- Fireplace features: Living Room
Interior area
- Total interior livable area: 1,898 sqft
Video & virtual tour
Property
Parking
- Total spaces: 2
- Parking features: Direct Access, Door-Single, Garage Faces Front, Garage, Garage Door Opener, Inside Entrance, Kitchen Level, Lighted
- Attached garage spaces: 2
Features
- Levels: One
- Stories: 1
- Patio & porch: Rear Porch, Front Porch, Patio, Covered
- Exterior features: Private Yard, Rain Gutters
- Pool features: None
- Fencing: None
- Body of water: Kiowa
Lot
- Size: 0.35 Acres
- Features: Back Yard, Interior Lot, Lawn, Few Trees
Details
- Parcel number: 2496
Construction
Type & style
- Home type: SingleFamily
- Architectural style: Traditional,Detached
- Property subtype: Single Family Residence
Materials
- Foundation: Slab
- Roof: Composition
Condition
- Year built: 2021
Utilities & green energy
- Sewer: Aerobic Septic, Septic Tank
- Water: Community/Coop
- Utilities for property: Electricity Available, Septic Available, Water Available
Community & HOA
Community
- Features: Boat Facilities, Clubhouse, Dock, Fishing, Fenced Yard, Golf, Lake, Playground, Park, Pickleball, Restaurant, Tennis Court(s), Trails/Paths, Gated
- Security: Fire Alarm, Security Gate, Gated Community, Smoke Detector(s), Security Guard, Security Service, Gated with Guard
- Subdivision: Lake Kiowa
HOA
- Has HOA: Yes
- Services included: All Facilities, Association Management, Maintenance Grounds, Security, Trash
- HOA fee: $388 monthly
- HOA name: Lake Kiowa Poa
- HOA phone: 940-665-1055
Location
- Region: Lake Kiowa
Financial & listing details
- Price per square foot: $253/sqft
- Tax assessed value: $410,624
- Annual tax amount: $5,516
- Date on market: 6/6/2026
- Listing terms: Cash,Conventional,FHA,VA Loan
- Road surface type: Asphalt
Estimated market value
$462,200
$439,000 - $485,000
$2,299/mo
Price history
| Date | Event | Price |
|---|---|---|
| 6/6/2026 | Listed for sale | $480,000$253/sqft |
Source: NTREIS #21293818 Report a problem | ||
Public tax history
| Year | Property taxes | Tax assessment |
|---|---|---|
| 2024 | $5,534 +10.6% | $410,624 +4.8% |
| 2023 | $5,003 -4.9% | $391,861 +10.5% |
| 2022 | $5,262 +1263.2% | $354,769 +1412.5% |
| 2021 | $386 | $23,456 +10.7% |
| 2020 | -- | $21,186 |
| 2019 | $386 +86.2% | $21,186 |
| 2018 | $208 | $21,186 +100% |
| 2017 | $208 +33.4% | $10,593 +34.6% |
| 2015 | $156 +2.6% | $7,869 |
| 2014 | $152 | $7,869 |
| 2013 | -- | $7,869 |
| 2012 | -- | $7,869 -5.5% |
| 2011 | -- | $8,323 -31.2% |
| 2010 | -- | $12,106 -13.5% |
| 2009 | -- | $14,000 -36.4% |
| 2008 | -- | $22,000 |
| 2007 | -- | $22,000 |
Find assessor info on the county website
Monthly payment
Est. payment
Payment breakdown
Explore the cost of this home by adjusting the details. Changes won't be saved.Climate risks
Neighborhood: 76240
Nearby schools
GreatSchools rating
- 5/10Callisburg Elementary SchoolGrades: PK-5Distance: 2.8 mi
- 5/10Callisburg Middle SchoolGrades: 6-8Distance: 9.4 mi
- 5/10Callisburg High SchoolGrades: 9-12Distance: 9.4 mi
Schools provided by the listing agent
- Elementary: Callisburg
- Middle: Callisburg
- High: Callisburg
- District: Callisburg ISD
Source: NTREIS. This data may not be complete. We recommend contacting the local school district to confirm school assignments for this home.
- $--4 bd3 ba3.2k sqft116 Sequoya Dr, Lake Kiowa, TX 76240Sold

- $695,0006 bd4 ba3.3k sqft112 Sequoya Dr, Lake Kiowa, TX 76240For Sale
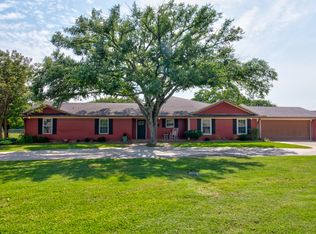
- $642,9002 bd3 ba2.8k sqft120 Sequoya Dr, Lake Kiowa, TX 76240Off Market
- $631,9003 bd2 ba2.7k sqft1007 Kiowa Dr E, Lake Kiowa, TX 76240Off Market
- $532,9003 bd2 ba2.1k sqft1003 Kiowa Dr E, Lake Kiowa, TX 76240Off Market
- $597,0003 bd2 ba2.5k sqft115 Sequoya Dr, Lake Kiowa, TX 76240Off Market
- $71,0283 bd2 ba1.9k sqft113 Sequoya Dr, Lake kiowa, TX 76240Off Market
- $311,4004 bd2 ba1.5k sqft1009 Kiowa Dr E, Lake Kiowa, TX 76240Off Market
A local agent can set up tours, give advice and negotiate with sellers.
Similar homes
- $468,0003 bd2 ba2.3k sqft718 Kiowa Dr W, Lake Kiowa, TX 76240For Sale
 MLS ID #21204910, Rachel Sullivan. NTREIS
 - $469,0003 bd3 ba2.5k sqft736 Kiowa Dr W, Lake Kiowa, TX 76240For Sale
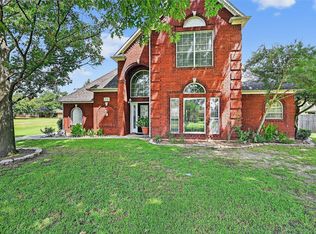 MLS ID #21143854, Brandon Erwin. NTREIS
 - $585,0004 bd3 ba2.5k sqft205 Kiowa Dr E, Lake Kiowa, TX 76240For Sale
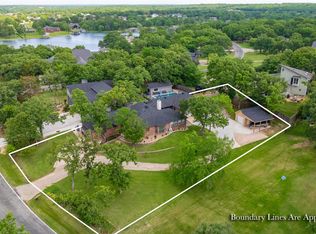 MLS ID #21251878, Libby Draughon. NTREIS
 - $545,0002 bd3 ba2.4k sqft231 Cayuga Trl, Lake Kiowa, TX 76240For Sale
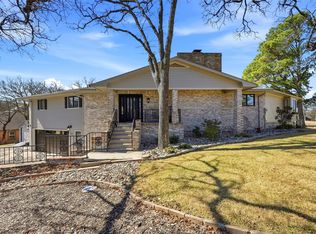 MLS ID #21178290, Brent Reed. NTREIS
 - $535,0004 bd3 ba2.1k sqft210 County Road 2184, Gainesville, TX 76240For SaleMLS ID #21342308, Coryann Johnson. NTREIS
- $310,0003 bd2 ba1.8k sqft143 Mohave Dr E, Lake Kiowa, TX 76240For SaleMLS ID #21205838, Sadee Hodges. NTREIS
- $475,0003 bd2 ba1.7k sqft1004 E Main St, Tioga, TX 76271For SaleMLS ID #21299544, Nancy Rhea. NTREIS
- $685,0003 bd3 ba2.2k sqft460 County Road 2184, Gainesville, TX 76240For SaleMLS ID #21105180, Bel Monroe. NTREIS
- $318,7504 bd2 ba2.2k sqft1903 N Weaver St, Gainesville, TX 76240For SaleMLS ID #21363579, MISTY SCHMITZ. NTREIS
- $485,0003 bd3 ba1.8k sqft2590 W Blackjack Rd, Aubrey, TX 76227For SaleMLS ID #21174286, DUTCH WIEMEYER. NTREIS
- $640,0003 bd4 ba2.4k sqft3050 County Road 178, Gainesville, TX 76240For SaleMLS ID #21210219, Jaimie Harvey. NTREIS
- $660,0004 bd2 ba1.8k sqft4476 County Road 107, Gainesville, TX 76240For SaleMLS ID #21246062, JON SANDERS. NTREIS
- $449,9003 bd2 ba1.5k sqft459 Frog Pond Rd, Sherman, TX 75092For SaleMLS ID #21353936, Anca Iagar Otvos. NTREIS
- $440,0003 bd2 ba2.2k sqft902 N Main St, Tioga, TX 76271For SaleMLS ID #21312369, Lori Robinson. NTREIS
- $430,0003 bd2 ba1.9k sqft260 County Road 154, Gainesville, TX 76240For SaleMLS ID #21306904, Anne Hanson. NTREIS
- $389,5003 bd2 ba1.7k sqft714 Mary Lee Ln, Collinsville, TX 76233For SaleMLS ID #21260254, Coryann Johnson. NTREIS
- $449,0004 bd3 ba2.1k sqft701 E Main St, Tioga, TX 76271For SaleMLS ID #21337722, Nancy Rhea. NTREIS
- $339,5003 bd2 ba1.9k sqft3520 Austin St, Gainesville, TX 76240For SaleMLS ID #21356025, MISTY SCHMITZ. NTREIS
- $359,0003 bd3 ba1.8k sqft1371 Orange Blossom Ct, Gainesville, TX 76240For SaleMLS ID #21286925, Tabatha Polley. NTREIS
- $430,0003 bd2 ba1.8k sqft116 Kens Ct, Pilot Point, TX 76258For SaleMLS ID #21283823, Marla Carrico. NTREIS
