Welcome to this meticulously crafted, one-owner custom home, built with love and attention to detail in 2017. As you step inside, you’ll be greeted by stunning hardwood floors that flow throughout the main living spaces. The open concept design seamlessly connects the spacious kitchen and living room, creating an ideal setting for both family gatherings and entertaining. The chef-inspired kitchen boasts an induction stove, pot filler, spacious pantry and a massive island and stone surround fireplace serve as the centerpieces for this beautifully designed space. A convenient butler’s pantry connects the kitchen to the formal dining room, making meal prep and serving a breeze. The formal dining room adds a touch of elegance, perfect for hosting special meals, while the open staircase offers a graceful focal point as you move through the home. Elevated lighting and custom ceilings throughout add a unique flair, reflecting the high standards of this home's design. With 4 spacious bedrooms, including a luxurious primary suite, and 3 full baths, comfort and convenience are paramount. The flexible floor plan also includes a versatile flex room, perfect for additional sleep space, a craft or workout room. A second living room is ideal for kids to spread out and play, while the media room sets the stage for movie nights and fun with friends. The covered patio and backyard offer outdoor entertaining space and a flat grassy area that is perfect for play and relaxation. Located on a quiet street that’s perfect for strolling, yet still close to all the vibrant community amenities on the East Side, this home strikes the perfect balance between peaceful living and easy access to everything you need. The thoughtfully designed spaces throughout this home offer a lifestyle that combines comfort, style, and practicality.
Sold
Price Unknown
116 Sequoya Dr, Lake Kiowa, TX 76240
4beds
3,285sqft
Single Family Residence
Built in 2017
0.35 Acres Lot
$667,600 Zestimate®
$--/sqft
$3,763 Estimated rent
Home value
$667,600
Estimated sales range
Not available
$3,763/mo
Zestimate® history
Owner options
List your home for rent
$3,763/mo
Rent Zestimate®
Find your next renter with Zillow Rental Manager. Plus, with online applications, you can quickly screen prospective tenants – for free.
$3,763/mo
Rent Zestimate®
Refinance and save
$330/mo
Est. payment
Refinancing to a lower rate could help reduce your monthly payments and save thousands over the life of the loan.
$330/mo
Est. payment
Explore your selling options
Work with a Zillow partner agent
Leverage their expertise and Zillow's premium Showcase listings to get your home seen by more buyers.
Get startedList with your own agent
Get your home in front of millions of buyers by listing it on Zillow.
Learn how to do itSell it yourself
Take full control of how buyers see your home on Zillow by listing For Sale by Owner (FSBO).
List your homeWhat's special
Stone surround fireplaceInduction stoveFlat grassy areaOpen staircaseElevated lightingFormal dining roomStunning hardwood floors
Zillow last checked:
Listing updated:
Listed by:
Rachel Sullivan 0628069 940-580-2240,
Lake & Country Realty, LLC 940-580-2240
Bought with:
Christy Johnson
TIERRA REAL ESTATE
Source: NTREIS,MLS#: 20832089
Facts & features
Interior
Bedrooms & bathrooms
- Bedrooms: 4
- Bathrooms: 3
- Full bathrooms: 3
Primary bedroom
- Features: Ceiling Fan(s), Dual Sinks, Double Vanity, En Suite Bathroom, Garden Tub/Roman Tub, Sitting Area in Primary, Separate Shower, Walk-In Closet(s)
- Level: First
- Dimensions: 18 x 16
Bedroom
- Level: First
- Dimensions: 12 x 12
Bedroom
- Features: Ceiling Fan(s), En Suite Bathroom, Walk-In Closet(s)
- Level: Second
- Dimensions: 13 x 10
Bedroom
- Features: Ceiling Fan(s), En Suite Bathroom, Walk-In Closet(s)
- Level: Second
- Dimensions: 15 x 10
Bonus room
- Features: Ceiling Fan(s)
- Level: Second
- Dimensions: 9 x 8
Dining room
- Features: Butler's Pantry
- Level: First
- Dimensions: 10 x 13
Game room
- Features: Ceiling Fan(s)
- Level: Second
- Dimensions: 20 x 15
Kitchen
- Features: Breakfast Bar, Built-in Features, Butler's Pantry, Granite Counters, Kitchen Island, Pantry, Pot Filler, Walk-In Pantry
- Level: First
- Dimensions: 19 x 13
Laundry
- Features: Built-in Features, Granite Counters, Utility Sink
- Level: First
- Dimensions: 9 x 6
Living room
- Features: Built-in Features, Ceiling Fan(s), Fireplace
- Level: First
- Dimensions: 22 x 19
Media room
- Level: Second
- Dimensions: 15 x 15
Heating
- Central, Electric, Fireplace(s)
Cooling
- Central Air, Ceiling Fan(s), Electric
Appliances
- Included: Dishwasher, Electric Range, Disposal, Microwave, Vented Exhaust Fan
- Laundry: Washer Hookup, Electric Dryer Hookup, Laundry in Utility Room
Features
- Built-in Features, Chandelier, Cathedral Ceiling(s), Dry Bar, Decorative/Designer Lighting Fixtures, Double Vanity, Eat-in Kitchen, Granite Counters, High Speed Internet, Kitchen Island, Open Floorplan, Cable TV, Vaulted Ceiling(s), Natural Woodwork, Walk-In Closet(s), Wired for Sound
- Flooring: Carpet, Tile, Wood
- Windows: Window Coverings
- Has basement: No
- Number of fireplaces: 1
- Fireplace features: Electric, Stone, Insert
Interior area
- Total interior livable area: 3,285 sqft
Property
Parking
- Total spaces: 2
- Parking features: Additional Parking, Concrete, Door-Multi, Driveway, Garage, Inside Entrance, Kitchen Level, Lighted, Private
- Attached garage spaces: 2
- Has uncovered spaces: Yes
Features
- Levels: Two
- Stories: 2
- Patio & porch: Rear Porch, Front Porch, Patio, Covered
- Exterior features: Lighting, Private Yard, Rain Gutters
- Pool features: None
- Fencing: None
- Body of water: Kiowa
Lot
- Size: 0.35 Acres
- Residential vegetation: Grassed
Details
- Parcel number: 1596
Construction
Type & style
- Home type: SingleFamily
- Architectural style: Detached
- Property subtype: Single Family Residence
Materials
- Brick, Rock, Stone
- Foundation: Slab
- Roof: Composition
Condition
- Year built: 2017
Utilities & green energy
- Sewer: Aerobic Septic
- Water: Private
- Utilities for property: Electricity Available, Electricity Connected, Phone Available, Septic Available, Separate Meters, Underground Utilities, Water Available, Cable Available
Green energy
- Energy efficient items: Insulation
Community & HOA
Community
- Features: Boat Facilities, Clubhouse, Dock, Fishing, Golf, Lake, Park, Trails/Paths, Gated
- Security: Fire Alarm, Security Gate, Gated Community, Smoke Detector(s), Security Guard, Security Lights, Gated with Guard
- Subdivision: Lake Kiowa
HOA
- Has HOA: Yes
- Services included: All Facilities, Association Management, Maintenance Grounds, Security, Trash
- HOA fee: $330 monthly
- HOA name: LKPOA
- HOA phone: 940-665-1055
Location
- Region: Lake Kiowa
Financial & listing details
- Tax assessed value: $641,037
- Annual tax amount: $6,982
- Date on market: 1/31/2025
- Cumulative days on market: 106 days
- Listing terms: Cash,Conventional,FHA,VA Loan
- Electric utility on property: Yes
Price history
| Date | Event | Price |
|---|---|---|
| 7/21/2025 | Sold | -- |
Source: NTREIS #20832089 Report a problem | ||
| 5/25/2025 | Pending sale | $695,000$212/sqft |
Source: NTREIS #20832089 Report a problem | ||
| 5/18/2025 | Contingent | $695,000$212/sqft |
Source: NTREIS #20832089 Report a problem | ||
| 3/31/2025 | Price change | $695,000-2.8%$212/sqft |
Source: NTREIS #20832089 Report a problem | ||
| 2/26/2025 | Price change | $715,000-1.4%$218/sqft |
Source: NTREIS #20832089 Report a problem | ||
| 1/31/2025 | Listed for sale | $725,000$221/sqft |
Source: NTREIS #20832089 Report a problem | ||
Public tax history
| Year | Property taxes | Tax assessment |
|---|---|---|
| 2024 | $6,220 +10.1% | $552,790 +10% |
| 2023 | $5,651 -11.6% | $502,536 +10% |
| 2022 | $6,395 -2.9% | $456,851 +10% |
| 2021 | $6,583 | $415,319 +6.9% |
| 2020 | -- | $388,626 +1% |
| 2019 | $6,393 +132.3% | $384,626 +15.6% |
| 2018 | $2,752 | $332,852 +137% |
| 2017 | $2,752 +1669.7% | $140,471 +5004.3% |
| 2015 | $155 +193.4% | $2,752 |
| 2014 | $53 | $2,752 -87.5% |
| 2008 | -- | $22,000 |
| 2007 | -- | $22,000 |
Find assessor info on the county website
Neighborhood: 76240
Nearby homes
- $480,0003 bd2 ba1.8k sqft114 Sequoya Dr, Lake Kiowa, TX 76240For Sale

- $634,2002 bd3 ba2.8k sqft120 Sequoya Dr, Lake Kiowa, TX 76240Off Market
- $695,0006 bd4 ba3.3k sqft112 Sequoya Dr, Lake Kiowa, TX 76240For Sale
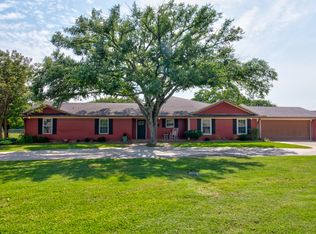
- $627,6003 bd2 ba2.7k sqft1007 Kiowa Dr E, Lake Kiowa, TX 76240Off Market
- $313,5004 bd2 ba1.5k sqft1009 Kiowa Dr E, Lake Kiowa, TX 76240Off Market
- $564,7003 bd2 ba2.5k sqft115 Sequoya Dr, Lake Kiowa, TX 76240Off Market
- $353,2003 bd2 ba1.6k sqft122 Sequoya Dr, Lake Kiowa, TX 76240Off Market
- $532,0003 bd2 ba2.1k sqft1003 Kiowa Dr E, Lake Kiowa, TX 76240Off Market
Nearby schools
GreatSchools rating
- 5/10Callisburg Elementary SchoolGrades: PK-5Distance: 2.8 mi
- 5/10Callisburg Middle SchoolGrades: 6-8Distance: 9.4 mi
- 5/10Callisburg High SchoolGrades: 9-12Distance: 9.4 mi
Schools provided by the listing agent
- Elementary: Callisburg
- Middle: Callisburg
- High: Callisburg
- District: Callisburg ISD
Source: NTREIS. This data may not be complete. We recommend contacting the local school district to confirm school assignments for this home.
Get a cash offer in 3 minutes
Find out how much your home could sell for in as little as 3 minutes with a no-obligation cash offer.
Estimated market value
$667,600
Get a cash offer in 3 minutes
Find out how much your home could sell for in as little as 3 minutes with a no-obligation cash offer.
Estimated market value
$667,600
- Texas
- Cooke County
- Lake Kiowa
- 76240
- 116 Sequoya Dr
Nearby cities
Nearby zip codes
Other Lake Kiowa Topics
