Spacious 6-Bedroom Ranch with Saltwater Pool on Double Lot in Lake Kiowa
You’ll fall in love with this beautifully updated ranch-style home offering comfort, space, and year-round entertainment for the whole family! Situated on two oversized, fully fenced lots, this property features a sparkling saltwater pool, spa, and a charming pool cabana — perfect for Texas summers.
A rare circle drive with additional parking provides ample space for guests, boats, or RVs — a true bonus in this area.
Inside, you’ll find 3 living areas, 6 spacious bedrooms, and 4 full bathrooms, giving everyone their own space to relax and recharge. The home features wood-look tile throughout — no carpet — along with 2 cozy wood-burning fireplaces for added charm.
The updated kitchen is a cook’s dream, complete with granite countertops, double ovens, a built-in microwave, and a huge walk-in pantry. The laundry room offers plenty of storage with shelving and space for an additional fridge or freezer.
With 4 garage bays, a workshop area, and tons of storage, there’s room for all your hobbies and tools. Enjoy enhanced comfort and efficiency with 2 water heaters and 3 HVAC units.
This Lake Kiowa gem truly has it all — space, updates, and unbeatable amenities. Don’t miss your chance to enjoy lake community living at its best!
For sale
Price cut: $4K (8/6)
$695,000
112 Sequoya Dr, Lake Kiowa, TX 76240
6beds
3,388sqft
Single Family Residence
Built in 1983
0.77 Acres Lot
$659,300 Zestimate®
$205/sqft
$349/mo HOA
What's special
Saltwater poolSparkling saltwater poolCharming pool cabanaWood-look tile throughoutBuilt-in microwaveGranite countertopsDouble lot
- 16 days |
- 267 |
- 16 |
Likely to sell faster than
Zillow last checked:
Listing updated:
Listed by:
Dee Dorman 0621249 940-727-4869,
LK Realtors, LLC 972-740-8716
Source: NTREIS,MLS#: 21347766
Facts & features
Interior
Bedrooms & bathrooms
- Bedrooms: 6
- Bathrooms: 4
- Full bathrooms: 4
Primary bedroom
- Features: En Suite Bathroom, Sitting Area in Primary, Walk-In Closet(s)
- Level: First
- Dimensions: 18 x 17
Primary bedroom
- Level: First
- Dimensions: 13 x 13
Living room
- Features: Ceiling Fan(s), Fireplace
- Level: First
- Dimensions: 17 x 15
Living room
- Features: Ceiling Fan(s), Fireplace
- Level: First
- Dimensions: 18 x 17
Heating
- Central, Electric, Fireplace(s)
Cooling
- Central Air, Ceiling Fan(s), Electric
Appliances
- Included: Double Oven, Dishwasher, Electric Cooktop, Electric Oven, Electric Water Heater, Disposal, Microwave
Features
- Built-in Features, Decorative/Designer Lighting Fixtures, Granite Counters, High Speed Internet, Multiple Master Suites, Open Floorplan, Pantry, Cable TV, Walk-In Closet(s)
- Has basement: No
- Number of fireplaces: 2
- Fireplace features: Wood Burning
Interior area
- Total interior livable area: 3,388 sqft
Video & virtual tour
Property
Parking
- Total spaces: 4
- Parking features: Circular Driveway, Concrete, Door-Multi, Driveway, Garage Faces Front, Garage, Golf Cart Garage, Garage Door Opener, Boat, RV Access/Parking
- Attached garage spaces: 4
Features
- Levels: One
- Stories: 1
- Patio & porch: Covered
- Exterior features: Rain Gutters
- Pool features: Gunite, Heated, In Ground, Pool, Pool/Spa Combo, Salt Water
- Fencing: Chain Link
- Body of water: Kiowa
Lot
- Size: 0.77 Acres
- Dimensions: 128 x 188 x 207 x 202
- Features: Back Yard, Interior Lot, Lawn, Landscaped, Subdivision, Sprinkler System, Few Trees
Details
- Parcel number: 12591
Construction
Type & style
- Home type: SingleFamily
- Architectural style: Detached
- Property subtype: Single Family Residence
Materials
- Brick
- Foundation: Slab
- Roof: Composition
Condition
- Year built: 1983
Utilities & green energy
- Sewer: Septic Tank
- Water: Private
- Utilities for property: Electricity Available, Septic Available, Underground Utilities, Water Available, Cable Available
Community & HOA
Community
- Features: Boat Facilities, Clubhouse, Fenced Yard, Golf, Gated, Lake, Restaurant, Tennis Court(s)
- Security: Gated with Guard
- Subdivision: Lake Kiowa
HOA
- Has HOA: Yes
- Services included: All Facilities, Association Management, Security, Trash
- HOA fee: $349 monthly
- HOA name: Lkpoa
- HOA phone: 940-665-1055
Location
- Region: Lake Kiowa
Financial & listing details
- Price per square foot: $205/sqft
- Tax assessed value: $671,253
- Annual tax amount: $7,213
- Date on market: 8/2/2026
- Cumulative days on market: 156 days
- Exclusions: shelves surrounding window in office. Antique mirror in smaller primary bedroom ensuite
Estimated market value
$659,300
$626,000 - $692,000
$4,619/mo
Price history
| Date | Event | Price |
|---|---|---|
| 8/6/2026 | Price change | $695,000-0.6%$205/sqft |
Source: NTREIS #21347766 Report a problem | ||
| 8/2/2026 | Listed for sale | $699,000$206/sqft |
Source: NTREIS #21347766 Report a problem | ||
| 8/1/2026 | Listing removed | $699,000$206/sqft |
Source: NTREIS #21207175 Report a problem | ||
| 5/9/2026 | Contingent | $699,000$206/sqft |
Source: NTREIS #21207175 Report a problem | ||
| 3/14/2026 | Listed for sale | $699,000$206/sqft |
Source: NTREIS #21207175 Report a problem | ||
| 8/1/2025 | Listing removed | $699,000$206/sqft |
Source: NTREIS #20963637 Report a problem | ||
| 6/14/2025 | Listed for sale | $699,000+141%$206/sqft |
Source: NTREIS #20963637 Report a problem | ||
| 3/11/2011 | Listing removed | $290,000$86/sqft |
Source: Lake & Country, REALTORS #11500559 Report a problem | ||
| 10/31/2010 | Price change | $290,000-9.1%$86/sqft |
Source: Lake & Country, REALTORS #11500559 Report a problem | ||
| 10/23/2010 | Listed for sale | $319,000$94/sqft |
Source: Lake & Country, REALTORS #11500559 Report a problem | ||
Public tax history
| Year | Property taxes | Tax assessment |
|---|---|---|
| 2024 | $2,670 +0.2% | $571,076 +10% |
| 2023 | $2,665 -41.6% | $519,160 +10% |
| 2022 | $4,563 -0.9% | $471,964 +10% |
| 2021 | $4,605 | $429,058 +10% |
| 2020 | -- | $390,053 +5.5% |
| 2019 | $4,580 +4.7% | $369,729 +12.7% |
| 2018 | $4,376 | $327,982 +11.9% |
| 2017 | $4,376 +0.2% | $293,053 +9% |
| 2015 | $4,365 -2.3% | $268,759 +0.8% |
| 2014 | $4,467 | $266,736 +3.1% |
| 2013 | -- | $258,641 +2.1% |
| 2012 | -- | $253,399 -0.5% |
| 2011 | -- | $254,741 -1.5% |
| 2010 | -- | $258,532 +7.9% |
| 2009 | -- | $239,575 +39.5% |
| 2008 | -- | $171,725 |
| 2007 | -- | $171,725 |
Find assessor info on the county website
Monthly payment
Est. payment
Payment breakdown
Explore the cost of this home by adjusting the details. Changes won't be saved.Climate risks
Neighborhood: 76240
Nearby schools
GreatSchools rating
- 5/10Callisburg Elementary SchoolGrades: PK-5Distance: 2.8 mi
- 5/10Callisburg Middle SchoolGrades: 6-8Distance: 9.4 mi
- 5/10Callisburg High SchoolGrades: 9-12Distance: 9.4 mi
Schools provided by the listing agent
- Elementary: Callisburg
- Middle: Callisburg
- High: Callisburg
- District: Callisburg ISD
Source: NTREIS. This data may not be complete. We recommend contacting the local school district to confirm school assignments for this home.
- $480,0003 bd2 ba1.8k sqft114 Sequoya Dr, Lake Kiowa, TX 76240For Sale

- $554,9003 bd2 ba2.8k sqft108 Sequoya Dr, Lake Kiowa, TX 76240Off Market
- $--4 bd3 ba3.2k sqft116 Sequoya Dr, Lake Kiowa, TX 76240Sold

- $537,3003 bd2 ba2.1k sqft1003 Kiowa Dr E, Lake Kiowa, TX 76240Off Market
- $424,3003 bd2 ba2k sqft1001 Kiowa Dr E, Lake Kiowa, TX 76240Off Market
- $635,0003 bd2 ba2.7k sqft1007 Kiowa Dr E, Lake Kiowa, TX 76240Off Market
- $394,9003 bd2 ba2.3k sqft111 Longhorn Dr, Lake Kiowa, TX 76240For Sale
- $539,4004 bd3 ba3.7k sqft109 Longhorn Dr, Lake Kiowa, TX 76240Off Market
A local agent can set up tours, give advice and negotiate with sellers.
Similar homes
- $759,9004 bd3 ba2.6k sqft106 Shoshone Dr, Lake Kiowa, TX 76240For Sale
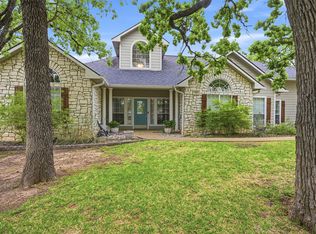 MLS ID #21233547, Kristi Hamilton. NTREIS
 - $668,0003 bd3 ba2.4k sqft4823 County Road 211, Gainesville, TX 76240For Sale
 MLS ID #21278269, Karen Westfall. NTREIS
 - $750,0004 bd4 ba3.6k sqft219 Navajo Trl, Lake Kiowa, TX 76240For Sale
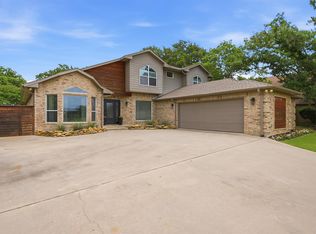 MLS ID #21294184, Rachel Sullivan. NTREIS
 - $750,0005 bd4 ba2.3k sqft1214 Kiowa Dr E, Lake Kiowa, TX 76240For Sale
 MLS ID #21144826, Rachel Sullivan. NTREIS
 - $730,0003 bd3 ba2.3k sqft207 Kiowa Dr W, Lake Kiowa, TX 76240For SaleMLS ID #21169655, Dee Dorman. NTREIS
- $585,0004 bd3 ba2.5k sqft205 Kiowa Dr E, Lake Kiowa, TX 76240For SaleMLS ID #21251878, Libby Draughon. NTREIS
- $414,9003 bd2 ba2.2k sqft1219 Kiowa Dr E, Lake Kiowa, TX 76240For SaleMLS ID #21321803, Sharon Mitcham. NTREIS
- $495,0003 bd2 ba2.1k sqft742 Kiowa Dr W, Lake Kiowa, TX 76240For SaleMLS ID #21198705, Tod Franklin. NTREIS
- $480,0003 bd2 ba1.8k sqft114 Sequoya Dr, Lake Kiowa, TX 76240For SaleMLS ID #21293818, Rachel Sullivan. NTREIS
- $487,0003 bd2 ba2.1k sqft114 Iriquois Dr, Lake Kiowa, TX 76240For Sale By Owner
- $895,0004 bd4 ba3.7k sqft107 Iriquois Dr, Lake Kiowa, TX 76240For SaleMLS ID #21293177, Rachel Sullivan. NTREIS
- $525,0003 bd3 ba2.5k sqft1246 Kiowa Dr W, Lake Kiowa, TX 76240For SaleMLS ID #21185263, Kristi Hamilton. NTREIS
- $429,0003 bd3 ba2k sqft1010 Kiowa Dr W, Lake Kiowa, TX 76240For SaleMLS ID #21341918, Brandon Erwin. NTREIS
- $469,9004 bd2 ba2.1k sqft110 Iriquois Dr, Lake Kiowa, TX 76240For SaleMLS ID #21339193, CHERYL POLK. NTREIS
- $1,039,9003 bd3 ba2.5k sqft100 Mohawk Cv, Lake Kiowa, TX 76240For SaleMLS ID #21316302, Kristi Hamilton. NTREIS
- $469,0003 bd3 ba2.5k sqft736 Kiowa Dr W, Lake Kiowa, TX 76240For SaleMLS ID #21143854, Brandon Erwin. NTREIS
- $379,5003 bd3 ba2.1k sqft310 Navajo Trl, Lake Kiowa, TX 76240For SaleMLS ID #21253601, Lynda Weaver. NTREIS
- $640,0003 bd4 ba2.4k sqft3050 County Road 178, Gainesville, TX 76240For SaleMLS ID #21210219, Jaimie Harvey. NTREIS
- $540,0003 bd2 ba2.8k sqft2566 County Road 147, Gainesville, TX 76240For SaleMLS ID #21275167, Richard Montgomery. NTREIS
- $639,0004 bd4 ba3.4k sqft735 Sleepy Hollow Ln, Valley View, TX 76272For SaleMLS ID #21246095, Crystal Albertson. NTREIS
