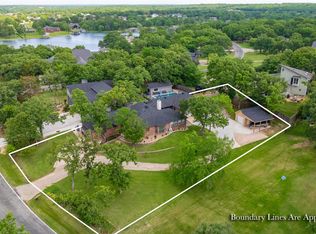
Located on 2 private acres surrounded by mature trees, this 4-bedroom home offers space, privacy, and flexibility just minutes from Lake Ray Roberts.
Inside, the home features a functional layout with a split primary suite for added privacy, a dedicated guest room, and two additional bedrooms connected by a second living area—perfect for a game room, media space, or kids’ hangout.
The main living area includes a wood-burning fireplace, built-ins, and abundant natural light throughout. The layout flows comfortably for both everyday living and entertaining.
Upstairs, the oversized bonus room provides additional flexibility as a home office, playroom, or media room, complete with extra storage.
Enjoy outdoor living on the covered back patio, with a mix of shade and sunlight across the property—ideal for relaxing or hosting.
If you’re looking for space, privacy, and the ability to make a home your own all within close proximity to the lake, this is a rare opportunity worth seeing.
For sale
$639,000
735 Sleepy Hollow Ln, Valley View, TX 76272
4beds
3,441sqft
Single Family Residence
Built in 2002
2 Acres Lot
$620,800 Zestimate®
$186/sqft
$-- HOA
What's special
Wood-burning fireplaceAbundant natural light throughoutOversized bonus roomCovered back patioDedicated guest roomExtra storageFunctional layout
- 167 days
- 448
- 28
Zillow last checked:
Listing updated:
Listed by:
Crystal Albertson 0737442 940-668-8523,
THE REAL ESTATE COMPANY 940-668-8523
Source: NTREIS,MLS#: 21246095
Facts & features
Interior
Bedrooms & bathrooms
- Bedrooms: 4
- Bathrooms: 4
- Full bathrooms: 3
- 1/2 bathrooms: 1
Primary bedroom
- Features: Dual Sinks, En Suite Bathroom, Walk-In Closet(s)
- Level: First
- Dimensions: 22 x 18
Bedroom
- Level: First
- Dimensions: 12 x 14
Bedroom
- Level: First
- Dimensions: 11 x 13
Primary bathroom
- Features: Dual Sinks
- Level: First
- Dimensions: 10 x 14
Bonus room
- Level: Second
- Dimensions: 28 x 15
Family room
- Level: First
- Dimensions: 14 x 16
Other
- Level: First
- Dimensions: 7 x 6
Other
- Level: First
- Dimensions: 10 x 4
Other
- Features: Walk-In Closet(s)
- Level: First
- Dimensions: 11 x 14
Living room
- Features: Built-in Features, Ceiling Fan(s), Fireplace
- Level: First
- Dimensions: 22 x 21
Heating
- Central, Geothermal
Cooling
- Central Air, Ceiling Fan(s), Geothermal
Appliances
- Included: Dishwasher, Electric Cooktop, Electric Oven
Features
- Kitchen Island, Walk-In Closet(s)
- Has basement: No
- Number of fireplaces: 1
- Fireplace features: Family Room, Wood Burning
Interior area
- Total interior livable area: 3,441 sqft
Video & virtual tour
Property
Parking
- Total spaces: 2
- Parking features: Additional Parking, Driveway, Kitchen Level, Garage Faces Side
- Attached garage spaces: 2
Features
- Levels: One and One Half
- Patio & porch: Covered
- Pool features: None
Lot
- Size: 2 Acres
- Features: Interior Lot, Many Trees
Details
- Additional structures: Shed(s)
- Parcel number: 55304
Construction
Type & style
- Home type: SingleFamily
- Architectural style: Detached
- Property subtype: Single Family Residence
Condition
- Year built: 2002
Utilities & green energy
- Sewer: Aerobic Septic
- Water: Community/Coop
- Utilities for property: Electricity Available, Septic Available, Water Available
Community & HOA
Community
- Subdivision: Sleepy Hollow
HOA
- Has HOA: No
Location
- Region: Valley View
Financial & listing details
- Price per square foot: $186/sqft
- Tax assessed value: $583,245
- Annual tax amount: $8,508
- Date on market: 4/28/2026
- Cumulative days on market: 168 days
- Listing terms: Cash,Conventional,1031 Exchange,FHA,Other,VA Loan
- Exclusions: Rain Barrels & TVs
Estimated market value
$620,800
$590,000 - $652,000
$4,442/mo
Price history
| Date | Event | Price |
|---|---|---|
| 5/27/2026 | Price change | $639,000-4.5%$186/sqft |
Source: NTREIS #21246095 Report a problem | ||
| 4/28/2026 | Listed for sale | $669,000-5.8%$194/sqft |
Source: NTREIS #21246095 Report a problem | ||
| 3/2/2026 | Listing removed | $709,999$206/sqft |
Source: NTREIS #20983947 Report a problem | ||
| 11/19/2025 | Price change | $709,999-2.1%$206/sqft |
Source: NTREIS #20983947 Report a problem | ||
| 9/23/2025 | Price change | $724,999-0.7%$211/sqft |
Source: NTREIS #20983947 Report a problem | ||
| 7/24/2025 | Price change | $729,900-2%$212/sqft |
Source: NTREIS #20983947 Report a problem | ||
| 6/27/2025 | Listed for sale | $744,900+4.2%$216/sqft |
Source: NTREIS #20983947 Report a problem | ||
| 6/9/2023 | Sold | -- |
Source: NTREIS #20281469 Report a problem | ||
| 5/11/2023 | Pending sale | $715,000$208/sqft |
Source: NTREIS #20281469 Report a problem | ||
| 4/30/2023 | Contingent | $715,000$208/sqft |
Source: NTREIS #20281469 Report a problem | ||
| 3/20/2023 | Listed for sale | $715,000-4.7%$208/sqft |
Source: NTREIS #20281469 Report a problem | ||
| 12/2/2022 | Listing removed | -- |
Source:  RE/MAX International Report a problem RE/MAX International Report a problem | ||
| 9/14/2022 | Price change | $750,000-4.5%$218/sqft |
Source: NTREIS #20064920 Report a problem | ||
| 6/20/2022 | Price change | $785,000-4.8%$228/sqft |
Source: NTREIS #20064920 Report a problem | ||
| 5/23/2022 | Listed for sale | $825,000$240/sqft |
Source: NTREIS #20064920 Report a problem | ||
Public tax history
| Year | Property taxes | Tax assessment |
|---|---|---|
| 2025 | $3,036 +3.9% | $583,245 |
| 2024 | $2,923 +75.3% | $583,245 +31.5% |
| 2023 | $1,668 +0.2% | $443,370 +10% |
| 2022 | $1,665 -2.1% | $403,064 +10% |
| 2021 | $1,700 | $366,422 +10% |
| 2020 | -- | $333,111 +3.7% |
| 2019 | $4,509 +3.8% | $321,111 +8.2% |
| 2018 | $4,345 | $296,730 +4.7% |
| 2017 | $4,345 +0.3% | $283,509 +8.9% |
| 2015 | $4,333 -2.6% | $260,382 +0.9% |
| 2014 | $4,451 | $258,163 +3.2% |
| 2013 | -- | $250,047 +1.8% |
| 2012 | -- | $245,619 -3.3% |
| 2011 | -- | $254,025 -3.3% |
| 2010 | -- | $262,649 |
| 2009 | -- | $262,649 +4.2% |
| 2008 | -- | $251,967 -4.2% |
| 2007 | -- | $263,113 |
Find assessor info on the county website
Monthly payment
Est. payment
Payment breakdown
Explore the cost of this home by adjusting the details. Changes won't be saved.Climate risks
Neighborhood: 76272
Nearby schools
Schools provided by the listing agent
- Elementary: Pilot Point
- Middle: Pilot Point
- High: Pilot Point
- District: Pilot Point ISD
Source: NTREIS. This data may not be complete. We recommend contacting the local school district to confirm school assignments for this home.
Similar homes
- $630,0003 bd3 ba2.4k sqft4823 County Road 211, Gainesville, TX 76240For Sale
 MLS ID #21278269, Karen Westfall. NTREIS
 - $925,0004 bd3 ba3.3k sqft229 Quail Run Rd, Valley View, TX 76272For Sale
 MLS ID #21353049, Reza Ghanbarpour. NTREIS
 - $585,0004 bd3 ba2.5k sqft205 Kiowa Dr E, Lake Kiowa, TX 76240For Sale
 MLS ID #21251878, Libby Draughon. NTREIS
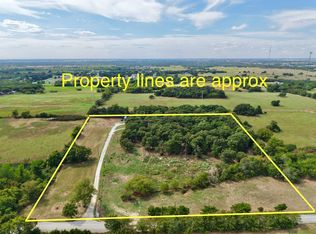
 - $699,0005 bd3 ba2.8k sqft711 County Road 162, Gainesville, TX 76240For Sale
 MLS ID #21398833, Kelly Bob Bayer. NTREIS
