So many possibilities on almost 6 acres! Located on Highway 82 with two entrances, a well cared for brick home, a 30x30 shop with water and wood stove, plus a lean-to on both sides for parking or storage, and two sets of RV utilities including sewer connection. The 1962 sf brick home sits up on a hill and is fully fenced around the home with a nice yard for all your furry family members. The super clean kitchen has bar seating and a spacious dining area along with a huge pantry storage room. The garage was neatly enclosed to make a large living area and the second living area has a wood burning fireplace. Either living area could be an office. The elegant primary bedroom has its own fireplace and a lovely bath with a soaking tub, shower and double vanity. This home is surrounded by many trees, providing shade and privacy. This property could be perfect for a business with the location, large shop, established driveways and second entrance. This could be the one you’re looking for!
For sale
Price cut: $40K (7/25)
$789,000
8059 E Us Highway 82, Gainesville, TX 76240
2beds
1,962sqft
:
Get pre-qualified$6,298/mo
Single Family Residence
Built in 1995
5.96 Acres Lot
$732,200 Zestimate®
$402/sqft
$-- HOA
What's special
Super clean kitchenSpacious dining areaHuge pantry storage roomBar seating
- 150 days |
- 72 |
- 3 |
Zillow last checked:
Listing updated:
Listed by:
BRANDON PARKER 0502540 (888)455-6040,
Fathom Realty, LLC 888-455-6040
Source: NTREIS,MLS#: 21198953
Facts & features
Interior
Bedrooms & bathrooms
- Bedrooms: 2
- Bathrooms: 2
- Full bathrooms: 2
Primary bedroom
- Features: Fireplace, Garden Tub/Roman Tub, Separate Shower, Walk-In Closet(s)
- Level: First
- Dimensions: 14 x 18
Bedroom
- Level: First
- Dimensions: 11 x 13
Den
- Level: First
- Dimensions: 20 x 23
Dining room
- Level: First
- Dimensions: 10 x 12
Kitchen
- Level: First
- Dimensions: 9 x 11
Living room
- Features: Fireplace
- Level: First
- Dimensions: 15 x 16
Heating
- Central, Electric
Cooling
- Central Air, Ceiling Fan(s), Electric
Appliances
- Included: Dishwasher, Electric Cooktop, Disposal, Microwave
Features
- High Speed Internet
- Flooring: Carpet, Ceramic Tile
- Has basement: No
- Number of fireplaces: 2
- Fireplace features: Electric, Masonry, Wood Burning
Interior area
- Total interior livable area: 1,962 sqft
Video & virtual tour
Property
Parking
- Parking features: Circular Driveway, Boat, RV Access/Parking
Features
- Levels: One
- Stories: 1
- Patio & porch: Covered
- Exterior features: RV Hookup, Storage
- Pool features: None
- Fencing: Chain Link,Gate
Lot
- Size: 5.96 Acres
- Features: Acreage, Many Trees
Details
- Additional structures: RV/Boat Storage, Shed(s), Workshop
- Parcel number: 5842
Construction
Type & style
- Home type: SingleFamily
- Architectural style: Ranch,Detached
- Property subtype: Single Family Residence
Materials
- Brick
- Foundation: Slab
- Roof: Composition
Condition
- Year built: 1995
Utilities & green energy
- Sewer: Septic Tank
- Water: Public
- Utilities for property: Electricity Available, Septic Available, Water Available
Community & HOA
Community
- Security: Security System
- Subdivision: Farr Sub
HOA
- Has HOA: No
Location
- Region: Gainesville
Financial & listing details
- Price per square foot: $402/sqft
- Tax assessed value: $586,595
- Annual tax amount: $3,627
- Date on market: 3/5/2026
- Cumulative days on market: 150 days
- Listing terms: Cash,Conventional,FHA,VA Loan
- Exclusions: Wood Stove in the shop.
Estimated market value
$732,200
$696,000 - $769,000
$1,847/mo
Price history
| Date | Event | Price |
|---|---|---|
| 7/25/2026 | Price change | $789,000-4.8%$402/sqft |
Source: NTREIS #21198953 Report a problem | ||
| 5/20/2026 | Price change | $829,000-5.1%$423/sqft |
Source: NTREIS #21198953 Report a problem | ||
| 3/5/2026 | Listed for sale | $874,000+9.9%$445/sqft |
Source: NTREIS #21198953 Report a problem | ||
| 7/2/2024 | Listing removed | -- |
Source: NTREIS #20576953 Report a problem | ||
| 4/3/2024 | Listed for sale | $795,000$405/sqft |
Source: NTREIS #20576953 Report a problem | ||
Public tax history
| Year | Property taxes | Tax assessment |
|---|---|---|
| 2024 | $23,508 +1766.5% | $312,509 +10% |
| 2023 | $1,259 -74.9% | $284,099 -33.6% |
| 2022 | $5,028 +31.4% | $427,791 +36.6% |
| 2021 | $3,825 | $313,138 +8.2% |
| 2020 | -- | $289,303 +0.6% |
| 2019 | $4,098 +14.2% | $287,679 +5.2% |
| 2018 | $3,589 | $273,359 +20.3% |
| 2017 | $3,589 -0.2% | $227,178 +42.1% |
| 2015 | $3,598 +42.1% | $159,837 +0.6% |
| 2014 | $2,531 | $158,852 +2.6% |
| 2013 | -- | $154,901 +2% |
| 2012 | -- | $151,936 -2.5% |
| 2011 | -- | $155,888 -1.9% |
| 2010 | -- | $158,852 -0.7% |
| 2009 | -- | $159,896 |
| 2008 | -- | $159,896 |
| 2007 | -- | $159,896 |
Find assessor info on the county website
Monthly payment
Est. payment
Payment breakdown
Explore the cost of this home by adjusting the details. Changes won't be saved.Climate risks
Neighborhood: 76240
Nearby schools
GreatSchools rating
- 5/10Callisburg Elementary SchoolGrades: PK-5Distance: 3.4 mi
- 5/10Callisburg Middle SchoolGrades: 6-8Distance: 3.7 mi
- 5/10Callisburg High SchoolGrades: 9-12Distance: 3.7 mi
Schools provided by the listing agent
- Elementary: Callisburg
- Middle: Callisburg
- High: Callisburg
- District: Callisburg ISD
Source: NTREIS. This data may not be complete. We recommend contacting the local school district to confirm school assignments for this home.
- $254,6003 bd2 ba1.5k sqft1512 County Road 147, Gainesville, TX 76240Off Market
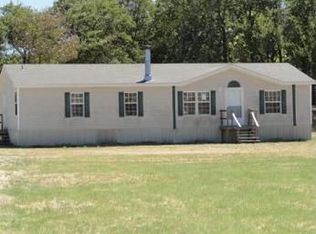
- $32,0553 bd1 ba1.2k sqft1408 County Road 147, Gainesville, TX 76240Off Market
- $286,9003 bd2 ba1.4k sqft1408 County Road 147, Gainesville, TX 76240Off Market
- $2,196,193-- bd-- ba38k sqft1250 County Road 147, Gainesville, TX 76240Off Market
- $--2 bd1 ba1.2k sqft7908 E Us Highway 82, Gainesville, TX 76240Sold
- $199,900-- bd-- ba600 sqft1250 County Road 147, Gainesville, TX 76240Off Market
- $246,0003 bd2 ba1.5k sqft1250 County Road 147, Gainesville, TX 76240Off Market
- $806,700-- bd-- ba2.8k sqft8146 E Us Highway 82, Gainesville, TX 76240Off Market
A local agent can set up tours, give advice and negotiate with sellers.
Similar homes
- $490,0002 bd2 ba1.3k sqft671 County Road 163, Gainesville, TX 76240For Sale
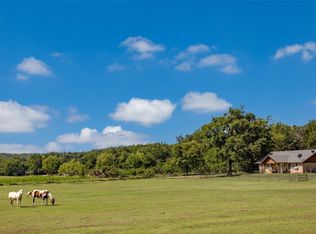 MLS ID #21338182, Kristy Emberton. NTREIS
 - $688,0005 bd3 ba2.8k sqft711 County Road 162, Gainesville, TX 76240For Sale
 MLS ID #21221362, Paula Bradley. NTREIS
 - $899,0004 bd3 ba2.2k sqft123 County Road 123, Gainesville, TX 76240For Sale
 MLS ID #21289975, Christy Johnson. NTREIS
 - $540,0003 bd2 ba2.8k sqft2566 County Road 147, Gainesville, TX 76240For Sale
 MLS ID #21275167, Richard Montgomery. NTREIS
 - $640,0003 bd4 ba2.4k sqft3050 County Road 178, Gainesville, TX 76240For SaleMLS ID #21210219, Jaimie Harvey. NTREIS
- $678,4313 bd3 ba2.4k sqft4823 County Road 211, Gainesville, TX 76240For SaleMLS ID #21278269, Karen Westfall. NTREIS
- $875,0004 bd4 ba2.3k sqft685 W Line Rd, Whitesboro, TX 76273For SaleMLS ID #21344577, Laurel Anthony. NTREIS
- $675,0004 bd2 ba1.8k sqft4476 County Road 107, Gainesville, TX 76240For SaleMLS ID #21246062, JON SANDERS. NTREIS
- $595,0004 bd2 ba2k sqft1306 McDaniel St, Callisburg, TX 76240For SaleMLS ID #21297945, Shonna Stout. NTREIS
- $759,9004 bd3 ba2.6k sqft106 Shoshone Dr, Lake Kiowa, TX 76240For SaleMLS ID #21233547, Kristi Hamilton. NTREIS
- $685,0003 bd3 ba2.2k sqft460 County Road 2184, Gainesville, TX 76240For SaleMLS ID #21105180, Bel Monroe. NTREIS
- $779,9003 bd3 ba2.5k sqft1872 County Road 329, Era, TX 76238For SaleMLS ID #21279236, Reagan Wood. NTREIS
- $725,0004 bd3 ba2.2k sqft1344 Kiowa Dr E, Lake Kiowa, TX 76240For SaleMLS ID #21313930, Rachel Sullivan. NTREIS
- $400,0002 bd2 ba1.5k sqft450 Woodbine Estates Rd, Gainesville, TX 76240For SaleMLS ID #21309856, MISTY SCHMITZ. NTREIS
- $750,0005 bd4 ba2.3k sqft1214 Kiowa Dr E, Lake Kiowa, TX 76240For SaleMLS ID #21144826, Rachel Sullivan. NTREIS
- $529,0003 bd4 ba1.8k sqft1746 Fm 678, Gainesville, TX 76240For SaleMLS ID #21323468, Rachael Polk. NTREIS
- $730,0004 bd3 ba2.2k sqft1135 Leo Andrews Rd, Whitesboro, TX 76273For SaleMLS ID #21338642, Janeth Leal. NTREIS
- $899,0003 bd3 ba2.1k sqft519 Kiowa Dr W, Lake Kiowa, TX 76240For SaleMLS ID #21211978, Lynda Weaver. NTREIS
- $740,0003 bd3 ba2.3k sqft207 Kiowa Dr W, Lake Kiowa, TX 76240For SaleMLS ID #21169655, Dee Dorman. NTREIS
- $639,0003 bd3 ba2k sqft106 Santee Dr, Lake Kiowa, TX 76240For SaleMLS ID #21278691, Rachel Sullivan. NTREIS
