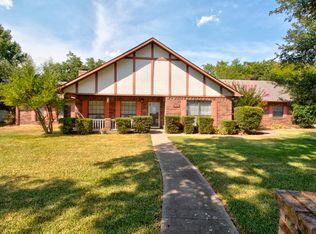
Tucked away on a private and peaceful street in the gated community of Lake Kiowa, this incredible property sits on a rare double lot surrounded by towering mature trees and fresh landscaping that create a truly serene setting. Enjoy year-round relaxation from the screened porch while taking in peaceful backyard views, bird watching, and the beauty of the spacious outdoor space.
Inside, the open concept design is filled with natural light and highlighted by high ceilings that create an airy and welcoming feel. The kitchen, living room, dining area, and primary bedroom have all been freshly painted, giving the home a crisp and refreshed look.
Beyond the home itself, the possibilities continue with an impressive detached structure featuring a 3-car garage, two climate-controlled offices, and a convenient half bathroom. Whether you need workspace, hobby space, storage, a studio, or room for creative projects, this versatile setup offers endless potential. Combined with the attached 2-car garage and ample parking throughout the property, there is room for everything and everyone.
A rare opportunity to enjoy peaceful living, functional space, and exceptional versatility all in one remarkable Lake Kiowa property.
Under contract
Price cut: $11K (7/2)
$639,000
106 Santee Dr, Lake Kiowa, TX 76240
3beds
2,018sqft
Single Family Residence
Built in 1995
0.78 Acres Lot
$608,700 Zestimate®
$317/sqft
$388/mo HOA
What's special
High ceilingsPeaceful backyard viewsSpacious outdoor spaceImpressive detached structureNatural lightFresh landscapingConvenient half bathroom
- 87 days |
- 233 |
- 4 |
Zillow last checked:
Listing updated:
Listed by:
Rachel Sullivan 0628069 940-580-2240,
Lake & Country Realty, LLC 940-580-2240
Source: NTREIS,MLS#: 21278691
Facts & features
Interior
Bedrooms & bathrooms
- Bedrooms: 3
- Bathrooms: 3
- Full bathrooms: 2
- 1/2 bathrooms: 1
Primary bedroom
- Features: Built-in Features, Garden Tub/Roman Tub, Linen Closet, Sitting Area in Primary, Separate Shower, Walk-In Closet(s)
- Level: First
- Dimensions: 19 x 13
Bedroom
- Level: First
- Dimensions: 13 x 11
Bedroom
- Level: First
- Dimensions: 12 x 13
Kitchen
- Features: Breakfast Bar, Built-in Features, Eat-in Kitchen, Granite Counters, Walk-In Pantry
- Level: First
- Dimensions: 17 x 10
Living room
- Features: Built-in Features, Ceiling Fan(s), Fireplace
- Level: First
- Dimensions: 26 x 17
Heating
- Central, Electric, Fireplace(s), Wood Stove
Cooling
- Central Air, Ceiling Fan(s), Electric
Appliances
- Included: Dishwasher, Electric Cooktop, Electric Oven, Disposal, Microwave, Vented Exhaust Fan
- Laundry: Electric Dryer Hookup, Laundry in Utility Room
Features
- Eat-in Kitchen, Granite Counters, High Speed Internet, Kitchen Island, Open Floorplan, Pantry, Walk-In Closet(s)
- Flooring: Carpet, Ceramic Tile, Painted/Stained, Wood
- Windows: Shutters, Window Coverings
- Has basement: No
- Number of fireplaces: 1
- Fireplace features: Circulating, Family Room, Glass Doors, Heatilator, Masonry, Raised Hearth, Wood Burning
Interior area
- Total interior livable area: 2,018 sqft
Video & virtual tour
Property
Parking
- Total spaces: 5
- Parking features: Additional Parking, Concrete, Covered, Door-Multi, Door-Single, Driveway, Garage Faces Front, Garage, Golf Cart Garage, Garage Door Opener, Oversized, Garage Faces Side, Storage, Workshop in Garage, Boat, RV Access/Parking
- Attached garage spaces: 5
Features
- Levels: One
- Stories: 1
- Patio & porch: Front Porch, Patio, Screened, Covered
- Exterior features: Rain Gutters, Storage
- Pool features: None
- Fencing: Partial Cross
- Body of water: Kiowa
Lot
- Size: 0.78 Acres
- Features: Back Yard, Interior Lot, Irregular Lot, Lawn, Landscaped, Many Trees, Sprinkler System
Details
- Additional structures: Second Garage, Garage(s), Workshop
- Parcel number: 12393
Construction
Type & style
- Home type: SingleFamily
- Architectural style: Traditional,Detached
- Property subtype: Single Family Residence
Materials
- Brick
- Foundation: Slab
- Roof: Composition
Condition
- Year built: 1995
Utilities & green energy
- Sewer: Aerobic Septic, Septic Tank
- Water: Community/Coop, Rural
- Utilities for property: Electricity Available, Septic Available, Underground Utilities, Water Available
Community & HOA
Community
- Features: Boat Facilities, Clubhouse, Dock, Fishing, Fenced Yard, Golf, Lake, Playground, Park, Pickleball, Restaurant, Trails/Paths, Gated
- Security: Security Gate, Gated Community, Smoke Detector(s), Security Guard, Security Service, Gated with Guard
- Subdivision: Lake Kiowa
HOA
- Has HOA: Yes
- Services included: All Facilities, Association Management, Maintenance Grounds, Security, Trash
- HOA fee: $388 monthly
- HOA name: Lake Kiowa Poa
- HOA phone: 940-665-1055
Location
- Region: Lake Kiowa
Financial & listing details
- Price per square foot: $317/sqft
- Tax assessed value: $531,922
- Annual tax amount: $7,159
- Date on market: 5/25/2026
- Cumulative days on market: 87 days
- Listing terms: Cash,Conventional,FHA,VA Loan
Estimated market value
$608,700
$578,000 - $639,000
$2,655/mo
Price history
| Date | Event | Price |
|---|---|---|
| 8/14/2026 | Contingent | $639,000$317/sqft |
Source: NTREIS #21278691 Report a problem | ||
| 7/19/2026 | Listed for sale | $639,000$317/sqft |
Source: NTREIS #21278691 Report a problem | ||
| 7/13/2026 | Contingent | $639,000$317/sqft |
Source: NTREIS #21278691 Report a problem | ||
| 7/2/2026 | Price change | $639,000-1.7%$317/sqft |
Source: NTREIS #21278691 Report a problem | ||
| 5/25/2026 | Listed for sale | $650,000+177.8%$322/sqft |
Source: NTREIS #21278691 Report a problem | ||
| 2/25/2021 | Listing removed | -- |
Source: Owner Report a problem | ||
| 10/2/2016 | Listing removed | $234,000$116/sqft |
Source: Owner Report a problem | ||
| 8/25/2016 | Pending sale | $234,000$116/sqft |
Source: Owner Report a problem | ||
| 7/27/2016 | Listed for sale | $234,000+18.2%$116/sqft |
Source: Owner Report a problem | ||
| 8/31/2009 | Listing removed | $198,000$98/sqft |
Source: LAKE KIOWA REALTY #11175613 Report a problem | ||
| 8/14/2009 | Listed for sale | $198,000$98/sqft |
Source: LAKE KIOWA REALTY #11175613 Report a problem | ||
Public tax history
| Year | Property taxes | Tax assessment |
|---|---|---|
| 2024 | $6,719 +4.6% | $531,922 +5.7% |
| 2023 | $6,425 -5.1% | $503,252 +10.3% |
| 2022 | $6,768 +21.9% | $456,296 +35.2% |
| 2021 | $5,553 | $337,433 +8.7% |
| 2020 | -- | $310,539 +11.1% |
| 2019 | $5,096 +26.6% | $279,426 +16.7% |
| 2018 | $4,025 | $239,529 +16.6% |
| 2017 | $4,025 +39.1% | $205,489 +10.5% |
| 2015 | $2,893 -3.4% | $186,040 +3.7% |
| 2014 | $2,996 | $179,458 +3.7% |
| 2013 | -- | $173,114 +1.9% |
| 2012 | -- | $169,941 -1.5% |
| 2011 | -- | $172,534 -3.9% |
| 2010 | -- | $179,573 -0.9% |
| 2009 | -- | $181,216 -6.2% |
| 2008 | -- | $193,216 |
| 2007 | -- | $193,216 |
Find assessor info on the county website
Monthly payment
Est. payment
Payment breakdown
Explore the cost of this home by adjusting the details. Changes won't be saved.Climate risks
Neighborhood: 76240
Nearby schools
GreatSchools rating
- 5/10Callisburg Elementary SchoolGrades: PK-5Distance: 2.4 mi
- 5/10Callisburg Middle SchoolGrades: 6-8Distance: 9 mi
- 5/10Callisburg High SchoolGrades: 9-12Distance: 9 mi
Schools provided by the listing agent
- Elementary: Callisburg
- Middle: Callisburg
- High: Callisburg
- District: Callisburg ISD
Source: NTREIS. This data may not be complete. We recommend contacting the local school district to confirm school assignments for this home.
- $461,4004 bd3 ba2.4k sqft1123 Kiowa Dr E, Lake Kiowa, TX 76240Off Market

- $668,5004 bd4 ba3.2k sqft1121 Kiowa Dr E, Lake Kiowa, TX 76240Off Market
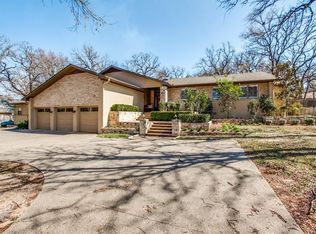
- $--3 bd3 ba3k sqft102 Santee Dr, Lake Kiowa, TX 76240Sold
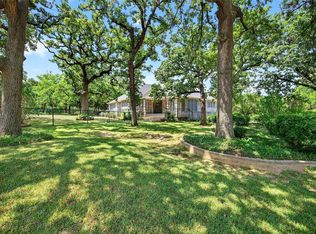
- $341,1003 bd2 ba1.7k sqft107 Tomahawk Dr, Lake Kiowa, TX 76240Off Market

- $18,156-- bd-- ba360 sqft135 Santee Dr, Gainesville, TX 76240Off Market
- $395,6003 bd2 ba1.6k sqft300 Comanche Dr, Lake Kiowa, TX 76240Off Market
- $321,2003 bd2 ba1.6k sqft105 Tomahawk Dr, Lake Kiowa, TX 76240Off Market
- $1,378,7005 bd3 ba4.7k sqft1125 Kiowa Dr E, Lake kiowa, TX 76240Off Market
A local agent can set up tours, give advice and negotiate with sellers.
Similar homes
- $668,0003 bd3 ba2.4k sqft4823 County Road 211, Gainesville, TX 76240For Sale
 MLS ID #21278269, Karen Westfall. NTREIS
 - $700,0004 bd3 ba2.2k sqft1344 Kiowa Dr E, Lake Kiowa, TX 76240For Sale
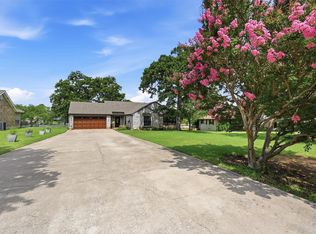 MLS ID #21313930, Rachel Sullivan. NTREIS
 - $585,0004 bd3 ba2.5k sqft205 Kiowa Dr E, Lake Kiowa, TX 76240For Sale
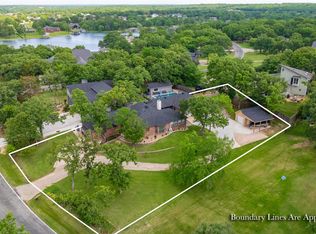 MLS ID #21251878, Libby Draughon. NTREIS
 - $414,9003 bd2 ba2.2k sqft1219 Kiowa Dr E, Lake Kiowa, TX 76240For Sale
 MLS ID #21321803, Sharon Mitcham. NTREIS
 - $759,9004 bd3 ba2.6k sqft106 Shoshone Dr, Lake Kiowa, TX 76240For SaleMLS ID #21233547, Kristi Hamilton. NTREIS
- $487,0003 bd2 ba2.1k sqft114 Iriquois Dr, Lake Kiowa, TX 76240For Sale By Owner
- $750,0005 bd4 ba2.3k sqft1214 Kiowa Dr E, Lake Kiowa, TX 76240For SaleMLS ID #21144826, Rachel Sullivan. NTREIS
- $480,0003 bd2 ba1.8k sqft114 Sequoya Dr, Lake Kiowa, TX 76240For SaleMLS ID #21293818, Rachel Sullivan. NTREIS
- $525,0003 bd3 ba2.5k sqft1246 Kiowa Dr W, Lake Kiowa, TX 76240For SaleMLS ID #21185263, Kristi Hamilton. NTREIS
- $660,0004 bd2 ba1.8k sqft4476 County Road 107, Gainesville, TX 76240For SaleMLS ID #21246062, JON SANDERS. NTREIS
- $429,0003 bd3 ba2k sqft1010 Kiowa Dr W, Lake Kiowa, TX 76240For SaleMLS ID #21341918, Brandon Erwin. NTREIS
- $495,0003 bd2 ba2.1k sqft742 Kiowa Dr W, Lake Kiowa, TX 76240For SaleMLS ID #21198705, Tod Franklin. NTREIS
- $545,0002 bd3 ba2.4k sqft231 Cayuga Trl, Lake Kiowa, TX 76240For SaleMLS ID #21178290, Brent Reed. NTREIS
- $425,0003 bd2 ba2k sqft100 Mohican Trl, Lake Kiowa, TX 76240For SaleMLS ID #21322060, Rachel Sullivan. NTREIS
- $640,0003 bd4 ba2.4k sqft3050 County Road 178, Gainesville, TX 76240For SaleMLS ID #21210219, Jaimie Harvey. NTREIS
- $468,0003 bd2 ba2.3k sqft718 Kiowa Dr W, Lake Kiowa, TX 76240For SaleMLS ID #21204910, Rachel Sullivan. NTREIS
- $469,0003 bd3 ba2.5k sqft736 Kiowa Dr W, Lake Kiowa, TX 76240For SaleMLS ID #21143854, Brandon Erwin. NTREIS
- $675,0003 bd2 ba1.5k sqft7277 W Line Rd, Collinsville, TX 76233For SaleMLS ID #21310341, Coryann Johnson. NTREIS
- $469,9004 bd2 ba2.1k sqft110 Iriquois Dr, Lake Kiowa, TX 76240For SaleMLS ID #21339193, CHERYL POLK. NTREIS
- $349,0002 bd2 ba1.3k sqft103 Seminole Dr, Lake Kiowa, TX 76240For SaleMLS ID #21280059, Jeff Wagner. NTREIS
