Priced to Sell!
Cozy Lake Kiowa Gem
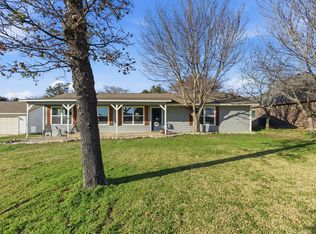
Discover peaceful country club living in the highly sought-after gated community of Lake Kiowa! This charming single-family home sits on a spacious 0.43-acre lot with mature trees, offering privacy and room to enjoy the Texas lifestyle.
Property Highlights:
• 2 bedrooms, 2 bathrooms — 1,341 sq ft of comfortable living space.
• Built in 1988 with classic charm and thoughtful updates.
• Wood-burning fireplace in the living area — perfect for cozy evenings.
• Granite counters in the kitchen — a beautiful and functional space for cooking and entertaining.
• Generous backyard with privacy fence and concrete patio — ideal for outdoor gatherings, dining, and relaxation.
• Workshop building in the backyard — great for hobbies, storage, or projects.
• Covered front porch and screened-in back porch overlooking the lush lot.
• Circular driveway for easy access and guest parking.
• Attached 2-car garage with extra storage.
Lake Kiowa Lifestyle – Your Private Oasis:
This home is priced to sell and won’t last long! Whether you’re looking for a full-time residence, weekend getaway, or retirement haven, this property delivers low-maintenance living with access to resort-style amenities in a welcoming, active community.
For sale
$349,000
103 Seminole Dr, Lake Kiowa, TX 76240
2beds
1,341sqft
Single Family Residence
Built in 1988
0.43 Acres Lot
$334,100 Zestimate®
$260/sqft
$380/mo HOA
What's special
Covered front porch
- 91 days |
- 123 |
- 2 |
Zillow last checked:
Listing updated:
Listed by:
Jeff Wagner 0598839 940-665-3300,
Lake Kiowa Premiere 940-665-3300
Source: NTREIS,MLS#: 21280059
Facts & features
Interior
Bedrooms & bathrooms
- Bedrooms: 2
- Bathrooms: 2
- Full bathrooms: 2
Primary bedroom
- Features: Built-in Features, Walk-In Closet(s)
- Level: First
- Dimensions: 14 x 11
Bedroom
- Level: First
- Dimensions: 13 x 12
Breakfast room nook
- Level: First
- Dimensions: 10 x 7
Den
- Features: Fireplace
- Level: First
- Dimensions: 16 x 13
Kitchen
- Features: Built-in Features, Eat-in Kitchen, Granite Counters, Pantry
- Level: First
- Dimensions: 13 x 11
Living room
- Level: First
- Dimensions: 11 x 10
Sunroom
- Level: First
- Dimensions: 14 x 12
Utility room
- Level: First
- Dimensions: 11 x 5
Heating
- Central, Electric
Cooling
- Central Air
Appliances
- Included: Dishwasher, Electric Range, Electric Water Heater, Microwave, Refrigerator
- Laundry: Electric Dryer Hookup, Laundry in Utility Room
Features
- Decorative/Designer Lighting Fixtures, Granite Counters, High Speed Internet, Pantry, Cable TV, Vaulted Ceiling(s)
- Flooring: Carpet, Tile, Wood
- Has basement: No
- Number of fireplaces: 1
- Fireplace features: Wood Burning
Interior area
- Total interior livable area: 1,341 sqft
Video & virtual tour
Property
Parking
- Total spaces: 2
- Parking features: Circular Driveway, Door-Multi, Driveway, Garage Faces Front, Garage, Garage Door Opener
- Attached garage spaces: 2
Features
- Levels: One
- Stories: 1
- Patio & porch: Patio, Screened, Covered
- Pool features: None
- Fencing: Wood
Lot
- Size: 0.43 Acres
- Features: Back Yard, Interior Lot, Irregular Lot, Lawn
Details
- Parcel number: 17791
Construction
Type & style
- Home type: SingleFamily
- Architectural style: Ranch,Detached
- Property subtype: Single Family Residence
Materials
- Vinyl Siding
- Foundation: Slab
- Roof: Composition,Shingle
Condition
- Resale
- Year built: 1988
Utilities & green energy
- Sewer: Aerobic Septic
- Utilities for property: Septic Available, Cable Available
Community & HOA
Community
- Features: Boat Facilities, Clubhouse, Dock, Fishing, Fenced Yard, Golf, Lake, Playground, Park, Pickleball, Restaurant, Tennis Court(s), Trails/Paths, Gated
- Security: Security Gate, Gated Community, Security Guard, Gated with Guard
- Subdivision: Lake Kiowa
HOA
- Has HOA: Yes
- Services included: All Facilities, Association Management, Security
- HOA fee: $380 monthly
- HOA name: Lkpoa
- HOA phone: 940-665-1055
Location
- Region: Lake Kiowa
Financial & listing details
- Price per square foot: $260/sqft
- Tax assessed value: $308,082
- Annual tax amount: $4,120
- Date on market: 5/24/2026
- Cumulative days on market: 88 days
- Listing terms: Cash,Conventional
- Road surface type: Asphalt
Estimated market value
$334,100
$317,000 - $351,000
$1,862/mo
Price history
| Date | Event | Price |
|---|---|---|
| 8/18/2026 | Listed for sale | $349,000$260/sqft |
Source: NTREIS #21280059 Report a problem | ||
| 7/31/2026 | Contingent | $349,000$260/sqft |
Source: NTREIS #21280059 Report a problem | ||
| 5/24/2026 | Listed for sale | $349,000+26.9%$260/sqft |
Source: NTREIS #21280059 Report a problem | ||
| 3/2/2023 | Sold | -- |
Source: NTREIS #20248293 Report a problem | ||
| 1/30/2023 | Pending sale | $275,000$205/sqft |
Source: NTREIS #20248293 Report a problem | ||
| 1/28/2023 | Listed for sale | $275,000+77.5%$205/sqft |
Source: NTREIS #20248293 Report a problem | ||
| 5/11/2016 | Listing removed | $154,900$116/sqft |
Source: Lake Kiowa Premiere Real Estate #13200667 Report a problem | ||
| 3/14/2016 | Pending sale | $154,900$116/sqft |
Source: Lake Kiowa Premiere Real Estate #13200667 Report a problem | ||
| 12/21/2015 | Price change | $154,900-2.6%$116/sqft |
Source: Lake Kiowa Premiere Real Estate #13200667 Report a problem | ||
| 11/18/2015 | Listed for sale | $159,000$119/sqft |
Source: Lake Kiowa Premiere Real Estate #13200667 Report a problem | ||
| 10/19/2015 | Pending sale | $159,000$119/sqft |
Source: Lake Kiowa Premiere Real Estate #13200667 Report a problem | ||
| 10/10/2015 | Listed for sale | $159,000$119/sqft |
Source: Lake Kiowa Premiere Real Estate #13200667 Report a problem | ||
| 10/7/2015 | Pending sale | $159,000$119/sqft |
Source: Lake Kiowa Premiere Real Estate #13200667 Report a problem | ||
| 9/5/2015 | Price change | $159,000-3.6%$119/sqft |
Source: Lake Kiowa Premiere Real Estate #13200667 Report a problem | ||
| 8/10/2015 | Price change | $164,900-2.4%$123/sqft |
Source: Lake Kiowa Premiere Real Estate #13200667 Report a problem | ||
| 7/23/2015 | Listed for sale | $169,000$126/sqft |
Source: Lake Kiowa Premiere Real Estate #13200667 Report a problem | ||
Public tax history
| Year | Property taxes | Tax assessment |
|---|---|---|
| 2024 | $3,891 +306.6% | $308,082 +38.8% |
| 2023 | $957 -52.4% | $221,906 +10% |
| 2022 | $2,011 -2.5% | $201,733 +10% |
| 2021 | $2,063 | $183,394 +10% |
| 2020 | -- | $166,722 -11.4% |
| 2019 | $2,051 +4.4% | $188,226 +18.7% |
| 2018 | $1,966 | $158,527 +26.6% |
| 2017 | $1,966 -13.2% | $125,260 +3.5% |
| 2015 | $2,264 +0.1% | $121,070 +3.2% |
| 2014 | $2,260 | $117,333 |
| 2013 | -- | $117,333 +1.9% |
| 2012 | -- | $115,090 -2.5% |
| 2011 | -- | $118,081 +6.9% |
| 2010 | -- | $110,421 -2.5% |
| 2009 | -- | $113,258 -1.7% |
| 2008 | -- | $115,258 |
| 2007 | -- | $115,258 |
Find assessor info on the county website
Monthly payment
Est. payment
Payment breakdown
Explore the cost of this home by adjusting the details. Changes won't be saved.Climate risks
Neighborhood: 76240
Nearby schools
GreatSchools rating
- 5/10Callisburg Elementary SchoolGrades: PK-5Distance: 3.1 mi
- 5/10Callisburg Middle SchoolGrades: 6-8Distance: 9.7 mi
- 5/10Callisburg High SchoolGrades: 9-12Distance: 9.7 mi
Schools provided by the listing agent
- Elementary: Callisburg
- Middle: Callisburg
- High: Callisburg
- District: Callisburg ISD
Source: NTREIS. This data may not be complete. We recommend contacting the local school district to confirm school assignments for this home.
- $--3 bd3 ba2.7k sqft105 Seminole Dr, Lake Kiowa, TX 76240Sold

- $355,2003 bd2 ba1.7k sqft712 Kiowa Dr E, Lake Kiowa, TX 76240Off Market

- $364,0003 bd2 ba1.6k sqft716 Kiowa Dr E, Lake Kiowa, TX 76240Off Market
- $258,7002 bd1 ba1.4k sqft107 Seminole Dr, Lake Kiowa, TX 76240Off Market

- $560,5004 bd3 ba2.5k sqft113 Seminole Dr, Lake Kiowa, TX 76240Off Market
- $600,0003 bd3 ba2k sqft106 Seminole Dr, Lake Kiowa, TX 76240Off Market
- $592,7003 bd2 ba2k sqft104 Seminole Dr, Lake Kiowa, TX 76240Off Market
- $--3 bd2 ba2.2k sqft115 Seminole Dr, Lake Kiowa, TX 76240Sold
A local agent can set up tours, give advice and negotiate with sellers.
Similar homes
- $310,0003 bd2 ba1.8k sqft143 Mohave Dr E, Lake Kiowa, TX 76240For Sale
 MLS ID #21205838, Sadee Hodges. NTREIS
 - $480,0003 bd2 ba1.8k sqft114 Sequoya Dr, Lake Kiowa, TX 76240For Sale
 MLS ID #21293818, Rachel Sullivan. NTREIS
 - $--3 bd2 ba1.4k sqft708 Daniel Ct, Collinsville, TX 76233AuctionXome
- $355,0003 bd2 ba1.8k sqft202 Daniel Ct, Collinsville, TX 76233For Sale
 MLS ID #21326536, SARAH RITCHEY. NTREIS
 - $375,0003 bd3 ba1.7k sqft1634 Old Denton Rd, Gainesville, TX 76240For SaleMLS ID #21358053, RITA GREER. NTREIS
- $280,0002 bd2 ba1.5k sqft2218 Fm 2071, Gainesville, TX 76240For SaleMLS ID #21358382, Steve Layer. NTREIS
- $369,0003 bd2 ba1.2k sqft697 County Road 166, Whitesboro, TX 76273For SaleMLS ID #21356093, Trina Kimbro. NTREIS
- $280,0003 bd2 ba1.4k sqft708 David Ln, Collinsville, TX 76233For SaleMLS ID #21360965, Seam Ngo. NTREIS
- $399,9993 bd2 ba1.3k sqft27513 State Highway 56, Whitesboro, TX 76273For SaleMLS ID #21354704, Christine Lawler. NTREIS
- $240,0004 bd2 ba1.3k sqft617 McCubbin St, Gainesville, TX 76240For SaleMLS ID #21364540, Blanca Montanez. NTREIS
- $279,5003 bd2 ba1.8k sqft1423 S Howeth St, Gainesville, TX 76240For SaleMLS ID #21342729, RITA GREER. NTREIS
- $269,0003 bd2 ba1.4k sqft2018 Ashland Dr, Gainesville, TX 76240For SaleMLS ID #21337490, RITA GREER. NTREIS
- $312,0003 bd2 ba1.6k sqft456 County Road 178, Gainesville, TX 76240For SaleMLS ID #21259284, Sallie Reece. NTREIS
- $300,0003 bd2 ba1.6k sqft1510 S Lindsay St, Gainesville, TX 76240For SaleMLS ID #21191045, Claire Taylor. NTREIS
- $305,0005 bd2 ba1.6k sqft406 W Elm St, Collinsville, TX 76233For SaleMLS ID #21250104, Randy Adams. NTREIS
- $339,0003 bd2 ba1.4k sqft315 Preston Gln, Gunter, TX 75058For SaleMLS ID #21284848, Suzanne Swaney. NTREIS
- $389,5003 bd2 ba1.7k sqft714 Mary Lee Ln, Collinsville, TX 76233For SaleMLS ID #21260254, Coryann Johnson. NTREIS
- $299,0002 bd2 ba1.9k sqft226 Gordon St, Gainesville, TX 76240For SaleMLS ID #21304561, Natalie Graves. NTREIS
- $300,0003 bd2 ba1.3k sqft315 Stone St, Collinsville, TX 76233For SaleMLS ID #21303818, Jessica Self. NTREIS
- $375,0002 bd2 ba1.6k sqft341 Reast Rd, Whitesboro, TX 76273For SaleMLS ID #21263771, Daniel Sirka. NTREIS
