Enjoy the peace of country living with this charming ranch-style home situated on acreage in Collinsville ISD. Built in 1998, this 3-bedroom, 2-bath brick home offers 1,582 square feet of comfortable living space with a warm and inviting layout. The living room features a wood-burning fireplace, nice eating area beside the kitchen, includes built-in features, decorative lighting, and a pantry. Ceramic tile, wood, and carpet flooring add to the home's appeal. Outside, the acreage provides endless opportunities for horses, gardening, recreation, or simply enjoying wide-open spaces and beautiful country views. The property also includes a 2-car attached garage, a 2-car carport, additional parking, and plenty of room for a workshop, barn, or future improvements. Whether you're looking for a peaceful full-time residence or a weekend escape, this country property offers the perfect blend of comfort, privacy, and rural charm. The land also offers great hunting as two seasonal creeks cross the property with plenty of tree coverage for the wildlife.
For sale
$675,000
7277 W Line Rd, Collinsville, TX 76233
3beds
1,582sqft
Single Family Residence
Built in 1998
9.1 Acres Lot
$637,600 Zestimate®
$427/sqft
$-- HOA
What's special
Beautiful country viewsAdditional parkingWarm and inviting layoutDecorative lightingBuilt-in features
- 75 days
- 182
- 9
Zillow last checked:
Listing updated:
Listed by:
Coryann Johnson 0450333 214-908-5468,
Texas Homes and Land 214-908-5468
Source: NTREIS,MLS#: 21310341
Facts & features
Interior
Bedrooms & bathrooms
- Bedrooms: 3
- Bathrooms: 2
- Full bathrooms: 2
Primary bedroom
- Level: First
- Dimensions: 0 x 0
Dining room
- Level: First
- Dimensions: 0 x 0
Living room
- Level: First
- Dimensions: 0 x 0
Heating
- Central, Electric
Cooling
- Central Air, Ceiling Fan(s), Electric
Appliances
- Included: Microwave
- Laundry: Laundry in Utility Room
Features
- Built-in Features, Decorative/Designer Lighting Fixtures, Eat-in Kitchen, Pantry
- Flooring: Carpet, Ceramic Tile, Wood
- Has basement: No
- Number of fireplaces: 1
- Fireplace features: Living Room, Wood Burning
Interior area
- Total interior livable area: 1,582 sqft
Video & virtual tour
Property
Parking
- Total spaces: 4
- Parking features: Additional Parking
- Attached garage spaces: 2
- Carport spaces: 2
Features
- Levels: One
- Stories: 1
- Pool features: None
Lot
- Size: 9.1 Acres
Details
- Parcel number: 128162
Construction
Type & style
- Home type: SingleFamily
- Architectural style: Traditional,Detached,Farmhouse
- Property subtype: Single Family Residence
Materials
- Brick
- Foundation: Slab
- Roof: Composition
Condition
- Year built: 1998
Utilities & green energy
- Water: Community/Coop
- Utilities for property: Electricity Available, Electricity Connected, Water Available
Community & HOA
Community
- Subdivision: Adamson Josiah
HOA
- Has HOA: No
Location
- Region: Collinsville
Financial & listing details
- Price per square foot: $427/sqft
- Tax assessed value: $353,431
- Annual tax amount: $4,574
- Date on market: 6/30/2026
- Cumulative days on market: 24 days
- Listing terms: Cash,Conventional
Estimated market value
$637,600
$606,000 - $669,000
$2,012/mo
Price history
| Date | Event | Price |
|---|---|---|
| 6/30/2026 | Listed for sale | $675,000$427/sqft |
Source: NTREIS #21310341 Report a problem | ||
Public tax history
| Year | Property taxes | Tax assessment |
|---|---|---|
| 2025 | -- | $288,356 +10% |
| 2024 | -- | $262,142 +10% |
| 2023 | -- | $238,311 +10% |
| 2022 | -- | $216,646 +10% |
| 2021 | -- | $196,951 +10% |
| 2020 | -- | $179,046 +16.8% |
| 2019 | -- | $153,353 -18.7% |
| 2018 | -- | $188,523 +19% |
| 2017 | -- | $158,458 -1.3% |
| 2016 | -- | $160,520 +53.3% |
| 2015 | -- | $104,742 -0.1% |
| 2014 | -- | $104,876 +9.8% |
| 2013 | -- | $95,477 -0.1% |
| 2012 | -- | $95,580 -0.1% |
| 2011 | -- | $95,703 +18.9% |
| 2002 | -- | $80,468 -1.9% |
| 2001 | -- | $81,999 |
Find assessor info on the county website
Monthly payment
Est. payment
Payment breakdown
Explore the cost of this home by adjusting the details. Changes won't be saved.Climate risks
Neighborhood: 76233
Nearby schools
Schools provided by the listing agent
- Elementary: Collinsville
- Middle: Collinsville
- High: Collinsville
- District: Collinsville ISD
Source: NTREIS. This data may not be complete. We recommend contacting the local school district to confirm school assignments for this home.
- $789,700-- bd-- ba2.9k sqft7237 W Line Rd, Collinsville, TX 76233Off Market
- $330,400-- bd-- ba1.4k sqft7237 W Line Rd, Collinsville, TX 76233Off Market
- $247,900-- bd-- ba1.3k sqft7189 W Line Rd, Collinsville, TX 76233Off Market
- $214,900-- bd-- ba1.6k sqft7227 W Line Rd, Collinsville, TX 76233Off Market
Similar homes
- $675,0004 bd3 ba2.3k sqft501 N Van Zandt St, Tioga, TX 76271For Sale
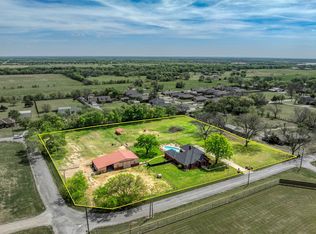 MLS ID #21376014, Stephany Smith. NTREIS
 - $620,0003 bd1 ba1.3k sqft1802 Batey Rd, Collinsville, TX 76233For Sale
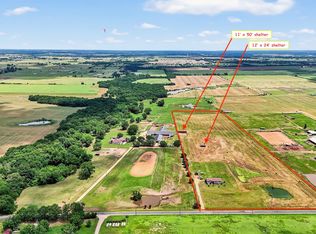 MLS ID #21180262, Anna Finkenbinder. NTREIS
 - $660,0004 bd2 ba1.8k sqft4476 County Road 107, Gainesville, TX 76240For Sale
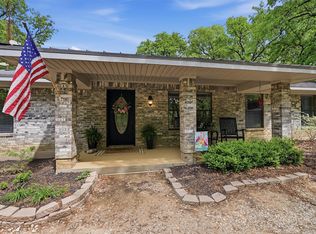 MLS ID #21246062, JON SANDERS. NTREIS
 - $685,0003 bd3 ba2.2k sqft460 County Road 2184, Gainesville, TX 76240For Sale
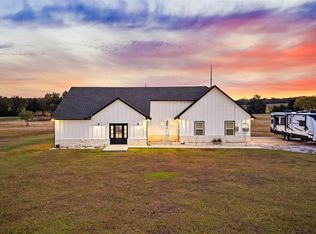 MLS ID #21105180, Bel Monroe. NTREIS
