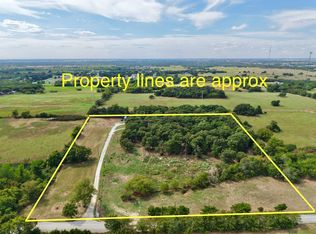
This property is an absolute must-see! Tucked away on approximately 8 acres, a long private driveway leads you to a charming home that offers both privacy and convenience—just minutes from downtown Gainesville.
The residence features 3 bedrooms, 2.5 baths, a sunroom, and a 2-car garage, providing ample space for family living and entertaining. Step outside to a beautifully piped-fenced yard, where you can relax poolside and enjoy the peaceful surroundings of nature.
For those needing extra space, the property includes a 960 sq. ft. workshop with electricity—ideal for projects, hobbies, or additional storage—along with two other outbuildings. Whether you bring your animals or simply enjoy the quiet country lifestyle, this property is perfectly suited.
Additional highlights: Seller has an AG exemption for bees. While AG exemptions do not automatically transfer, buyers may be eligible to reapply to continue the benefit.
This unique property offers the perfect balance of country serenity and city accessibility. Don’t miss your chance to own a slice of North Texas paradise.
For sale
$599,750
2815 Fm 3092, Gainesville, TX 76240
3beds
2,237sqft
Single Family Residence
Built in 1978
8.02 Acres Lot
$579,200 Zestimate®
$268/sqft
$-- HOA
What's special
Two other outbuildingsBeautifully piped-fenced yardPeaceful surroundings of natureLong private drivewayRelax poolside
- 11 days
- 431
- 43
Zillow last checked:
Listing updated:
Listed by:
Charles Horton 0546099 469-363-0209,
The Michael Group Real Estate 817-577-9000,
Laura Horton 0546101 214-909-4205,
The Michael Group Real Estate
Source: NTREIS,MLS#: 21373249
Facts & features
Interior
Bedrooms & bathrooms
- Bedrooms: 3
- Bathrooms: 3
- Full bathrooms: 2
- 1/2 bathrooms: 1
Primary bedroom
- Level: First
- Dimensions: 17 x 13
Bedroom
- Level: First
- Dimensions: 17 x 13
Bedroom
- Level: First
- Dimensions: 13 x 11
Breakfast room nook
- Level: First
- Dimensions: 11 x 10
Dining room
- Level: First
- Dimensions: 13 x 11
Laundry
- Level: First
- Dimensions: 9 x 6
Living room
- Level: First
- Dimensions: 23 x 17
Living room
- Level: First
- Dimensions: 20 x 12
Heating
- Central
Cooling
- Central Air
Appliances
- Included: Dishwasher, Electric Cooktop, Electric Oven, Disposal
Features
- Built-in Features, Decorative/Designer Lighting Fixtures, Kitchen Island, Other
- Has basement: No
- Number of fireplaces: 1
- Fireplace features: Masonry, Wood Burning
Interior area
- Total interior livable area: 2,237 sqft
Video & virtual tour
Property
Parking
- Total spaces: 2
- Parking features: Additional Parking, Door-Single, Driveway, Oversized, Parking Pad, Boat, RV Access/Parking
- Attached garage spaces: 2
Features
- Levels: One
- Stories: 1
- Exterior features: Storage
- Pool features: Pool
- Fencing: Barbed Wire,Chain Link,Cross Fenced,Fenced,Gate,High Fence,Pipe
- On waterfront: Yes
- Waterfront features: Creek, Waterfront
Lot
- Size: 8.02 Acres
- Features: Acreage, Back Yard, Cleared, Irregular Lot, Lawn, Pasture, Pond on Lot, Many Trees, Waterfront
- Residential vegetation: Grassed, Heavily Wooded, Partially Wooded, Wooded
Details
- Additional structures: Second Garage, RV/Boat Storage, Storage, Workshop, Barn(s), Stable(s)
- Parcel number: 14799
- Horses can be raised: Yes
- Horse amenities: Barn, Water Source
Construction
Type & style
- Home type: SingleFamily
- Architectural style: Ranch,Traditional,Farmhouse
- Property subtype: Single Family Residence
Materials
- Brick
- Roof: Composition
Condition
- Year built: 1978
Utilities & green energy
- Sewer: Septic Tank
- Water: Community/Coop
- Utilities for property: Septic Available, Water Available
Community & HOA
Community
- Subdivision: Bailey Acc
HOA
- Has HOA: No
Location
- Region: Gainesville
Financial & listing details
- Price per square foot: $268/sqft
- Tax assessed value: $361,531
- Annual tax amount: $4,441
- Date on market: 10/5/2026
- Cumulative days on market: 969 days
- Listing terms: Cash,Conventional
- Road surface type: Asphalt
Estimated market value
$579,200
$550,000 - $608,000
$3,026/mo
Price history
| Date | Event | Price |
|---|---|---|
| 10/5/2026 | Listed for sale | $599,750$268/sqft |
Source: NTREIS #21373249 Report a problem | ||
| 9/1/2026 | Listing removed | $599,750$268/sqft |
Source: NTREIS #21373249 Report a problem | ||
| 8/30/2026 | Listed for sale | $599,7500%$268/sqft |
Source: NTREIS #21373249 Report a problem | ||
| 2/28/2026 | Listing removed | $599,999$268/sqft |
Source: NTREIS #21043804 Report a problem | ||
| 9/21/2025 | Price change | $599,999-9.1%$268/sqft |
Source: NTREIS #21043804 Report a problem | ||
| 8/27/2025 | Listed for sale | $659,980+1.5%$295/sqft |
Source: NTREIS #21043804 Report a problem | ||
| 8/25/2025 | Listing removed | $649,980$291/sqft |
Source: NTREIS #20776708 Report a problem | ||
| 7/29/2025 | Price change | $649,980-3%$291/sqft |
Source: NTREIS #20776708 Report a problem | ||
| 7/15/2025 | Listed for sale | $669,980-1.5%$299/sqft |
Source: NTREIS #20776708 Report a problem | ||
| 11/13/2024 | Listed for sale | $679,995-2.7%$304/sqft |
Source: NTREIS #20776708 Report a problem | ||
| 9/30/2024 | Listing removed | $699,000$312/sqft |
Source: NTREIS #20360362 Report a problem | ||
| 1/23/2024 | Price change | $699,000-6.7%$312/sqft |
Source: NTREIS #20360362 Report a problem | ||
| 12/29/2023 | Price change | $749,000-5.8%$335/sqft |
Source: NTREIS #20360362 Report a problem | ||
| 12/12/2023 | Price change | $795,000-11.2%$355/sqft |
Source: NTREIS #20360362 Report a problem | ||
| 6/20/2023 | Listed for sale | $895,000+54.4%$400/sqft |
Source: NTREIS #20360362 Report a problem | ||
| 3/31/2023 | Sold | -- |
Source: NTREIS #20194885 Report a problem | ||
| 3/2/2023 | Contingent | $579,500$259/sqft |
Source: NTREIS #20194885 Report a problem | ||
| 2/2/2023 | Price change | $579,500-3.3%$259/sqft |
Source: NTREIS #20194885 Report a problem | ||
| 1/20/2023 | Price change | $599,000-4.2%$268/sqft |
Source: NTREIS #20194885 Report a problem | ||
| 10/27/2022 | Listed for sale | $625,000$279/sqft |
Source: NTREIS #20194885 Report a problem | ||
Public tax history
| Year | Property taxes | Tax assessment |
|---|---|---|
| 2025 | $4,092 +0.9% | $361,531 |
| 2024 | $4,056 +16.4% | $361,531 +14.9% |
| 2023 | $3,486 -13.5% | $314,560 +10% |
| 2022 | $4,032 -2.9% | $285,964 +10% |
| 2021 | $4,153 | $259,967 +10% |
| 2020 | -- | $236,334 +10% |
| 2019 | $3,654 +6.6% | $214,849 +9% |
| 2018 | $3,427 | $197,067 +5.5% |
| 2017 | $3,427 +1.6% | $186,744 +4.7% |
| 2015 | $3,373 -3.7% | $178,290 -4.8% |
| 2014 | $3,502 | $187,208 +4.1% |
| 2013 | -- | $179,914 +2.1% |
| 2012 | -- | $176,231 -1% |
| 2011 | -- | $177,991 -2.3% |
| 2010 | -- | $182,109 +3.9% |
| 2009 | -- | $175,240 |
| 2008 | -- | $175,240 |
| 2007 | -- | $175,240 |
Find assessor info on the county website
Monthly payment
Est. payment
Payment breakdown
Explore the cost of this home by adjusting the details. Changes won't be saved.Climate risks
Neighborhood: 76240
Nearby schools
Schools provided by the listing agent
- Elementary: Chalmers
- Middle: Gainesvill
- High: Gainesvill
- District: Gainesville ISD
Source: NTREIS. This data may not be complete. We recommend contacting the local school district to confirm school assignments for this home.
Similar homes
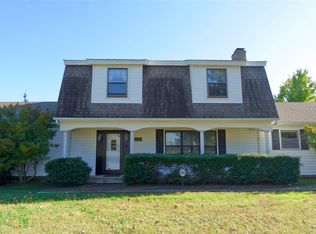
- $699,0005 bd3 ba2.8k sqft711 County Road 162, Gainesville, TX 76240For Sale
 MLS ID #21398833, Kelly Bob Bayer. NTREIS
 - $499,0004 bd3 ba2.9k sqft1196 County Road 260, Gainesville, TX 76240For Sale
 MLS ID #21205493, Kelly Bob Bayer. NTREIS
 - $540,0003 bd2 ba2.8k sqft2566 County Road 147, Gainesville, TX 76240For Sale
 MLS ID #21275167, Richard Montgomery. NTREIS
 - $499,5003 bd3 ba2.7k sqft404 County Road 260, Gainesville, TX 76240For Sale
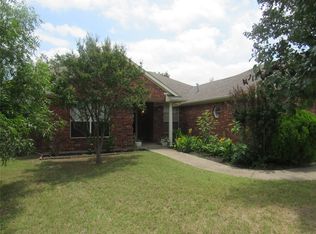 MLS ID #21308806, Sara Jerome. NTREIS
