Experience the perfect blend of luxury, craftsmanship, and peaceful country living in this stunning new custom-built home, beautifully situated on 1.3 treed acres on the edge of town. Enjoy the space and tranquility of the country while remaining convenient to town, all without the burden of high city taxes and hoa fees. Offering approximately 2,510 square feet, this thoughtfully designed home features 4 bedrooms and 4.5 bathrooms, with an ideal floor plan for both everyday living and entertaining. Step inside to the impressive great room is the centerpiece of the home, featuring a dramatic 23 foot cathedral ceiling and a beautiful rock fireplace that creates a warm and inviting focal point and gorgeous real wood flooring.
The gourmet kitchen is equally impressive with quartz countertops, custom designer wood cabinetry, upgraded appliances, and beautiful fixtures, all selected to complement the home’s upscale design.
The spacious primary suite is conveniently located downstairs and features a private en suite bath. with a huge tile shower and walk in closet. A second bedroom with its own bath is also located on the main level that could provide an excellent option for guests, family, or a home office. Upstairs you’ll find two additional bedrooms, two bathrooms, and a versatile loft-game room, giving everyone plenty of room to spread out.
Additional features include spray foam insulation for enhanced energy efficiency, 10 foot ceilings. plush carpet in the bedrooms, an oversized two-car garage, and quality custom details throughout.
Outside, the 1.3 acre treed setting provides privacy, shade, and room to enjoy the outdoors while still being just minutes from town.
Brand-new construction, custom finishes, acreage, lower taxes, and an exceptional location, this is country living without sacrificing convenience or luxury.
For sale
$650,000
191 County Road 123, Gainesville, TX 76240
4beds
2,510sqft
Single Family Residence
Built in 2026
1.3 Acres Lot
$639,200 Zestimate®
$259/sqft
$-- HOA
What's special
Beautiful rock fireplaceOversized two-car garageGorgeous real wood flooringQuartz countertopsPrivate en suite bathVersatile loft-game roomWalk in closet
- 54 days
- 161
- 8
Zillow last checked:
Listing updated:
Listed by:
Christy Johnson 0532570 940-768-8999,
TIERRA REAL ESTATE 940-665-6730
Source: NTREIS,MLS#: 21365348
Facts & features
Interior
Bedrooms & bathrooms
- Bedrooms: 4
- Bathrooms: 5
- Full bathrooms: 4
- 1/2 bathrooms: 1
Primary bedroom
- Features: Ceiling Fan(s), Double Vanity, En Suite Bathroom, Separate Shower, Walk-In Closet(s)
- Level: First
- Dimensions: 1 x 1
Kitchen
- Features: Kitchen Island, Pantry, Stone Counters, Walk-In Pantry
- Level: First
- Dimensions: 1 x 1
Living room
- Features: Ceiling Fan(s)
- Level: First
- Dimensions: 1 x 1
Heating
- Central, Electric
Cooling
- Central Air, Ceiling Fan(s), Electric
Appliances
- Included: Dishwasher, Electric Cooktop, Electric Oven, Electric Water Heater, Disposal
- Laundry: Washer Hookup, Electric Dryer Hookup, Laundry in Utility Room
Features
- Cathedral Ceiling(s), Decorative/Designer Lighting Fixtures, Kitchen Island, Open Floorplan, Pantry, Vaulted Ceiling(s), Walk-In Closet(s)
- Flooring: Carpet, Wood
- Has basement: No
- Has fireplace: No
Interior area
- Total interior livable area: 2,510 sqft
Video & virtual tour
Property
Parking
- Total spaces: 2
- Parking features: Concrete, Driveway, Garage, Garage Door Opener
- Attached garage spaces: 2
Features
- Levels: Two
- Stories: 2
- Patio & porch: Covered
- Exterior features: Lighting
- Pool features: None
- Fencing: Fenced
Lot
- Size: 1.3 Acres
- Features: Acreage
Details
- Parcel number: 12383
Construction
Type & style
- Home type: SingleFamily
- Architectural style: Traditional,Detached
- Property subtype: Single Family Residence
- Attached to another structure: Yes
Materials
- Brick
- Foundation: Slab
- Roof: Composition
Condition
- New Construction
- Year built: 2026
Utilities & green energy
- Water: Community/Coop, Rural
- Utilities for property: Electricity Available, Water Available
Green energy
- Energy efficient items: Appliances, Insulation
Community & HOA
Community
- Subdivision: Bailey Acc
HOA
- Has HOA: No
Location
- Region: Gainesville
Financial & listing details
- Price per square foot: $259/sqft
- Date on market: 8/22/2026
- Cumulative days on market: 55 days
- Listing terms: Conventional,FHA,USDA Loan,VA Loan
- Road surface type: Asphalt
Estimated market value
$639,200
$607,000 - $671,000
$2,909/mo
Price history
| Date | Event | Price |
|---|---|---|
| 8/22/2026 | Listed for sale | $650,000$259/sqft |
Source: NTREIS #21365348 Report a problem | ||
Public tax history
Tax history is unavailable.
Monthly payment
Est. payment
Payment breakdown
Explore the cost of this home by adjusting the details. Changes won't be saved.Climate risks
Neighborhood: 76240
Nearby schools
Schools provided by the listing agent
- Elementary: Chalmers
- Middle: Lee,Gainesvill
- High: Gainesvill
- District: Gainesville ISD
Source: NTREIS. This data may not be complete. We recommend contacting the local school district to confirm school assignments for this home.
- $850,0004 bd3 ba2.2k sqft123 County Road 123, Gainesville, TX 76240For Sale

- $587,9003 bd2 ba3.8k sqft239 County Road 123, Gainesville, TX 76240Off Market
- $303,1003 bd2 ba1.6k sqft156 County Road 123, Gainesville, TX 76240Off Market
- $238,6003 bd1 ba1k sqft214 County Road 123, Gainesville, TX 76240Off Market
Similar homes
- $699,0005 bd3 ba2.8k sqft711 County Road 162, Gainesville, TX 76240For Sale
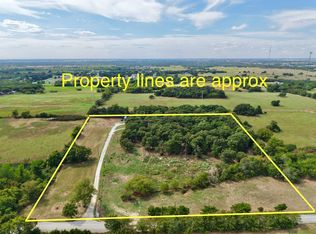 MLS ID #21398833, Kelly Bob Bayer. NTREIS
 - $599,7503 bd3 ba2.2k sqft2815 Fm 3092, Gainesville, TX 76240For Sale
 MLS ID #21373249, Charles Horton. NTREIS
 - $479,9003 bd3 ba1.9k sqft1813 County Road 123, Gainesville, TX 76240For Sale
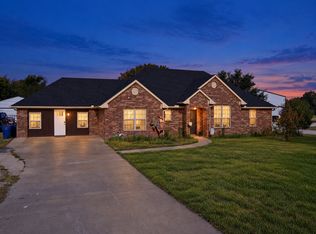 MLS ID #21383736, John Winfree. NTREIS
 - $619,0004 bd4 ba2.7k sqft2124 Sundance Rd, Whitesboro, TX 76273For Sale
 MLS ID #21411582, Amy Gibbs. NTREIS
