Experience country living with custom-home style in beautiful Valley View! Situated on approximately 1 acre, this stunning new construction by TGC Custom Homes offers an impressive floor plan designed with space, functionality and entertaining in mind.
The Sycamore features an expansive open-concept kitchen and living area that serves as the heart of the home, with a large island, generous cabinetry and seamless flow into the main living space. The thoughtfully designed split-bedroom layout provides privacy for the primary suite while offering spacious secondary bedrooms and flexible living areas for family, guests or a home office. One of the standout features is the oversized covered back patio with an outdoor fireplace—an incredible space for entertaining, watching the game or enjoying quiet Texas evenings overlooking your acre of land. The home also features a large 3-car garage, substantial storage and a spacious utility area. Located in Valley View, you’ll enjoy the quieter North Texas lifestyle while maintaining convenient access to I-35. Valley View sits approximately 10 miles south of Gainesville and 20 miles north of Denton, making this a great combination of country space and accessibility.
Photos shown are of a previously built TGC Custom Home and are for representation purposes only. Actual finishes, colors, fixtures, features, and selections may vary. One acre. Custom construction. An incredible outdoor living space. And room to breathe—welcome home to the Sycamore by TGC Custom Homes.
For sale
$665,000
121 County Road 207, Valley View, TX 76272
4beds
2,787sqft
Single Family Residence
Built in 2026
1 Acres Lot
$653,400 Zestimate®
$239/sqft
$-- HOA
What's special
Incredible outdoor living spaceThoughtfully designed split-bedroom layoutSubstantial storageSpacious utility areaLarge islandGenerous cabinetrySpacious secondary bedrooms
- 52 days
- 220
- 18
Zillow last checked:
Listing updated:
Listed by:
Jamie Lasuzzo-Cook 0724429 318-789-4890,
Post Oak Realty, LLC 940-384-7355
Source: NTREIS,MLS#: 21354428
Facts & features
Interior
Bedrooms & bathrooms
- Bedrooms: 4
- Bathrooms: 3
- Full bathrooms: 3
Primary bedroom
- Features: En Suite Bathroom
- Level: First
- Dimensions: 0 x 0
Living room
- Features: Ceiling Fan(s), Fireplace
- Level: First
- Dimensions: 0 x 0
Office
- Level: First
- Dimensions: 0 x 0
Appliances
- Included: Dishwasher, Gas Cooktop, Disposal
Features
- Built-in Features, Decorative/Designer Lighting Fixtures, Eat-in Kitchen, Kitchen Island, Open Floorplan, Vaulted Ceiling(s), Natural Woodwork, Walk-In Closet(s)
- Has basement: No
- Number of fireplaces: 2
- Fireplace features: Propane
Interior area
- Total interior livable area: 2,787 sqft
Video & virtual tour
Property
Parking
- Total spaces: 3
- Parking features: Garage
- Attached garage spaces: 3
Features
- Levels: One
- Stories: 1
- Pool features: None
Lot
- Size: 1 Acres
Details
- Parcel number: R371041
Construction
Type & style
- Home type: SingleFamily
- Architectural style: Detached
- Property subtype: Single Family Residence
Condition
- Year built: 2026
Utilities & green energy
- Sewer: Aerobic Septic
- Water: Community/Coop
- Utilities for property: Septic Available, Water Available
Community & HOA
Community
- Subdivision: Sunrise Acres
HOA
- Has HOA: No
Location
- Region: Valley View
Financial & listing details
- Price per square foot: $239/sqft
- Date on market: 8/9/2026
- Cumulative days on market: 52 days
Estimated market value
$653,400
$621,000 - $686,000
$3,967/mo
Price history
| Date | Event | Price |
|---|---|---|
| 8/9/2026 | Listed for sale | $665,000$239/sqft |
Source: NTREIS #21354428 Report a problem | ||
Public tax history
Tax history is unavailable.
Monthly payment
Est. payment
Payment breakdown
Explore the cost of this home by adjusting the details. Changes won't be saved.Climate risks
Neighborhood: 76272
Nearby schools
Schools provided by the listing agent
- Elementary: Valleyview
- Middle: Valleyview
- High: Valleyview
- District: Valley View ISD
Source: NTREIS. This data may not be complete. We recommend contacting the local school district to confirm school assignments for this home.
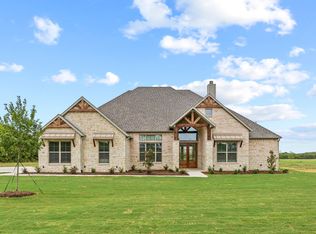
- $570,0004 bd3 ba2.3k sqft147 County Road 207, Valley View, TX 76272For Sale
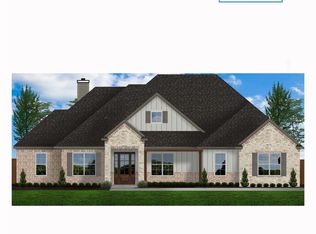
- $585,0003 bd2 ba2.3k sqft95 County Road 207, Valley View, TX 76272For Sale
- $148,0003 bd2 ba1.6k sqft255 County Road 207, Valley View, TX 76272Off Market
- $274,2003 bd1 ba1.6k sqft64 County Road 207, Valley View, TX 76272Off Market
Similar homes
- $570,0004 bd3 ba2.3k sqft147 County Road 207, Valley View, TX 76272For SaleMLS ID #21354429, Jamie Lasuzzo-Cook. NTREIS
- $645,0003 bd3 ba2.4k sqft153 Dove Lndg, Valley View, TX 76272For Sale
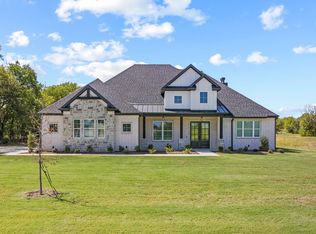 MLS ID #21245665, Jamie Lasuzzo-Cook. NTREIS
 - $519,9004 bd3 ba2.4k sqft61 Roosevelt Ln, Valley View, TX 76272New Construction
 NTREIS
 - $570,0004 bd3 ba2.1k sqft73 Dove Landing Rd, Valley View, TX 76272For Sale
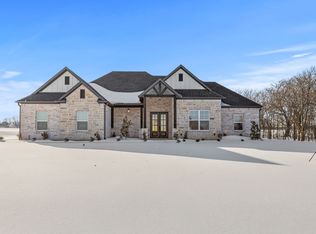 MLS ID #21063463, Jamie Lasuzzo-Cook. NTREIS
