
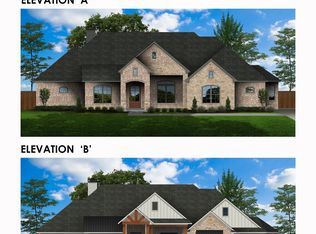
Beautiful new construction by TGC Custom Homes in Valley View, Texas! The Juniper-B offers 2,396 square feet of thoughtfully designed living space with 4 bedrooms, 3 full baths, a private study and an impressive 3-car garage. From the moment you enter, you’ll love the open-concept design connecting the spacious living room, dining area and kitchen—perfect for everyday living and entertaining. The private primary suite is tucked away from the secondary bedrooms and features a generous ensuite bath and an exceptionally large walk-in closet. Three additional bedrooms provide plenty of flexibility for family and guests, while the dedicated study makes working from home easy. Step outside to an expansive covered back patio measuring approximately 31 feet wide, creating a fantastic extension of the living space for outdoor dining, entertaining or simply enjoying the peaceful Valley View setting. An oversized utility room, walk-in pantry, abundant storage and 783-square-foot 3-car garage complete this well-planned home.
Located in the small-town setting of Valley View, approximately 10 miles south of Gainesville with convenient access to I-35 and about 20 miles north of Denton. New construction, thoughtful design, room to spread out and the quality craftsmanship of TGC Custom Homes—this is North Texas living done right. Call TGC TODAY. Photos of previously built home- finish outs will differ
For sale
$585,000
95 County Road 207, Valley View, TX 76272
3beds
2,396sqft
Single Family Residence
Built in 2026
1 Acres Lot
$574,300 Zestimate®
$244/sqft
$-- HOA
What's special
Exceptionally large walk-in closetGenerous ensuite bathPrivate studyAbundant storageOversized utility roomWalk-in pantry
- 52 days
- 50
- 7
Zillow last checked:
Listing updated:
Listed by:
Jamie Lasuzzo-Cook 0724429 318-789-4890,
Post Oak Realty, LLC 940-384-7355
Source: NTREIS,MLS#: 21354425
Facts & features
Interior
Bedrooms & bathrooms
- Bedrooms: 3
- Bathrooms: 2
- Full bathrooms: 2
Primary bedroom
- Level: First
- Dimensions: 0 x 0
Kitchen
- Level: First
- Dimensions: 0 x 0
Living room
- Level: First
- Dimensions: 0 x 0
Office
- Level: First
- Dimensions: 0 x 0
Appliances
- Included: Dishwasher, Gas Cooktop, Disposal
Features
- Built-in Features
- Has basement: No
- Number of fireplaces: 2
- Fireplace features: Propane
Interior area
- Total interior livable area: 2,396 sqft
Property
Parking
- Total spaces: 3
- Parking features: Garage
- Attached garage spaces: 3
Features
- Levels: One
- Stories: 1
- Pool features: None
Lot
- Size: 1 Acres
Details
- Parcel number: R371042
Construction
Type & style
- Home type: SingleFamily
- Architectural style: Detached
- Property subtype: Single Family Residence
Condition
- Year built: 2026
Utilities & green energy
- Sewer: Aerobic Septic
- Water: Community/Coop
- Utilities for property: Septic Available, Water Available
Community & HOA
Community
- Subdivision: Sunrise Acres
HOA
- Has HOA: No
Location
- Region: Valley View
Financial & listing details
- Price per square foot: $244/sqft
- Date on market: 8/9/2026
- Cumulative days on market: 54 days
Estimated market value
$574,300
$546,000 - $603,000
$3,160/mo
Price history
| Date | Event | Price |
|---|---|---|
| 8/9/2026 | Listed for sale | $585,000$244/sqft |
Source: NTREIS #21354425 Report a problem | ||
Public tax history
Tax history is unavailable.
Monthly payment
Est. payment
Payment breakdown
Explore the cost of this home by adjusting the details. Changes won't be saved.Climate risks
Neighborhood: 76272
Nearby schools
Schools provided by the listing agent
- Elementary: Valleyview
- Middle: Valleyview
- High: Valleyview
- District: Valley View ISD
Source: NTREIS. This data may not be complete. We recommend contacting the local school district to confirm school assignments for this home.
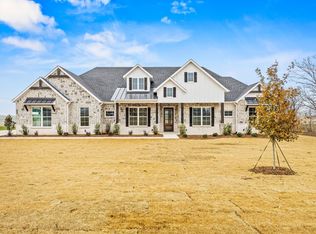
- $665,0004 bd3 ba2.7k sqft121 County Road 207, Valley View, TX 76272For Sale
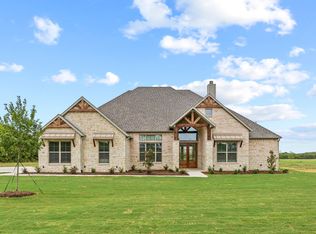
- $570,0004 bd3 ba2.3k sqft147 County Road 207, Valley View, TX 76272For Sale
- $148,0003 bd2 ba1.6k sqft255 County Road 207, Valley View, TX 76272Off Market
- $274,2003 bd1 ba1.6k sqft64 County Road 207, Valley View, TX 76272Off Market
Similar homes
- from $590,0004 bd3 ba2.2k sqftHawthore Plan, Dove Landing, Valley View, TX 76272New Construction
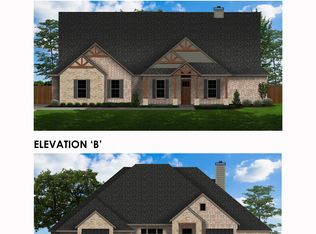 TGC Custom Homes
 - from $665,0004 bd3 ba2.6k sqftSpruce Plan, Dove Landing, Valley View, TX 76272New Construction
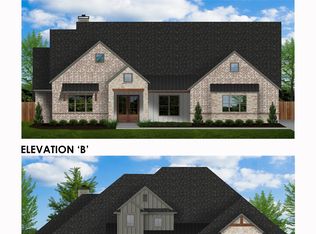 TGC Custom Homes
 - from $560,0004 bd3 ba2.1k sqftOak Plan, Dove Landing, Valley View, TX 76272New Construction
 TGC Custom Homes
 - from $655,0003 bd3 ba2.6k sqftMaple Plan, Dove Landing, Valley View, TX 76272New Construction
 TGC Custom Homes
