Modern farmhouse style, thoughtful design, and wide-open Texas living come together on 2.19 acres. This newly built custom home offers flexible living spaces, guest quarters, expansive covered porches, workshop, garage, pipe fencing with electric entry gate.
Custom home offers open-concept floor plan filled with natural light and enhanced by tall ceilings and warm, neutral wood tones carried throughout the flooring and cabinetry. The beautifully designed eat-in kitchen features an oversized quartz island with generous seating, high-end appliances, abundant cabinetry, and a statement vent hood.
The private primary suite offers a relaxing retreat with a luxurious bath, closet and convenient direct access to the laundry room. Secondary bedrooms are thoughtfully separated from the primary suite and feature walk-in closets and a shared Jack-and-Jill bath. A large bonus room provides exceptional flexibility as an additional bedroom, second living area, game room, media room, or home office and opens directly to the expansive covered back patio. Covered front & back porches provide plenty of space for morning coffee, outdoor dining, entertaining, or simply enjoying the peaceful acreage setting.
For those needing workspace, storage, additional parking, or multigenerational possibilities, the property includes two workshops with electricity. A 35' x 25' building attached to the main home by breezeway provides parking for two vehicles plus additional storage. The separate 40' x 40' shop with 800 sqft of additional living quarters with 2 bedrooms, 1 bath and a living area, while retaining space at the front for workshop use, storage, or parking. Main Home is 2705 sqft, Guest Quarters 800 sqft.
Offering the appeal of new construction, acreage, extensive workshop space, flexible accommodations, and a peaceful country setting, this distinctive property delivers room to live, work, entertain, and grow—all in highly regarded Era ISD.
For sale
Price cut: $50K (9/16)
$649,900
10555 Fm 1198, Era, TX 76238
6beds
3,505sqft
Single Family Residence
Built in 2026
2.19 Acres Lot
$647,400 Zestimate®
$185/sqft
$-- HOA
What's special
Guest quartersFlexible living spacesExpansive covered porchesTall ceilingsWalk-in closetsTwo workshops with electricityPeaceful acreage setting
- 52 days
- 666
- 96
Zillow last checked:
Listing updated:
Listed by:
BRAD MCKISSACK 0446597 (940)484-9411,
Keller Williams Realty 940-484-9411
Source: NTREIS,MLS#: 21363229
Facts & features
Interior
Bedrooms & bathrooms
- Bedrooms: 6
- Bathrooms: 4
- Full bathrooms: 3
- 1/2 bathrooms: 1
Primary bedroom
- Features: Ceiling Fan(s), Double Vanity, En Suite Bathroom, Garden Tub/Roman Tub, Separate Shower, Walk-In Closet(s)
- Level: First
- Dimensions: 15 x 15
Bedroom
- Features: Ceiling Fan(s), Walk-In Closet(s)
- Level: First
- Dimensions: 12 x 12
Bedroom
- Features: Ceiling Fan(s), Walk-In Closet(s)
- Level: First
- Dimensions: 12 x 12
Bonus room
- Features: Ceiling Fan(s)
- Level: First
- Dimensions: 24 x 24
Kitchen
- Features: Breakfast Bar, Built-in Features, Eat-in Kitchen, Stone Counters, Solid Surface Counters, Walk-In Pantry
- Level: First
- Dimensions: 13 x 16
Laundry
- Features: Built-in Features, Stone Counters
- Level: First
- Dimensions: 10 x 7
Living room
- Level: First
- Dimensions: 20 x 17
Heating
- Central, Electric
Cooling
- Central Air, Ceiling Fan(s), Electric
Appliances
- Included: Dishwasher, Electric Cooktop, Electric Oven, Electric Water Heater, Disposal, Microwave
- Laundry: Electric Dryer Hookup, Laundry in Utility Room
Features
- Decorative/Designer Lighting Fixtures, Double Vanity, Eat-in Kitchen, High Speed Internet, Kitchen Island, Open Floorplan, Pantry, Cable TV, Natural Woodwork, Walk-In Closet(s), Wired for Sound
- Flooring: Carpet, Luxury Vinyl Plank, Tile
- Windows: Window Coverings
- Has basement: No
- Number of fireplaces: 1
- Fireplace features: Electric, Living Room, Stone
Interior area
- Total interior livable area: 3,505 sqft
Video & virtual tour
Property
Parking
- Total spaces: 6
- Parking features: Door-Multi, Electric Gate, Garage, Garage Door Opener, Oversized, Storage, Boat, RV Access/Parking
- Attached garage spaces: 6
Features
- Levels: One
- Stories: 1
- Patio & porch: Rear Porch, Front Porch, Covered
- Exterior features: Rain Gutters, Storage
- Pool features: None
- Fencing: Electric,Fenced,Full,Gate,Perimeter,Pipe,Security
Lot
- Size: 2.19 Acres
- Features: Acreage, Cleared, Level, Few Trees
- Residential vegetation: Cleared, Grassed
Details
- Additional structures: Garage(s), Workshop
- Parcel number: 16261
Construction
Type & style
- Home type: SingleFamily
- Architectural style: Modern,Traditional,Detached,Farmhouse
- Property subtype: Single Family Residence
Materials
- Brick
- Foundation: Slab
- Roof: Composition,Shingle
Condition
- Resale
- Year built: 2026
Utilities & green energy
- Sewer: Aerobic Septic, Septic Tank
- Water: Public, Well
- Utilities for property: Septic Available, Water Available, Cable Available
Community & HOA
Community
- Security: Security Gate, Smoke Detector(s)
- Subdivision: Lindheimer Fj
HOA
- Has HOA: No
Location
- Region: Era
Financial & listing details
- Price per square foot: $185/sqft
- Date on market: 8/26/2026
- Cumulative days on market: 54 days
- Exclusions: Sauna is excluded from sale. Washer/Dryer and Refrigerator can convey.
Estimated market value
$647,400
$615,000 - $680,000
$3,911/mo
Price history
| Date | Event | Price |
|---|---|---|
| 9/16/2026 | Price change | $649,900-7.1%$185/sqft |
Source: NTREIS #21363229 Report a problem | ||
| 8/26/2026 | Listed for sale | $699,900$200/sqft |
Source: NTREIS #21363229 Report a problem | ||
Public tax history
Tax history is unavailable.
Monthly payment
Est. payment
Payment breakdown
Explore the cost of this home by adjusting the details. Changes won't be saved.Climate risks
Neighborhood: 76238

Similar homes
- $779,9003 bd3 ba2.5k sqft1872 County Road 329, Era, TX 76238For Sale
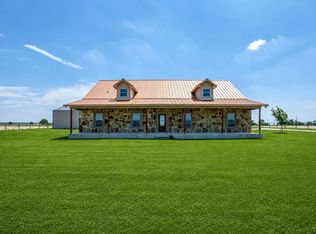 MLS ID #21279236, Reagan Wood. NTREIS
 - $645,0003 bd3 ba2.4k sqft153 Dove Lndg, Valley View, TX 76272For Sale
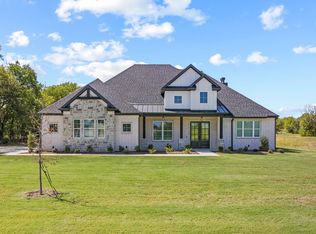 MLS ID #21245665, Jamie Lasuzzo-Cook. NTREIS
 - $665,0004 bd3 ba2.7k sqft121 County Road 207, Valley View, TX 76272For Sale
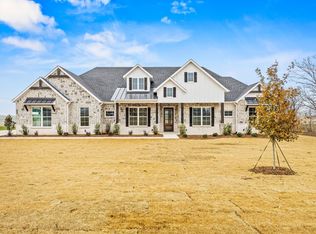 MLS ID #21354428, Jamie Lasuzzo-Cook. NTREIS
 - $639,9994 bd3 ba2.6k sqft9153 Gregory Rd, Sanger, TX 76266For Sale
 MLS ID #21334555, Nancy Cashion. NTREIS
