Nestled on a 1-acre corner lot in the exclusive Sanger Estates, this North-facing Wyndham Custom home epitomizes immaculate design and craftsmanship. Hickory wood floors throughout complement the sophisticated interior spaces.
The gourmet kitchen features an over-sized custom granite island that anchors the open-concept kitchen, eat-in dining, and living area, creating an ideal space for entertaining and everyday living. The primary bedroom retreat offers ultimate comfort, complete with premium Hunter-Douglas roller shades for adjustable natural light and a separate AC unit dedicated to temperature control.
A second primary bedroom with en-suite bath provides flexibility for guests or family members. The oversized 3-car garage includes built-in cabinetry from floor to ceiling with an 8-door configuration, extra-wide driveway, EV charging setup, washer dryer, and security system. A screened, spacious patio offers the perfect setting to relax while envisioning your dream backyard oasis.
Recently updated with a new roof installed in 2023, this home combines modern conveniences with timeless appeal. Located just minutes from Lake Ray Roberts with easy access to Highway 35, this property offers both tranquility and accessibility.
All information contained herein is deemed reliable but not guaranteed. Buyer and buyer's agent are responsible for verifying all measurements, taxes, schools, and other details. Neither Seller nor Listing Agent makes any representation as to accuracy and are not liable for any inaccuracies or errors.
For sale
Price cut: $30K (9/15)
$609,000
7018 New Castle Ln, Sanger, TX 76266
3beds
2,765sqft
Single Family Residence
Built in 2020
1 Acres Lot
$599,500 Zestimate®
$220/sqft
$35/mo HOA
What's special
Hickory wood floors throughoutLiving spacePremium hunter-douglas roller shadesScreened spacious patioPrimary retreatOver-sized custom granite islandEat-in dining
- 71 days
- 368
- 37
Zillow last checked:
Listing updated:
Listed by:
Ravi Raghavan 0686923 214-868-4381,
Competitive Edge Realty LLC 972-200-3685
Source: NTREIS,MLS#: 21350836
Facts & features
Interior
Bedrooms & bathrooms
- Bedrooms: 3
- Bathrooms: 3
- Full bathrooms: 3
Primary bedroom
- Features: En Suite Bathroom, Sitting Area in Primary, Walk-In Closet(s)
- Level: First
- Dimensions: 18 x 15
Bedroom
- Features: Ceiling Fan(s), En Suite Bathroom, Walk-In Closet(s)
- Level: First
- Dimensions: 14 x 14
Primary bathroom
- Features: Built-in Features, Dual Sinks, Double Vanity, Granite Counters, Separate Shower
- Level: First
- Dimensions: 13 x 9
Kitchen
- Features: Breakfast Bar, Built-in Features, Eat-in Kitchen, Granite Counters, Kitchen Island, Walk-In Pantry
- Level: First
- Dimensions: 0 x 0
Laundry
- Features: Built-in Features
- Level: First
- Dimensions: 12 x 6
Living room
- Features: Built-in Features, Fireplace
- Level: First
- Dimensions: 0 x 0
Appliances
- Included: Some Gas Appliances, Built-In Gas Range, Double Oven, Dishwasher, Gas Cooktop, Disposal, Gas Oven, Microwave, Plumbed For Gas, Refrigerator, Tankless Water Heater
- Laundry: Washer Hookup, Electric Dryer Hookup, Laundry in Utility Room
Features
- Decorative/Designer Lighting Fixtures, Double Vanity, Eat-in Kitchen, Granite Counters, High Speed Internet, Kitchen Island, Open Floorplan, Pantry, Smart Home, Cable TV, Walk-In Closet(s), Wired for Sound
- Has basement: No
- Number of fireplaces: 1
- Fireplace features: Gas Log, Living Room
Interior area
- Total interior livable area: 2,765 sqft
Video & virtual tour
Property
Parking
- Total spaces: 3
- Parking features: Additional Parking, Concrete, Door-Multi, Door-Single, Driveway, Garage, Garage Door Opener, Boat, RV Access/Parking
- Attached garage spaces: 3
Features
- Levels: One
- Stories: 1
- Patio & porch: Covered
- Exterior features: Private Entrance, Private Yard, Rain Gutters
- Pool features: None
Lot
- Size: 1 Acres
Details
- Parcel number: R732365
Construction
Type & style
- Home type: SingleFamily
- Architectural style: Contemporary/Modern,Detached
- Property subtype: Single Family Residence
Materials
- Brick, Stone Veneer
Condition
- Resale
- Year built: 2020
Utilities & green energy
- Sewer: Septic Tank
- Water: Community/Coop, Rural
- Utilities for property: Electricity Available, Septic Available, Water Available, Cable Available
Community & HOA
Community
- Features: Sidewalks
- Subdivision: Sanger Estates
HOA
- Has HOA: Yes
- Services included: Association Management
- HOA fee: $105 quarterly
- HOA name: Sanger Circle Hoa C/O Essex Property Mgmt.
- HOA phone: 972-428-2030
Location
- Region: Sanger
Financial & listing details
- Price per square foot: $220/sqft
- Tax assessed value: $649,928
- Annual tax amount: $13,285
- Date on market: 8/7/2026
- Cumulative days on market: 72 days
Estimated market value
$599,500
$570,000 - $629,000
$2,997/mo
Price history
| Date | Event | Price |
|---|---|---|
| 9/15/2026 | Price change | $609,000-4.7%$220/sqft |
Source: NTREIS #21350836 Report a problem | ||
| 8/7/2026 | Listed for sale | $639,000-7.4%$231/sqft |
Source: NTREIS #21350836 Report a problem | ||
| 10/23/2023 | Sold | -- |
Source: NTREIS #20394942 Report a problem | ||
| 9/25/2023 | Pending sale | $690,000$250/sqft |
Source: NTREIS #20394942 Report a problem | ||
| 9/18/2023 | Contingent | $690,000$250/sqft |
Source: NTREIS #20394942 Report a problem | ||
| 8/30/2023 | Listed for sale | $690,000$250/sqft |
Source: NTREIS #20394942 Report a problem | ||
Public tax history
| Year | Property taxes | Tax assessment |
|---|---|---|
| 2025 | $11,672 -4.3% | $649,928 -0.4% |
| 2024 | $12,202 +74.3% | $652,547 +36.4% |
| 2023 | $7,001 -28.4% | $478,455 +10% |
| 2022 | $9,778 +12.8% | $434,959 +2.6% |
| 2021 | $8,668 +520.4% | $423,753 +548.5% |
| 2020 | $1,397 -5% | $65,340 |
| 2019 | $1,470 | $65,340 |
Find assessor info on the county website
Monthly payment
Est. payment
Payment breakdown
Explore the cost of this home by adjusting the details. Changes won't be saved.Climate risks
Neighborhood: 76266
Nearby schools
Schools provided by the listing agent
- Elementary: Chisolm Trail
- Middle: Sanger
- High: Sanger
- District: Sanger ISD
Source: NTREIS. This data may not be complete. We recommend contacting the local school district to confirm school assignments for this home.
Similar homes
- $674,9004 bd3 ba2.6k sqft12138 Marion Rd, Sanger, TX 76266For Sale
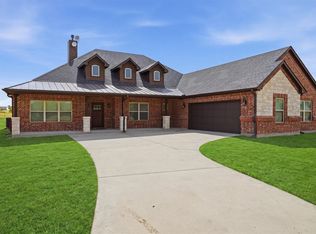 MLS ID #21365950, Stacy Fritchen. NTREIS
 - $369,0003 bd2 ba2k sqft4126 Bridle Path Ln, Sanger, TX 76266For Sale
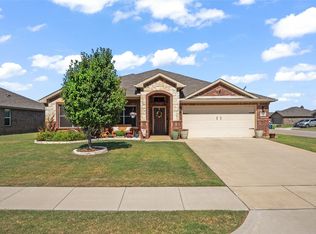 MLS ID #21222653, JUSTIN NEWLAND. NTREIS
 - $455,0005 bd4 ba3.2k sqft10 Covey Ln, Sanger, TX 76266For Sale
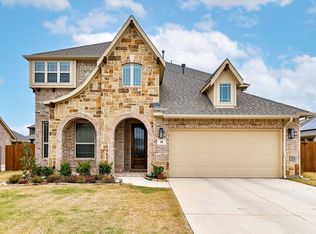 MLS ID #21353412, Cami Hobbs Riley. NTREIS
 - $699,0004 bd5 ba2.9k sqft8608 Kassandra Dr, Sanger, TX 76266For Sale
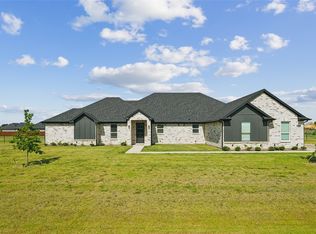 MLS ID #21359178, JUSTIN NEWLAND. NTREIS
