Welcome to a 1-acre custom residence, where peaceful country living meets elevated living just minutes from Denton. Backing to open farmland with no rear neighbors, this property offers the rare combination of privacy, space, and breathtaking Texas sunrise views. The true centerpiece of the home is the extraordinary backyard oasis, designed for unforgettable outdoor living the way you see fit. Pool and spa create a private resort atmosphere featuring a heated saltwater with custom fire pit and seating area provides the perfect setting for relaxing evenings under the stars creating an opportunity for a future outdoor kitchen to complete the ultimate backyard entertainment space. Inside the thoughtfully designed open concept layout offers both comfort and functionality with 4 spacious bedrooms, 3 full bathrooms & a dedicated office ideal for working from home, homeschool or flex space. The split-bedroom design provides privacy for the primary suite, which is filled with natural light and features a spa-like inspired ensuite bath with dual vanities, a walk-in shower, and an expansive walk-in closet. The kitchen, living, and dining spaces flow seamlessly together, creating an inviting atmosphere perfect for entertaining or everyday living. Gather around the oversized island, host dinner parties in the dining room, or simply enjoy the open and airy feel of the main living space. Set on a flat and highly usable one-acre lot, the property provides endless possibilities for future additions such as a workshop, detached garage for recreational vehicles or boats, sports court, or expanded outdoor living.
Ideally located just minutes from Lake Ray Roberts, Denton, UNT, Winstar Casino Resort This home offers both tranquility and convenience to all major places.
** Home is also availble for Lease**
Sold
Price Unknown
5013 Diamond Dr, Sanger, TX 76266
4beds
2,402sqft
Single Family Residence
Built in 2019
1 Acres Lot
$571,500 Zestimate®
$--/sqft
$2,726 Estimated rent
Home value
$571,500
$543,000 - $600,000
$2,726/mo
Zestimate® history
Owner options
List your home for rent
$2,726/mo
Rent Zestimate®
Find your next renter with Zillow Rental Manager. Plus, with online applications, you can quickly screen prospective tenants – for free.
$2,726/mo
Rent Zestimate®
Refinance and save
$105/mo
Est. payment
Refinancing to a lower rate could help reduce your monthly payments and save thousands over the life of the loan.
$105/mo
Est. payment
Explore your selling options
Work with a Zillow partner agent
Leverage their expertise and Zillow's premium Showcase listings to get your home seen by more buyers.
Get startedList with your own agent
Get your home in front of millions of buyers by listing it on Zillow.
Learn how to do itSell it yourself
Take full control of how buyers see your home on Zillow by listing For Sale by Owner (FSBO).
List your homeWhat's special
Extraordinary backyard oasisExpansive walk-in closetBreathtaking texas sunrise viewsOversized islandWalk-in shower
Zillow last checked:
Listing updated:
Listed by:
KAKI LYBBERT 0445407 (940)320-4355,
CENTURY 21 Judge Fite Co. 940-320-4355
Bought with:
Kelsi Bannahan, 0646679
Scott Brown Properties, Inc
Source: NTREIS,MLS#: 21200706
Facts & features
Interior
Bedrooms & bathrooms
- Bedrooms: 4
- Bathrooms: 3
- Full bathrooms: 3
Primary bedroom
- Features: Ceiling Fan(s), Double Vanity, En Suite Bathroom, Walk-In Closet(s)
- Level: First
- Dimensions: 16 x 17
Bedroom
- Features: Ceiling Fan(s), Walk-In Closet(s)
- Level: First
- Dimensions: 13 x 11
Bedroom
- Features: Ceiling Fan(s), Walk-In Closet(s)
- Level: First
- Dimensions: 12 x 11
Bedroom
- Features: Ceiling Fan(s), Walk-In Closet(s)
- Level: First
- Dimensions: 15 x 13
Primary bathroom
- Features: Built-in Features, Double Vanity, Linen Closet, Sitting Area in Primary
- Level: First
- Dimensions: 12 x 14
Dining room
- Level: First
- Dimensions: 13 x 12
Other
- Features: Built-in Features
- Level: First
- Dimensions: 9 x 6
Other
- Features: Built-in Features
- Level: First
- Dimensions: 9 x 7
Kitchen
- Features: Breakfast Bar, Built-in Features, Eat-in Kitchen, Granite Counters, Kitchen Island, Pantry
- Level: First
- Dimensions: 21 x 15
Laundry
- Level: First
- Dimensions: 9 x 7
Living room
- Features: Ceiling Fan(s)
- Level: First
- Dimensions: 21 x 19
Office
- Features: Ceiling Fan(s)
- Level: First
- Dimensions: 11 x 10
Heating
- Central, Electric, ENERGY STAR/ACCA RSI Qualified Installation, ENERGY STAR Qualified Equipment
Cooling
- Central Air, Ceiling Fan(s), Electric, ENERGY STAR Qualified Equipment
Appliances
- Included: Dishwasher, Electric Cooktop, Electric Oven, Disposal, Microwave, Vented Exhaust Fan
- Laundry: Washer Hookup, Electric Dryer Hookup, Laundry in Utility Room
Features
- Decorative/Designer Lighting Fixtures, Double Vanity, Eat-in Kitchen, Granite Counters, Kitchen Island, Open Floorplan, Pantry, Walk-In Closet(s), Wired for Sound
- Flooring: Carpet, Ceramic Tile, Laminate
- Windows: Window Coverings
- Has basement: No
- Has fireplace: No
Interior area
- Total interior livable area: 2,402 sqft
Property
Parking
- Total spaces: 2
- Parking features: Door-Single, Enclosed, Garage, Garage Door Opener, On Site, Off Street, Garage Faces Side
- Attached garage spaces: 2
Features
- Levels: One
- Stories: 1
- Patio & porch: Rear Porch, Patio, Covered
- Exterior features: Fire Pit, Lighting, Rain Gutters
- Has private pool: Yes
- Pool features: Gunite, Heated, In Ground, Outdoor Pool, Other, Pool, Private, Salt Water, Waterfall, Water Feature
- Has spa: Yes
- Spa features: Hot Tub
- Fencing: Wood,Wrought Iron
Lot
- Size: 1 Acres
- Dimensions: 198 x 217
- Features: Back Yard, Lawn, Landscaped, Level, Subdivision, Sprinkler System
Details
- Parcel number: R732347
- Other equipment: Fuel Tank(s)
Construction
Type & style
- Home type: SingleFamily
- Architectural style: Traditional,Detached
- Property subtype: Single Family Residence
Materials
- Brick
- Foundation: Slab
- Roof: Composition,Shingle
Condition
- Resale
- Year built: 2019
Utilities & green energy
- Sewer: Aerobic Septic
- Water: Community/Coop
- Utilities for property: Electricity Available, Propane, Septic Available, Water Available
Community & HOA
Community
- Security: Carbon Monoxide Detector(s), Smoke Detector(s), Wireless
- Subdivision: Sanger Estates
HOA
- Has HOA: Yes
- Services included: Association Management
- HOA fee: $105 quarterly
- HOA name: Sanger Circle Hoa
- HOA phone: 972-428-2030
Location
- Region: Sanger
Financial & listing details
- Tax assessed value: $566,035
- Annual tax amount: $9,959
- Date on market: 4/18/2026
- Cumulative days on market: 112 days
- Listing terms: Cash,Conventional,FHA,VA Loan
Price history
| Date | Event | Price |
|---|---|---|
| 9/4/2026 | Sold | -- |
Source: NTREIS #21200706 Report a problem | ||
| 8/19/2026 | Pending sale | $574,500$239/sqft |
Source: NTREIS #21200706 Report a problem | ||
| 8/7/2026 | Contingent | $574,500$239/sqft |
Source: NTREIS #21200706 Report a problem | ||
| 8/7/2026 | Listing removed | $2,995$1/sqft |
Source: Zillow Rentals Report a problem | ||
| 8/3/2026 | Listed for rent | $2,995$1/sqft |
Source: Zillow Rentals Report a problem | ||
| 7/25/2026 | Price change | $574,500-0.9%$239/sqft |
Source: NTREIS #21200706 Report a problem | ||
| 7/16/2026 | Price change | $579,900-1.7%$241/sqft |
Source: NTREIS #21200706 Report a problem | ||
| 6/19/2026 | Price change | $589,900-0.8%$246/sqft |
Source: NTREIS #21200706 Report a problem | ||
| 6/4/2026 | Price change | $594,900-0.8%$248/sqft |
Source: NTREIS #21200706 Report a problem | ||
| 5/12/2026 | Price change | $599,900-2.4%$250/sqft |
Source: NTREIS #21200706 Report a problem | ||
| 4/30/2026 | Price change | $614,900-1.6%$256/sqft |
Source: NTREIS #21200706 Report a problem | ||
| 4/18/2026 | Listed for sale | $625,000+4.3%$260/sqft |
Source: NTREIS #21200706 Report a problem | ||
| 5/6/2025 | Sold | -- |
Source: NTREIS #20865918 Report a problem | ||
| 4/23/2025 | Pending sale | $599,000$249/sqft |
Source: NTREIS #20865918 Report a problem | ||
| 4/17/2025 | Contingent | $599,000$249/sqft |
Source: NTREIS #20865918 Report a problem | ||
| 3/20/2025 | Listed for sale | $599,000+19.8%$249/sqft |
Source: NTREIS #20865918 Report a problem | ||
| 9/9/2022 | Sold | -- |
Source: NTREIS #20095553 Report a problem | ||
| 8/3/2022 | Contingent | $500,000$208/sqft |
Source: NTREIS #20095553 Report a problem | ||
| 7/28/2022 | Price change | $500,000-2.9%$208/sqft |
Source: NTREIS #20095553 Report a problem | ||
| 7/25/2022 | Price change | $515,000-1.9%$214/sqft |
Source: NTREIS #20095553 Report a problem | ||
| 7/15/2022 | Price change | $525,000-0.9%$219/sqft |
Source: NTREIS #20095553 Report a problem | ||
| 7/7/2022 | Price change | $530,000-1.9%$221/sqft |
Source: NTREIS #20095553 Report a problem | ||
| 6/23/2022 | Listed for sale | $540,000$225/sqft |
Source: NTREIS #20095553 Report a problem | ||
Public tax history
| Year | Property taxes | Tax assessment |
|---|---|---|
| 2025 | $9,959 -1.2% | $566,035 +3.1% |
| 2024 | $10,082 +3.1% | $548,906 +3.1% |
| 2023 | $9,783 +22.3% | $532,470 +39.6% |
| 2022 | $7,997 +12.6% | $381,299 +5.4% |
| 2021 | $7,103 +1.1% | $361,774 +5.4% |
| 2020 | $7,027 +378% | $343,188 +425.2% |
| 2019 | $1,470 | $65,340 |
Find assessor info on the county website
Neighborhood: 76266
Nearby homes
- $596,2003 bd2 ba2.7k sqft5009 Diamond Dr, Sanger, TX 76266Off Market
- $515,3003 bd2 ba2.3k sqft5015 Diamond Dr, Sanger, TX 76266Off Market
- $645,1003 bd2 ba2.6k sqft5012 Diamond Dr, Sanger, TX 76266Off Market
- $609,0003 bd3 ba2.7k sqft7018 New Castle Ln, Sanger, TX 76266For Sale
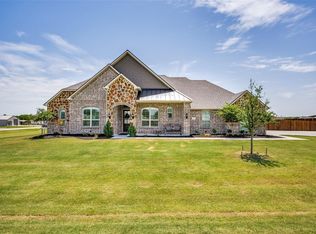
- $575,3003 bd3 ba2.4k sqft5008 Diamond Dr, Sanger, TX 76266Off Market
- $527,8003 bd2 ba2.4k sqft7021 New Castle Ln, Sanger, TX 76266Off Market
- $538,3003 bd2 ba2.6k sqft5005 Diamond Dr, Sanger, TX 76266Off Market
- $565,6004 bd3 ba2.7k sqft5004 Diamond Dr, Sanger, TX 76266Off Market
Nearby schools
GreatSchools rating
- 8/10Butterfield Elementary SchoolGrades: 1-5Distance: 1.1 mi
- 7/10Sanger Sixth Grade CenterGrades: 6Distance: 1.7 mi
- 6/10Sanger High SchoolGrades: 9-12Distance: 0.8 mi
Schools provided by the listing agent
- Elementary: Butterfield
- Middle: Sanger
- High: Sanger
- District: Sanger ISD
Source: NTREIS. This data may not be complete. We recommend contacting the local school district to confirm school assignments for this home.
Get a cash offer in 3 minutes
Find out how much your home could sell for in as little as 3 minutes with a no-obligation cash offer.
Estimated market value
$571,500
Get a cash offer in 3 minutes
Find out how much your home could sell for in as little as 3 minutes with a no-obligation cash offer.
Estimated market value
$571,500
- Texas
- Denton County
- Sanger
- 76266
- 5013 Diamond Dr
