Tucked along a quiet county road in the heart of Cooke County, 1872 County Road 329 offers a beautifully maintained custom-built brick home on approximately 11.1 acres, blending modern comfort, usable land, and timeless North Texas countryside appeal. Built in 2017, this 3-bedroom, 2-bath residence offers approximately 2,509 square feet of open-concept living designed for both everyday comfort and effortless entertaining.
Inside, the home features a spacious kitchen with ample cabinetry, generous bedrooms throughout, and a cozy living room anchored by a fireplace. Multiple covered porches and a large deck extend the living space outdoors, creating the perfect setting to relax, entertain, and take in the breathtaking pasture views.
The property also includes a massive insulated metal shop, ideal for equipment storage, projects, hobbies, or small business use. With both a residential tract and an ag-exempt 10.1-acre parcel, the land is well suited for livestock, horses, weekend recreation, or a manageable North Texas homestead. Located just minutes from Gainesville and within the sought-after Era ISD, this property presents a rare opportunity to own land, space, privacy, and peace in one exceptional package.
For sale
$779,900
1872 County Road 329, Era, TX 76238
3beds
2,509sqft
Single Family Residence
Built in 2017
11.1 Acres Lot
$761,500 Zestimate®
$311/sqft
$-- HOA
What's special
Multiple covered porchesGenerous bedrooms throughoutBreathtaking pasture viewsMassive insulated metal shop
- 157 days
- 239
- 16
Zillow last checked:
Listing updated:
Listed by:
Reagan Wood 0632103 214-369-3209,
Robert Wood & Associates 214-369-3209
Source: NTREIS,MLS#: 21279236
Facts & features
Interior
Bedrooms & bathrooms
- Bedrooms: 3
- Bathrooms: 3
- Full bathrooms: 2
- 1/2 bathrooms: 1
Primary bedroom
- Level: First
- Dimensions: 1 x 1
Living room
- Level: First
- Dimensions: 1 x 1
Heating
- Central, Electric, Fireplace(s), Pellet Stove
Cooling
- Central Air, Ceiling Fan(s), Electric
Appliances
- Included: Convection Oven, Dishwasher, Electric Cooktop, Electric Oven, Electric Range, Electric Water Heater, Microwave
- Laundry: Common Area, Washer Hookup, Dryer Hookup, ElectricDryer Hookup, Laundry in Utility Room, Other
Features
- Built-in Features, Chandelier, Decorative/Designer Lighting Fixtures, Double Vanity, Eat-in Kitchen, Granite Counters, High Speed Internet, Kitchen Island, Open Floorplan, Other, Pantry, Smart Home, Cable TV, Vaulted Ceiling(s), Wired for Data, Natural Woodwork, Walk-In Closet(s), Wired for Sound
- Flooring: Carpet, Combination, Ceramic Tile, Simulated Wood, Tile
- Windows: Window Coverings
- Has basement: No
- Number of fireplaces: 1
- Fireplace features: Family Room, Living Room, Wood Burning Stove
Interior area
- Total interior livable area: 2,509 sqft
Video & virtual tour
Property
Parking
- Total spaces: 6
- Parking features: Attached Carport, Additional Parking, Asphalt, Concrete, Covered, Carport, Detached Carport, Door-Single, Driveway, Enclosed, Garage, Garage Door Opener, Gravel, On Site, Open, Other, Outside, Paved, Parking Pad, Private
- Garage spaces: 4
- Carport spaces: 2
- Has uncovered spaces: Yes
Features
- Levels: One
- Stories: 1
- Patio & porch: Awning(s), Covered
- Exterior features: Awning(s), Lighting, Other, Private Entrance, Private Yard, Rain Gutters, Storage
- Pool features: None
- Fencing: Pipe
Lot
- Size: 11.1 Acres
- Features: Acreage, Agricultural, Back Yard, Cleared, Lawn, Other, Pasture, Few Trees
- Residential vegetation: Cleared, Grassed
Details
- Additional structures: Second Garage, Garage(s), Outbuilding, Other, Packing Shed, Shed(s), Storage, Workshop, Barn(s), Stable(s)
- Parcel number: 86815
- Other equipment: DC Well Pump
Construction
Type & style
- Home type: SingleFamily
- Architectural style: Ranch,Detached
- Property subtype: Single Family Residence
Materials
- Brick, Stone Veneer, Wood Siding
- Foundation: Slab
- Roof: Metal
Condition
- Year built: 2017
Utilities & green energy
- Sewer: Aerobic Septic, Septic Tank
- Water: Private, Well
- Utilities for property: Electricity Available, Electricity Connected, Phone Available, Septic Available, Underground Utilities, Water Available, Cable Available
Community & HOA
Community
- Security: Prewired, Security System, Carbon Monoxide Detector(s), Fire Alarm, Other, Smoke Detector(s), Security Lights, Wireless
- Subdivision: Demorse C
HOA
- Has HOA: No
Location
- Region: Era
Financial & listing details
- Price per square foot: $311/sqft
- Annual tax amount: $16
- Date on market: 5/22/2026
- Cumulative days on market: 157 days
- Listing terms: Cash,Conventional,FHA,USDA Loan,VA Loan
- Road surface type: Gravel
Estimated market value
$761,500
$723,000 - $800,000
$2,781/mo
Price history
| Date | Event | Price |
|---|---|---|
| 7/11/2026 | Price change | $779,900-5.5%$311/sqft |
Source: NTREIS #21279236 Report a problem | ||
| 6/21/2026 | Price change | $825,000-2.9%$329/sqft |
Source: NTREIS #21279236 Report a problem | ||
| 5/22/2026 | Listed for sale | $850,000$339/sqft |
Source: NTREIS #21279236 Report a problem | ||
Public tax history
Tax history is unavailable.
Monthly payment
Est. payment
Payment breakdown
Explore the cost of this home by adjusting the details. Changes won't be saved.Climate risks
Neighborhood: 76238

Similar homes
- $699,9004 bd3 ba2.4k sqft11480 Chisum Rd, Sanger, TX 76266For Sale
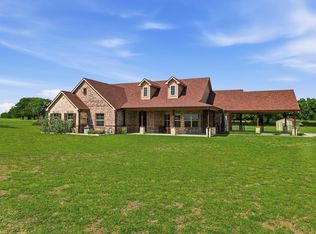 MLS ID #21293390, Ben Schoenthal. NTREIS
 - $649,9006 bd4 ba3.5k sqft10555 Fm 1198, Era, TX 76238For Sale
 MLS ID #21363229, BRAD MCKISSACK. NTREIS
 - $732,9004 bd4 ba2.4k sqft11032 Gregory Rd, Sanger, TX 76266For Sale
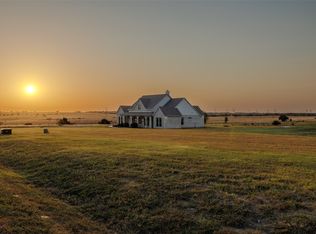 MLS ID #21360058, Rob Vaughan. NTREIS
 - $743,9004 bd4 ba2.4k sqft10978 Gregory Rd, Sanger, TX 76266For Sale
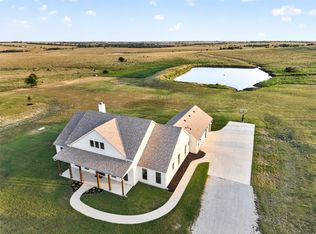 MLS ID #21360129, Rob Vaughan. NTREIS
