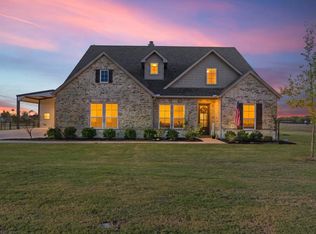
Discover a blend of comfort and elegance in this stunning 4-bedroom, 5-bathroom residence, perfectly situated on 2.5 acres in the sought-after city of Krum, TX. Ideal for those who crave spacious country living and privacy, this home provides an exquisite setting for both relaxation and entertaining. Inside, the home features an open floor plan designed for versatility and functionality. Wide plank hardwood flooring from one end to the other. The expansive living area flows seamlessly into a well-equipped kitchen with high-end Bosch appliances, granite countertops, and ample cabinet space. Updated home office with modern black framed class French doors adjacent to the formal dining with exquisite modern lighting. Large half story was most recently a media room. The large secondary bedrooms are outfitted w walk in closets and ensuites. The primary suite boasts a spacious layout, gas log fireplace, custom designed walk-in closet, and a luxurious bathroom complete with a soaking tub and separate walk-in shower. Throughout the house you will notice updates everywhere you turn, from the fresh paint, addition of gorgeous molding, solid doors modern light fixtures and hardware.
Step outside to find an entertainer's dream. The sprawling backyard includes a sparkling pool, perfect for summer gatherings. A large 40 x 60 Insulated workshop with utilities and doors large enough to accommodate your RV. Also included are two large mounted flat screen TV's. The workshop is function and also a great place for entertaining. excellent for vehicle enthusiast car collection. The expansive grounds provide plenty of space for gardening or outdoor recreation. Top it off with an epoxy floored three-car garage w side mounted garage openers, and a half bath which also leads to the pool. Its location in Krum affords both tranquility and proximity to local schools, shopping, and amenities. Experience the perfect balance of rural serenity and modern luxury in this exceptional home.
For sale
$875,000
6205 High Meadows Dr, Krum, TX 76249
4beds
3,758sqft
Single Family Residence
Built in 2007
2.51 Acres Lot
$853,500 Zestimate®
$233/sqft
$-- HOA
What's special
Gas log fireplaceFresh paintHigh-end bosch appliancesGranite countertopsSolid doorsGorgeous moldingCustom designed walk-in closet
- 12 days
- 1,046
- 60
Likely to sell faster than
Zillow last checked:
Listing updated:
Listed by:
Tim Schoendorf 0486988 (940)391-1397,
Coldwell Banker Apex, REALTORS 940-326-5001,
Nathaniel Schoendorf 0853900 940-312-2225,
Coldwell Banker Apex, REALTORS
Source: NTREIS,MLS#: 21396746
Facts & features
Interior
Bedrooms & bathrooms
- Bedrooms: 4
- Bathrooms: 5
- Full bathrooms: 4
- 1/2 bathrooms: 1
Primary bedroom
- Features: Ceiling Fan(s), En Suite Bathroom, Fireplace, Garden Tub/Roman Tub, Separate Shower, Walk-In Closet(s)
- Level: First
- Dimensions: 19 x 17
Living room
- Features: Ceiling Fan(s), Fireplace
- Level: First
- Dimensions: 27 x 25
Heating
- Propane
Cooling
- Ceiling Fan(s), Electric
Appliances
- Included: Some Gas Appliances, Dishwasher, Electric Oven, Gas Cooktop, Disposal, Gas Water Heater, Plumbed For Gas, Refrigerator
- Laundry: Washer Hookup, Dryer Hookup, ElectricDryer Hookup, Laundry in Utility Room
Features
- Decorative/Designer Lighting Fixtures, Eat-in Kitchen, Granite Counters, High Speed Internet, Kitchen Island, Pantry, Vaulted Ceiling(s), Walk-In Closet(s), Wired for Sound
- Flooring: Ceramic Tile, Wood
- Windows: Shutters
- Has basement: No
- Number of fireplaces: 2
- Fireplace features: Gas, Glass Doors, Gas Log, Gas Starter, Living Room, Primary Bedroom
Interior area
- Total interior livable area: 3,758 sqft
Video & virtual tour
Property
Parking
- Total spaces: 3
- Parking features: Additional Parking, Door-Multi, Epoxy Flooring, Garage, Garage Door Opener, Lighted, RV Garage, Storage
- Attached garage spaces: 3
Features
- Levels: One and One Half
- Patio & porch: Rear Porch, Patio, Covered
- Pool features: Gunite, In Ground, Outdoor Pool, Pool
- Fencing: Back Yard
Lot
- Size: 2.51 Acres
- Features: Acreage
Details
- Additional structures: RV/Boat Storage, Shed(s), Storage, Workshop
- Parcel number: R303110
- Other equipment: Fuel Tank(s), Irrigation Equipment
- Horses can be raised: Yes
Construction
Type & style
- Home type: SingleFamily
- Architectural style: Traditional,Detached
- Property subtype: Single Family Residence
Materials
- Brick, Stone Veneer
- Foundation: Slab
- Roof: Composition
Condition
- Resale
- Year built: 2007
Utilities & green energy
- Sewer: Aerobic Septic, Septic Tank
- Water: Well
- Utilities for property: Electricity Available, Electricity Connected, Septic Available, Water Available
Community & HOA
Community
- Security: Security System, Smoke Detector(s)
- Subdivision: High Meadows Estates
HOA
- Has HOA: No
Location
- Region: Krum
Financial & listing details
- Price per square foot: $233/sqft
- Tax assessed value: $880,035
- Annual tax amount: $12,375
- Date on market: 10/25/2026
- Cumulative days on market: 13 days
- Listing terms: Cash,Conventional,1031 Exchange,VA Loan
- Exclusions: All signage attached and detached in the shop all equipment and tools in shop and storage shed children playset
- Road surface type: Asphalt
Estimated market value
$853,500
$811,000 - $896,000
$5,021/mo
Price history
| Date | Event | Price |
|---|---|---|
| 10/25/2026 | Listed for sale | $875,000+86.2%$233/sqft |
Source: NTREIS #21396746 Report a problem | ||
| 9/19/2016 | Sold | -- |
Source: Agent Provided Report a problem | ||
| 8/23/2016 | Pending sale | $469,900$125/sqft |
Source: Paradise Realty #13342728 Report a problem | ||
| 3/23/2016 | Listed for sale | $469,900+0.2%$125/sqft |
Source: Paradise Realty #13342728 Report a problem | ||
| 8/14/2015 | Listed for sale | $469,000$125/sqft |
Source: TruWest Realty, Inc. #13217046 Report a problem | ||
Public tax history
| Year | Property taxes | Tax assessment |
|---|---|---|
| 2025 | $10,685 -1.9% | $880,035 +4.6% |
| 2024 | $10,895 +10.8% | $840,978 +10% |
| 2023 | $9,835 -6% | $764,525 +15.3% |
| 2022 | $10,464 +11.5% | $663,267 +10% |
| 2021 | $9,385 +7.2% | $602,970 +6.4% |
| 2020 | $8,752 -2.4% | $566,490 -1.4% |
| 2019 | $8,968 +1.3% | $574,253 +12.2% |
| 2018 | $8,853 +6.7% | $511,861 +10% |
| 2017 | $8,301 | $465,328 +2.5% |
| 2016 | $8,301 +1% | $453,981 +2.4% |
| 2015 | $8,216 | $443,212 -0.1% |
| 2014 | $8,216 | $443,567 +12.2% |
| 2013 | $8,216 | $395,423 -3% |
| 2012 | -- | $407,649 +5.5% |
| 2011 | -- | $386,535 -12.3% |
| 2010 | -- | $440,546 +13.5% |
| 2009 | -- | $387,998 +1228% |
| 2007 | -- | $29,216 |
Find assessor info on the county website
Monthly payment
Est. payment
Payment breakdown
Explore the cost of this home by adjusting the details. Changes won't be saved.Climate risks
Neighborhood: 76249
Nearby schools
Schools provided by the listing agent
- Elementary: Dodd
- Middle: Krum
- High: Krum
- District: Krum ISD
Source: NTREIS. This data may not be complete. We recommend contacting the local school district to confirm school assignments for this home.
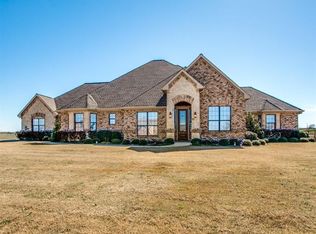

Similar homes
- $680,0003 bd2 ba2.2k sqft9585 Indian Trl, Sanger, TX 76266For Sale
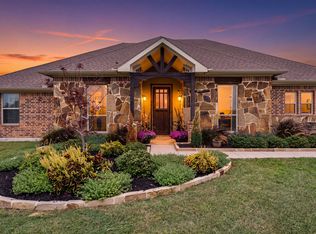 MLS ID #21424661, Lindsey Mccuistion. NTREIS
- $597,3004 bd2 ba2.6k sqft8190 Kassandra Dr, Sanger, TX 76266For Sale
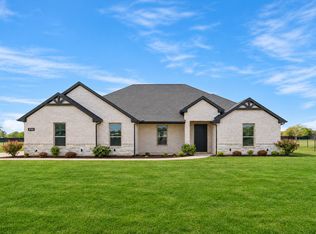 MLS ID #21424135, Cami Hobbs Riley. NTREIS
- $970,0005 bd3 ba3.2k sqft4901 Forest Hill Dr, Flower Mound, TX 75028For Sale
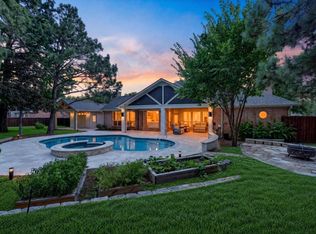 MLS ID #21427121, Frankie Arthur. NTREIS
- $749,9905 bd4 ba3.2k sqft13525 Sage Meadow Cir, Sanger, TX 76266For Sale
 MLS ID #21418681, Elizabeth O'Dell. NTREIS
