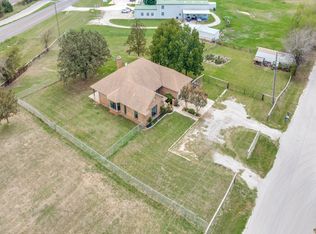
Welcome home to this spacious property featuring a generous lot, an inviting open floor plan, and beautiful natural light throughout. The main living area showcases vaulted ceilings, a stunning stone fireplace, and wood-look tile flooring that combines style with easy maintenance. The open-concept kitchen and living area is perfect for entertaining, featuring granite countertops, a kitchen island, and plenty of space to gather with family and friends.
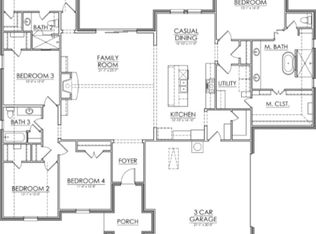
The spacious primary suite offers a private door leading directly to the back patio, creating a peaceful retreat. The ensuite bathroom features split vanities, a walk-in shower, and a relaxing soaking tub. Additional highlights include carpeted bedrooms, a convenient laundry room with a sink and extra storage, and a spacious three-car garage.
Step outside to enjoy the expansive back patio, complete with electric shades for added comfort and convenience. Take in the beautiful sunsets while enjoying the generous outdoor living space. The backyard also features a sprinkler system and a playset that conveys with the property. The backyard shed, along with the refrigerator and electric lift in the garage will remain with the property, making this home even more move-in ready.
With its spacious layout, thoughtful features, and exceptional outdoor living space, this home offers comfort, functionality, and room to enjoy both indoor and outdoor living.
For sale
$575,000
5640 Wilton Ter, Justin, TX 76247
4beds
2,044sqft
Single Family Residence
Built in 2015
1.01 Acres Lot
$561,400 Zestimate®
$281/sqft
$-- HOA
What's special
Stunning stone fireplaceBackyard shedGenerous lotExceptional outdoor living spaceBeautiful natural light throughoutWood-look tile flooringGenerous outdoor living space
- 2 days
- 149
- 20
Likely to sell faster than
Zillow last checked:
Listing updated:
Listed by:
Matt Handler 0800458,
221 Realty Advisors 817-962-8440
Source: NTREIS,MLS#: 21409236
Facts & features
Interior
Bedrooms & bathrooms
- Bedrooms: 4
- Bathrooms: 2
- Full bathrooms: 2
Primary bedroom
- Level: First
- Dimensions: 15 x 15
Primary bedroom
- Features: Garden Tub/Roman Tub, Separate Shower, Walk-In Closet(s)
- Level: First
- Dimensions: 15 x 9
Bedroom
- Features: Walk-In Closet(s)
- Level: First
- Dimensions: 12 x 12
Bedroom
- Level: First
- Dimensions: 11 x 11
Bedroom
- Features: Walk-In Closet(s)
- Level: First
- Dimensions: 12 x 12
Dining room
- Features: Built-in Features
- Level: First
- Dimensions: 13 x 11
Kitchen
- Features: Breakfast Bar, Built-in Features, Dual Sinks, Granite Counters, Kitchen Island, Walk-In Pantry
- Level: First
- Dimensions: 16 x 13
Living room
- Level: First
- Dimensions: 17 x 13
Heating
- Central, Electric
Cooling
- Central Air, Ceiling Fan(s), Electric
Appliances
- Included: Dishwasher, Electric Oven, Electric Range, Electric Water Heater, Disposal, Microwave
- Laundry: Washer Hookup, Dryer Hookup
Features
- High Speed Internet, Cable TV
- Has basement: No
- Number of fireplaces: 1
- Fireplace features: Living Room, Wood Burning
Interior area
- Total interior livable area: 2,044 sqft
Video & virtual tour
Property
Parking
- Total spaces: 3
- Parking features: Garage, Garage Door Opener
- Attached garage spaces: 3
Features
- Levels: One
- Stories: 1
- Patio & porch: Covered, Patio
- Pool features: None
Lot
- Size: 1.01 Acres
- Features: Sprinkler System
Details
- Parcel number: R304228
Construction
Type & style
- Home type: SingleFamily
- Architectural style: Detached
- Property subtype: Single Family Residence
Materials
- Foundation: Slab
- Roof: Composition
Condition
- Year built: 2015
Utilities & green energy
- Sewer: Septic Tank
- Water: Public
- Utilities for property: Septic Available, Water Available, Cable Available
Community & HOA
Community
- Security: Security System Owned
- Subdivision: Westover Ranch
HOA
- Has HOA: No
Location
- Region: Justin
Financial & listing details
- Price per square foot: $281/sqft
- Tax assessed value: $564,242
- Annual tax amount: $9,683
- Date on market: 10/21/2026
- Listing terms: Cash,Conventional,FHA,VA Loan
Estimated market value
$561,400
$533,000 - $589,000
$2,399/mo
Price history
| Date | Event | Price |
|---|---|---|
| 10/21/2026 | Listed for sale | $575,000+98.3%$281/sqft |
Source: NTREIS #21409236 Report a problem | ||
| 11/5/2015 | Listing removed | $289,900$142/sqft |
Source: Major League Realty, Inc. #13117848 Report a problem | ||
| 7/10/2015 | Pending sale | $289,900$142/sqft |
Source: Major League Realty, Inc. #13117848 Report a problem | ||
| 6/22/2015 | Listed for sale | $289,900$142/sqft |
Source: Major League Realty, Inc. #13117848 Report a problem | ||
| 6/13/2015 | Pending sale | $289,900$142/sqft |
Source: Major League Realty, Inc. #13117848 Report a problem | ||
| 4/1/2015 | Listed for sale | $289,900+545%$142/sqft |
Source: Major League Realty, Inc. #13117848 Report a problem | ||
| 12/17/2013 | Listing removed | $44,945$22/sqft |
Source: Major League Realty, Inc. #11359154 Report a problem | ||
| 8/15/2012 | Listed for sale | $44,945$22/sqft |
Source: Major League Realty, Inc. #11359154 Report a problem | ||
Public tax history
| Year | Property taxes | Tax assessment |
|---|---|---|
| 2025 | $2,269 -33% | $564,242 +8% |
| 2024 | $3,387 -1% | $522,369 +10% |
| 2023 | $3,422 -39.8% | $474,881 +10% |
| 2022 | $5,682 -0.6% | $431,710 +10% |
| 2021 | $5,717 +1.1% | $392,464 +5.5% |
| 2020 | $5,657 +0.6% | $372,111 +3% |
| 2019 | $5,626 +2.8% | $361,307 +9% |
| 2018 | $5,472 -3% | $331,475 +10% |
| 2017 | $5,641 | $301,341 +7.3% |
| 2016 | $5,641 +1694.5% | $280,853 +602.1% |
| 2015 | $314 | $40,000 +136.1% |
| 2014 | $314 | $16,939 +22.2% |
| 2013 | $314 | $13,859 |
| 2012 | -- | $13,859 |
| 2011 | -- | $13,859 +17.5% |
| 2010 | -- | $11,791 +31.9% |
| 2009 | -- | $8,939 |
Find assessor info on the county website
Monthly payment
Est. payment
Payment breakdown
Explore the cost of this home by adjusting the details. Changes won't be saved.Climate risks
Neighborhood: 76247
Nearby schools
Schools provided by the listing agent
- Elementary: Ponder
- Middle: Ponder
- High: Ponder
- District: Ponder ISD
Source: NTREIS. This data may not be complete. We recommend contacting the local school district to confirm school assignments for this home.


Similar homes
- $549,0003 bd2 ba1.8k sqft5560 Virginia Dr, Justin, TX 76247For Sale
 MLS ID #21383611, Brandi Stevens. NTREIS
- $525,0004 bd2 ba2.2k sqft2209 Strader Rd, Justin, TX 76247For Sale
 MLS ID #21413787, Teri Addington. NTREIS
- $746,9004 bd3 ba2.8k sqft4839 Prairie Sky Lane Dish, Justin, TX 76247For Sale
 MLS ID #21417564, Ben Caballero. NTREIS
- $639,0002 bd2 ba1.6k sqft5855 Ge Horton Rd, Justin, TX 76247For Sale
 MLS ID #21375561, Autumn Scott. NTREIS
