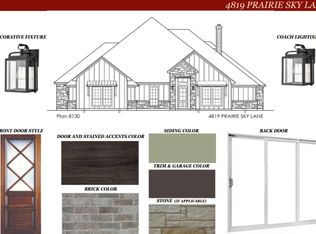
MLS# 21404933 - Built by Brookson Builders - Ready Now! ~ This beautifully designed single story home offers a spacious layout with four bedrooms, three bathrooms, and flexible living spaces designed for everyday comfort. The open living room sits at the center of the home and connects seamlessly to the kitchen and breakfast area, creating a natural gathering place for family and friends. The kitchen features a large island, generous workspace, and clear views into the living area and covered patio. Just beyond the breakfast nook, the oversized covered patio includes a fireplace, creating the perfect outdoor space for relaxing evenings or entertaining guests year round. The private primary suite is tucked away on its own side of the home and includes a spacious bedroom, a well appointed bathroom, and a large walk in closet with convenient access to the utility room. On the opposite side of the home, three additional bedrooms provide plenty of room for family or guests. The game room offers additional flexibility and can easily serve as a media room, second living area, or even a fifth bedroom with nearby bathroom access and closet space. A dedicated study near the front entry creates a quiet place for working from home, while the thoughtful layout keeps everyday living comfortable and functional throughout the entire home.
For sale
$757,900
4823 Prairie Sky Lane Dish, Justin, TX 76247
4beds
2,979sqft
Single Family Residence
Built in 2026
1.04 Acres Lot
$-- Zestimate®
$254/sqft
$23/mo HOA
What's special
Oversized covered patioFour bedroomsThree bathroomsFlexible living spacesThree additional bedroomsSpacious layout
- 4 days
- 53
- 7
Zillow last checked:
Listing updated:
Listed by:
Ben Caballero 888-872-6006,
HomesUSA.com 888-872-6006
Source: NTREIS,MLS#: 21404933
Facts & features
Interior
Bedrooms & bathrooms
- Bedrooms: 4
- Bathrooms: 3
- Full bathrooms: 3
Primary bedroom
- Features: Dual Sinks, En Suite Bathroom, Garden Tub/Roman Tub, Linen Closet, Separate Shower, Walk-In Closet(s)
- Level: First
- Dimensions: 15 x 16
Bedroom
- Level: First
- Dimensions: 13 x 11
Bedroom
- Level: First
- Dimensions: 12 x 15
Bedroom
- Level: First
- Dimensions: 11 x 12
Breakfast room nook
- Level: First
- Dimensions: 10 x 12
Game room
- Level: First
- Dimensions: 17 x 14
Kitchen
- Features: Built-in Features, Eat-in Kitchen, Granite Counters, Pantry, Walk-In Pantry
- Level: First
- Dimensions: 15 x 11
Living room
- Level: First
- Dimensions: 21 x 19
Office
- Level: First
- Dimensions: 14 x 11
Utility room
- Features: Built-in Features, Utility Room
- Level: First
- Dimensions: 10 x 6
Heating
- Central, Electric
Cooling
- Central Air, Ceiling Fan(s), Electric
Appliances
- Included: Dishwasher, Electric Oven, Electric Water Heater, Microwave
- Laundry: Washer Hookup, Electric Dryer Hookup, Laundry in Utility Room
Features
- Decorative/Designer Lighting Fixtures, Kitchen Island, Open Floorplan, Pantry, Walk-In Closet(s)
- Flooring: Carpet, Tile
- Has basement: No
- Number of fireplaces: 2
- Fireplace features: Family Room, Outside, Wood Burning
Interior area
- Total interior livable area: 2,979 sqft
Property
Parking
- Total spaces: 3
- Parking features: Garage Faces Side
- Attached garage spaces: 3
Features
- Levels: One
- Stories: 1
- Patio & porch: Covered
- Exterior features: Lighting, Rain Gutters
- Pool features: None
- Fencing: Back Yard,Wood
Lot
- Size: 1.04 Acres
Details
- Parcel number: 4823 Prairie Sky
Construction
Type & style
- Home type: SingleFamily
- Architectural style: Other,Traditional,Detached
- Property subtype: Single Family Residence
Materials
- Board & Batten Siding, Brick
- Foundation: Other, Slab
- Roof: Composition
Condition
- New Construction
- Year built: 2026
Utilities & green energy
- Sewer: Aerobic Septic
- Water: Public
- Utilities for property: Septic Available, Water Available
Community & HOA
Community
- Security: Smoke Detector(s)
- Subdivision: Green Prairie Country Estates
HOA
- Has HOA: Yes
- Services included: Association Management
- HOA fee: $275 annually
- HOA name: Developer
- HOA phone: 817-330-4106
Location
- Region: Justin
Financial & listing details
- Price per square foot: $254/sqft
- Date on market: 10/6/2026
- Cumulative days on market: 4 days
Estimated market value
Not available
Estimated sales range
Not available
Not available
Price history
| Date | Event | Price |
|---|---|---|
| 10/6/2026 | Listed for sale | $757,900$254/sqft |
Source: NTREIS #21404933 Report a problem | ||
Public tax history
Tax history is unavailable.
Monthly payment
Est. payment
Payment breakdown
Explore the cost of this home by adjusting the details. Changes won't be saved.Climate risks
Neighborhood: 76247
Nearby schools
Schools provided by the listing agent
- Elementary: Ponder
- Middle: Ponder
- High: Ponder
- District: Ponder ISD
Source: NTREIS. This data may not be complete. We recommend contacting the local school district to confirm school assignments for this home.


Similar homes
- $774,9004 bd4 ba2.8k sqft9316 Bluestem Lane Dish, Justin, TX 76247For Sale
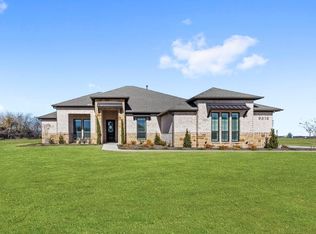 MLS ID #21337454, Ben Caballero. NTREIS
 - $689,7004 bd3 ba2.6k sqft9420 Bluestem Ln, Justin, TX 76247For Sale
 MLS ID #21017686, Ben Caballero. NTREIS
 - $639,0003 bd3 ba2.5k sqft9424 Bluestem Lane Dish, Justin, TX 76247For Sale
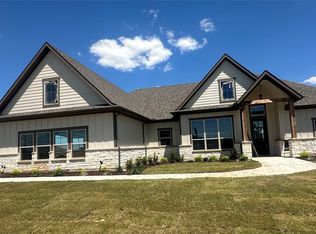 MLS ID #21136000, Melissa McCoy. NTREIS
 - $715,5004 bd3 ba2.8k sqft7915 Stone Ridge Dr, Northlake, TX 76247For Sale
 MLS ID #21343709, Cassie Croft. NTREIS
