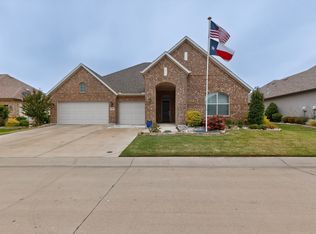
With no Comparable Greenspace Lots Currently Available to Build this Home on today, this setting is truly Hard to Duplicate! Exceptional Opportunity in Robson Ranch! This Upgraded 2-Story Ashland is perfectly positioned on a Premier Greenspace Lot offering Privacy, Expansive Views and an Easterly Exposure providing Afternoon Shade. Offering approximately 3,270sqft, the Main Level provides the sought-after Aubrey-style Layout with 2 Bedrooms, Den and 2.5 Baths plus approximately 700sqft Upstairs featuring a Huge Game Room, Full Bath, Walk-in Closet, and Flex Space for a Future 3rd Bedroom (Setup the Bedroom furniture now and enclose it later). The Open Floor Plan showcases Upgraded Flooring, Plantation Shutters, Tray Ceilings, Crown Molding, Designer Lighting and Abundant Windows. Cook's Kitchen features Upgraded Cabinetry, Granite Counters, Large Island with Breakfast Bar Seating, Gas Cooktop, Double Ovens, Butler Pantry and Extra-Large Walk-in Pantry. The Spacious Primary Suite offers a Tray Ceiling, Large Walk-in Closet and Luxurious 5pc Bath with Granite, Dual Sinks, Garden Tub and Separate Tiled Shower. Entertain or Relax Outdoors on the Large Covered and Uncovered Paver Patio with Built-in BBQ, Gas Fire Pit and Expansive Backyard overlooking the Green-space. Extra-Large Extended 3-Car Garage and Mature Landscaping complete this Exceptional Home. With today's Ashland base price, Premier Homesite and Comparable Upgrades and Amenities, Duplicating this Home is Estimated to approach $900,000-$950,000+—and finding a Comparable Greenspace Homesite to build it on Today may simply Not be Possible. Why Build when this Premier Setting, Space and Upgrades are Already Here! With the Current asking Price it is the Lowest Price per Square Foot Home in all of Robson Ranch. Welcome Home!
For sale
Price cut: $10.9K (9/13)
$759,000
8813 Basanite Ave, Denton, TX 76207
3beds
3,271sqft
Single Family Residence
Built in 2021
9,147 Square Feet Lot
$747,700 Zestimate®
$232/sqft
$326/mo HOA
What's special
Open floor planBuilt-in bbqExpansive viewsUpgraded flooringGranite countersAbundant windowsAubrey-style layout
- 319 days
- 316
- 15
Zillow last checked:
Listing updated:
Listed by:
Daniel Tomasek 0760225 972-878-3446,
RE/MAX DFW Associates IV 972-539-3550
Source: NTREIS,MLS#: 21119188
Facts & features
Interior
Bedrooms & bathrooms
- Bedrooms: 3
- Bathrooms: 4
- Full bathrooms: 3
- 1/2 bathrooms: 1
Primary bedroom
- Features: Built-in Features, Ceiling Fan(s), Dual Sinks, En Suite Bathroom, Garden Tub/Roman Tub, Separate Shower, Walk-In Closet(s)
- Level: First
- Dimensions: 17 x 18
Bedroom
- Features: Built-in Features, Ceiling Fan(s), En Suite Bathroom
- Level: First
- Dimensions: 15 x 11
Bedroom
- Features: Ceiling Fan(s), Walk-In Closet(s)
- Level: Second
- Dimensions: 18 x 11
Bedroom
- Features: Ceiling Fan(s), En Suite Bathroom
- Level: First
- Dimensions: 12 x 14
Primary bathroom
- Features: Built-in Features, Dual Sinks, Garden Tub/Roman Tub, Separate Shower, Walk-In Closet(s)
- Level: First
- Dimensions: 14 x 10
Den
- Features: Ceiling Fan(s)
- Level: First
- Dimensions: 11 x 13
Dining room
- Level: First
- Dimensions: 15 x 12
Other
- Features: Built-in Features, En Suite Bathroom
- Level: First
- Dimensions: 4 x 6
Other
- Features: Built-in Features, Stone Counters
- Level: Second
- Dimensions: 8 x 6
Half bath
- Level: First
- Dimensions: 4 x 4
Kitchen
- Features: Breakfast Bar, Built-in Features, Butler's Pantry, Granite Counters, Kitchen Island, Pantry, Stone Counters, Walk-In Pantry
- Level: First
- Dimensions: 13 x 14
Laundry
- Level: First
- Dimensions: 6 x 8
Living room
- Level: First
- Dimensions: 22 x 16
Media room
- Level: Second
- Dimensions: 16 x 21
Heating
- Central, Natural Gas
Cooling
- Central Air, Ceiling Fan(s), Electric
Appliances
- Included: Convection Oven, Double Oven, Dishwasher, Gas Cooktop, Disposal, Gas Water Heater, Microwave, Vented Exhaust Fan
- Laundry: Washer Hookup, Electric Dryer Hookup, Gas Dryer Hookup, Laundry in Utility Room
Features
- Built-in Features, Chandelier, Decorative/Designer Lighting Fixtures, Double Vanity, High Speed Internet, Kitchen Island, Open Floorplan, Pantry, Paneling/Wainscoting, Cable TV, Vaulted Ceiling(s), Walk-In Closet(s), Wired for Sound
- Flooring: Carpet, Ceramic Tile
- Windows: Bay Window(s), Shutters, Window Coverings
- Has basement: No
- Has fireplace: No
Interior area
- Total interior livable area: 3,271 sqft
Video & virtual tour
Property
Parking
- Total spaces: 3
- Parking features: Concrete, Door-Multi, Direct Access, Door-Single, Garage Faces Front, Garage, Garage Door Opener, Inside Entrance, Kitchen Level, Lighted, Oversized
- Attached garage spaces: 3
Features
- Levels: Two
- Stories: 2
- Patio & porch: Rear Porch, Front Porch, Patio, Covered
- Exterior features: Built-in Barbecue, Barbecue, Fire Pit, Outdoor Grill, Rain Gutters
- Pool features: None, Community
- Spa features: Community
Lot
- Size: 9,147 Square Feet
- Features: Back Yard, Corner Lot, Backs to Greenbelt/Park, Greenbelt, Lawn, Landscaped, Level, Subdivision, Sprinkler System, Few Trees
Details
- Parcel number: R751944
Construction
Type & style
- Home type: SingleFamily
- Architectural style: Contemporary/Modern,Detached
- Property subtype: Single Family Residence
Materials
- Stucco, Wood Siding
- Foundation: Slab
- Roof: Composition
Condition
- Resale
- Year built: 2021
Utilities & green energy
- Sewer: Public Sewer
- Water: Public
- Utilities for property: Electricity Available, Electricity Connected, Natural Gas Available, Sewer Available, Separate Meters, Underground Utilities, Water Available, Cable Available
Community & HOA
Community
- Features: Clubhouse, Fitness Center, Fenced Yard, Golf, Gated, Other, Pool, Restaurant, Sidewalks, Tennis Court(s), Trails/Paths, Curbs
- Security: Carbon Monoxide Detector(s), Smoke Detector(s), Gated with Guard
- Senior community: Yes
- Subdivision: Robson Ranch
HOA
- Has HOA: Yes
- Services included: All Facilities
- HOA fee: $1,957 semi-annually
- HOA name: Robson Ranch Hoa
- HOA phone: 940-246-1028
Location
- Region: Denton
Financial & listing details
- Price per square foot: $232/sqft
- Tax assessed value: $860,690
- Annual tax amount: $13,340
- Date on market: 11/25/2025
- Cumulative days on market: 506 days
- Listing terms: Cash,Conventional,FHA,VA Loan
Estimated market value
$747,700
$710,000 - $785,000
$3,081/mo
Price history
| Date | Event | Price |
|---|---|---|
| 9/13/2026 | Price change | $759,000-1.4%$232/sqft |
Source: NTREIS #21119188 Report a problem | ||
| 7/27/2026 | Price change | $769,900-2.4%$235/sqft |
Source: NTREIS #21119188 Report a problem | ||
| 4/27/2026 | Price change | $789,000-3.2%$241/sqft |
Source: NTREIS #21119188 Report a problem | ||
| 2/14/2026 | Price change | $815,000-2.9%$249/sqft |
Source: NTREIS #21119188 Report a problem | ||
| 11/25/2025 | Listed for sale | $839,000-4.1%$256/sqft |
Source: NTREIS #21119188 Report a problem | ||
| 11/1/2025 | Listing removed | $875,000$268/sqft |
Source: NTREIS #20920229 Report a problem | ||
| 7/15/2025 | Price change | $875,000-0.6%$268/sqft |
Source: NTREIS #20920229 Report a problem | ||
| 5/3/2025 | Listed for sale | $880,000$269/sqft |
Source: NTREIS #20920229 Report a problem | ||
Public tax history
| Year | Property taxes | Tax assessment |
|---|---|---|
| 2025 | $6,679 -14.3% | $648,197 +10% |
| 2024 | $7,797 | $589,270 +10% |
| 2023 | $7,797 +131.7% | $535,700 +154.3% |
| 2022 | $3,365 +208.7% | $210,624 +155.8% |
| 2021 | $1,090 +132.3% | $82,328 +300% |
| 2020 | $469 -0.2% | $20,582 |
| 2019 | $470 | $20,582 |
Find assessor info on the county website
Monthly payment
Est. payment
Payment breakdown
Explore the cost of this home by adjusting the details. Changes won't be saved.Climate risks
Neighborhood: Robson Ranch
Nearby schools
Schools provided by the listing agent
- Elementary: Ponder
- Middle: Ponder
- High: Ponder
- District: Ponder ISD
Source: NTREIS. This data may not be complete. We recommend contacting the local school district to confirm school assignments for this home.
Similar homes
- $749,9003 bd4 ba3.2k sqft8008 American Way, Denton, TX 76207For Sale
 MLS ID #21249357, Carolyn Thomas. NTREIS
 - $597,0002 bd3 ba1.9k sqft12616 Copper Ore Way, Denton, TX 76207For Sale
 MLS ID #21342730, Angelia Raney. NTREIS
 - $750,0004 bd4 ba3.6k sqft915 Blueberry Way, Northlake, TX 76247For Sale
 MLS ID #21390714, Daniel Harker. NTREIS
 - $799,0004 bd5 ba4.1k sqft1416 17th St, Argyle, TX 76226For Sale
 MLS ID #21381854, Amy Berry. NTREIS
