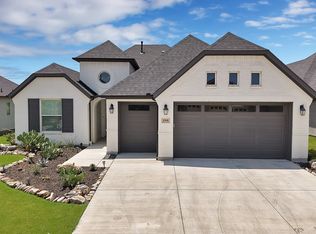
Beautifully appointed this exceptional home checks all the boxes! The fabulous stucco and stone elevation make a stylish first impression. An open, light-filled floor plan is designed for both comfortable everyday living and effortless entertaining. You will appreciate the dream kitchen featuring white Shaker-style cabinetry with soft-close doors and drawers, abundant pull-out shelving, convenient pot drawers, SS appliances, and a gas range. Gorgeous quartz countertops add a sophisticated finishing touch, while modern lighting brings a fresh, contemporary feel to the space. The kitchen and dining area flow seamlessly into the family room, creating the perfect gathering space. A lovely primary suite provides a peaceful retreat with dual sinks, framed mirrors, and walk-in closet in the ensuite bath. Your guests will feel equally at home in their own private ensuite bedroom. The versatile office-flex room, tucked behind elegant French doors offers privacy with beauty. Easy care wood-look tile flooring flows throughout the main living areas while designer sculpted carpet adds warmth and comfort to the primary closet and guest bedroom. Storage galore with plentiful closets and generous linen cabinets. A large utility room adds even more functionality offering cabinets and granite countertops. Step outside to your fully fenced backyard with an extended patio, a furry friends delight! The tankless water heater & whole-house water softener add efficiency and comfort, while upgraded paint gives the home a fresh, polished feel. Large two car garage plus spacious golf cart garage! Refrigerator and electric mower are negotiable. Come see why this home is more than just a place to live—it's an invitation to enjoy the resort lifestyle you've been waiting for. With beautiful finishes, an inviting open design, exceptional storage, private guest accommodations, and all the amenities of Robson Ranch right outside your door, this one deserves a spot at the top of your must-see list!
For sale
$565,000
9516 Creekwood Dr, Denton, TX 76207
2beds
1,787sqft
Single Family Residence
Built in 2023
4,782 Square Feet Lot
$550,700 Zestimate®
$316/sqft
$331/mo HOA
What's special
Modern lightingOpen light-filled floor planBeautiful finishesAbundant pull-out shelvingPrivate guest accommodationsGorgeous quartz countertopsDream kitchen
- 8 days |
- 206 |
- 15 |
Likely to sell faster than
Zillow last checked:
Listing updated:
Listed by:
Carrie Summers 0509791 817-329-9005,
Coldwell Banker Realty 817-329-9005
Source: NTREIS,MLS#: 21358356
Facts & features
Interior
Bedrooms & bathrooms
- Bedrooms: 2
- Bathrooms: 3
- Full bathrooms: 2
- 1/2 bathrooms: 1
Primary bedroom
- Features: Built-in Features, Ceiling Fan(s), Dual Sinks, En Suite Bathroom, Linen Closet, Walk-In Closet(s)
- Level: First
- Dimensions: 14 x 14
Bedroom
- Features: Ceiling Fan(s), En Suite Bathroom
- Level: First
- Dimensions: 11 x 12
Dining room
- Level: First
- Dimensions: 12 x 12
Kitchen
- Features: Breakfast Bar, Built-in Features, Kitchen Island, Pantry, Solid Surface Counters
- Level: First
- Dimensions: 13 x 12
Living room
- Features: Ceiling Fan(s)
- Level: First
- Dimensions: 15 x 13
Office
- Features: Ceiling Fan(s)
- Level: First
- Dimensions: 12 x 12
Heating
- Central, Natural Gas
Cooling
- Central Air, Ceiling Fan(s), Electric
Appliances
- Included: Dishwasher, Disposal, Gas Range, Microwave, Tankless Water Heater
- Laundry: Electric Dryer Hookup, Laundry in Utility Room
Features
- Decorative/Designer Lighting Fixtures, High Speed Internet, Kitchen Island, Open Floorplan, Pantry, Cable TV, Walk-In Closet(s)
- Flooring: Carpet, Ceramic Tile
- Windows: Window Coverings
- Has basement: No
- Has fireplace: No
Interior area
- Total interior livable area: 1,787 sqft
Video & virtual tour
Property
Parking
- Total spaces: 3
- Parking features: Garage Faces Front, Garage, Golf Cart Garage, Garage Door Opener
- Attached garage spaces: 3
Features
- Levels: One
- Stories: 1
- Patio & porch: Covered
- Pool features: None, Community
- Fencing: Metal
Lot
- Size: 4,782 Square Feet
- Features: Cleared, Greenbelt, Sprinkler System
- Residential vegetation: Cleared
Details
- Parcel number: R733913
Construction
Type & style
- Home type: SingleFamily
- Architectural style: Traditional,Detached
- Property subtype: Single Family Residence
Materials
- Rock, Stone, Stucco
- Roof: Composition
Condition
- Resale
- Year built: 2023
Utilities & green energy
- Sewer: Public Sewer
- Water: Public
- Utilities for property: Electricity Connected, Natural Gas Available, Sewer Available, Separate Meters, Underground Utilities, Water Available, Cable Available
Community & HOA
Community
- Features: Clubhouse, Fitness Center, Fenced Yard, Golf, Stable(s), Other, Pickleball, Pool, Restaurant, Sauna, Tennis Court(s), Trails/Paths, Gated
- Security: Gated Community, Smoke Detector(s)
- Senior community: Yes
- Subdivision: Robson Ranch
HOA
- Has HOA: Yes
- Services included: All Facilities, Association Management
- HOA fee: $1,988 semi-annually
- HOA name: Robson Ranch
- HOA phone: 940-246-1029
Location
- Region: Denton
Financial & listing details
- Price per square foot: $316/sqft
- Date on market: 8/14/2026
- Cumulative days on market: 7 days
- Listing terms: Cash,Conventional,FHA,VA Loan
Estimated market value
$550,700
$523,000 - $578,000
Not available
Price history
| Date | Event | Price |
|---|---|---|
| 8/14/2026 | Listed for sale | $565,000$316/sqft |
Source: NTREIS #21358356 Report a problem | ||
Public tax history
Tax history is unavailable.
Monthly payment
Est. payment
Payment breakdown
Explore the cost of this home by adjusting the details. Changes won't be saved.Climate risks
Neighborhood: Robson Ranch
Nearby schools
GreatSchools rating
- 3/10Borman Elementary SchoolGrades: PK-5Distance: 6.2 mi
- 6/10McMath Middle SchoolGrades: 6-8Distance: 7 mi
- 5/10Denton High SchoolGrades: 9-12Distance: 8.7 mi
Schools provided by the listing agent
- Elementary: Borman
- Middle: Mcmath
- High: Denton
- District: Denton ISD
Source: NTREIS. This data may not be complete. We recommend contacting the local school district to confirm school assignments for this home.
- $--2 bd3 ba1.7k sqft9513 Heartwood Dr, Denton, TX 76207Sold

- $515,1002 bd2 ba1.7k sqft9505 Heartwood Dr, Denton, TX 76207Off Market
- $491,3002 bd2 ba1.7k sqft9521 Heartwood Dr, The Colony, TX 76207Off Market
- $469,2002 bd2 ba1.5k sqft9501 Heartwood Dr, Denton, TX 76207Off Market
- $--2 bd2 ba1.5k sqft9601 Heartwood Dr, Denton, TX 76207Sold
- $--2 bd3 ba1.7k sqft9604 Creekwood Dr, The Colony, TX 76207Sold
- $527,3002 bd2 ba1.8k sqft9808 Salford Way, The Colony, TX 76207Off Market
- $513,1002 bd2 ba1.7k sqft9804 Salford Way, Denton, TX 76207Off Market
A local agent can set up tours, give advice and negotiate with sellers.
Similar homes
- $600,0002 bd3 ba1.9k sqft12612 Copper Ore Way, Denton, TX 76207For Sale
 MLS ID #21358258, Carly Harrison. NTREIS
 - $624,9002 bd3 ba1.9k sqft8908 Basanite Ave, Denton, TX 76207For Sale
 MLS ID #21293291, Nadia Coppock. NTREIS
 - $564,9904 bd3 ba2.4k sqft1609 19th St, Northlake, TX 76226For Sale
 MLS ID #21298950, Jon Schwerin. NTREIS
 - $399,9903 bd3 ba1.8k sqft9301 Rolling Meadow Way, Denton, TX 76207New Construction
 NTREIS
 - $445,0004 bd2 ba1.9k sqft1429 Westborough Ln, Northlake, TX 76226For SaleMLS ID #21353790, Monica Wofford. NTREIS
- $414,0004 bd2 ba2k sqft601 Hogan Dr, Denton, TX 76210For SaleMLS ID #21355863, Sarah Thornton. NTREIS
- $619,0004 bd4 ba2.6k sqft1581 Meadows Ave, Argyle, TX 76226For SaleMLS ID #21352235, Stephanie Seay. NTREIS
- $535,0004 bd2 ba2.5k sqft1506 Back Stretch Road, Justin, TX 76247For SaleMLS ID #21211223, Russell Rhodes. NTREIS
- $424,9003 bd2 ba2k sqft1509 11th St, Roanoke, TX 76226For SaleMLS ID #21319143, Cami Hobbs Riley. NTREIS
- $610,0005 bd3 ba2.6k sqft15005 Lost Wagon St, Justin, TX 76247For SaleMLS ID #21334907, Stacy Fritchen. NTREIS
- $457,8355 bd3 ba2k sqft2704 Starling St, Denton, TX 76205For SaleMLS ID #21359126, Lori Lesnansky. NTREIS
- $400,0004 bd2 ba2.2k sqft2304 Mockingbird Ct, Northlake, TX 76247For SaleMLS ID #21328925, Bethany Thole. NTREIS
- $499,9994 bd2 ba2.4k sqft1515 Horseshoe Ct, Justin, TX 76247For SaleMLS ID #21234891, Deanna Hill. NTREIS
- $464,6983 bd3 ba2k sqft1321 Roundup Way, Argyle, TX 76226New ConstructionNTREIS
- $473,9003 bd3 ba2.5k sqft208 Oakcrest Dr, Justin, TX 76247New ConstructionNTREIS
- $400,0004 bd3 ba2k sqft2308 Stella Ln, Northlake, TX 76247For SaleMLS ID #21273100, Kristi Kintz. NTREIS
- $481,2513 bd3 ba2.3k sqft1510 Roundup Way, Argyle, TX 76226New ConstructionNTREIS
- $310,0003 bd2 ba1.4k sqft3012 Paruament Dr, Denton, TX 76207For SaleMLS ID #21306868, Trinity Hoffmann. NTREIS
- $429,9993 bd3 ba2.3k sqft2704 Dancing Flame Dr, Denton, TX 76201For SaleMLS ID #21312487, Manpreet Dhillon. NTREIS
- $375,0004 bd2 ba1.7k sqft1704 Buzzard Rd, Denton, TX 76205For SaleMLS ID #21350004, Holly Kraatz. NTREIS
