This beautifully finished Legacy model pairs classic brick and stone with lush, thoughtfully curated landscaping for standout curb appeal. Step inside to discover ash wood-look tile throughout the main living areas, highlighted by crown molding and sleek Fossil-framed Pella windows that bring in natural light while enhancing energy efficiency.
The stylish kitchen features granite countertops, paintable Belmont Maple cabinetry, a Blanco granite sink, island seating, and a walk-in pantry, blending function and flexibility. The open-concept great room offers a tray ceiling and a built-in entertainment alcove, creating a warm, inviting space for everyday living or entertaining.
Unwind in the serene primary suite, where window shades, rain glass shower doors and walk in closet elevate comfort and privacy. The guest bedroom boasts its own ensuite bath, ideal for overnight guests. A versatile den with glass French doors can serve as a home office, hobby room, or flex space tailored to your needs.
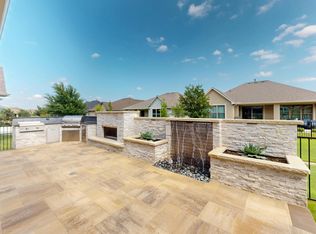
Additional highlights include an epoxy-coated garage with mounted overhead storage racks and a low-maintenance backyard featuring artificial turf. The extended concrete patio with screens offers the perfect spot to relax, dine, or entertain and is framed by a fully fenced yard.
Sold
Price Unknown
9604 Creekwood Dr, The Colony, TX 76207
2beds
1,760sqft
Single Family Residence
Built in 2022
4,791 Square Feet Lot
$491,900 Zestimate®
$--/sqft
$2,238 Estimated rent
Home value
$491,900
$462,000 - $521,000
$2,238/mo
Zestimate® history
Owner options
List your home for rent
$2,238/mo
Rent Zestimate®
Find your next renter with Zillow Rental Manager. Plus, with online applications, you can quickly screen prospective tenants – for free.
$2,238/mo
Rent Zestimate®
Refinance and save
$1,988/mo
Est. payment
Refinancing to a lower rate could help reduce your monthly payments and save thousands over the life of the loan.
$1,988/mo
Est. payment
Explore your selling options
Work with a Zillow partner agent
Leverage their expertise and Zillow's premium Showcase listings to get your home seen by more buyers.
Get startedList with your own agent
Get your home in front of millions of buyers by listing it on Zillow.
Learn how to do itSell it yourself
Take full control of how buyers see your home on Zillow by listing For Sale by Owner (FSBO).
List your homeWhat's special
Fully fenced yardGranite countertopsBlanco granite sinkClassic brick and stonePaintable belmont maple cabinetryWindow shadesTray ceiling
Zillow last checked:
Listing updated:
Listed by:
Carly Harrison 0782509 214-263-4372,
Attorney Broker Services 817-543-8900,
Carolyn Thomas 0617477 940-765-4899,
Attorney Broker Services
Bought with:
Brian White
eXp Realty LLC
Source: NTREIS,MLS#: 21146724
Facts & features
Interior
Bedrooms & bathrooms
- Bedrooms: 2
- Bathrooms: 3
- Full bathrooms: 2
- 1/2 bathrooms: 1
Primary bedroom
- Features: Ceiling Fan(s), Dual Sinks, En Suite Bathroom, Separate Shower, Walk-In Closet(s)
- Level: First
- Dimensions: 13 x 13
Bedroom
- Features: Ceiling Fan(s), En Suite Bathroom
- Level: First
- Dimensions: 13 x 11
Dining room
- Level: First
- Dimensions: 15 x 9
Kitchen
- Features: Built-in Features, Granite Counters, Kitchen Island, Pantry, Walk-In Pantry
- Level: First
- Dimensions: 16 x 11
Living room
- Features: Ceiling Fan(s)
- Level: First
- Dimensions: 18 x 14
Office
- Level: First
- Dimensions: 13 x 10
Heating
- Central, Natural Gas
Cooling
- Central Air, Electric
Appliances
- Included: Dishwasher, Electric Cooktop, Disposal, Microwave
- Laundry: Washer Hookup, Dryer Hookup, Laundry in Utility Room
Features
- Decorative/Designer Lighting Fixtures, Granite Counters, High Speed Internet, Kitchen Island, Pantry, Cable TV, Walk-In Closet(s)
- Flooring: Carpet, Ceramic Tile
- Windows: Window Coverings
- Has basement: No
- Has fireplace: No
Interior area
- Total interior livable area: 1,760 sqft
Property
Parking
- Total spaces: 2
- Parking features: Door-Single, Driveway, Epoxy Flooring, Garage Faces Front, Garage, Garage Door Opener
- Attached garage spaces: 2
- Has uncovered spaces: Yes
Features
- Levels: One
- Stories: 1
- Patio & porch: Patio, Covered
- Pool features: None, Community
- Spa features: Community
- Fencing: Wrought Iron
Lot
- Size: 4,791 Square Feet
- Features: Greenbelt, Landscaped
Details
- Parcel number: R733909
- Other equipment: Irrigation Equipment
Construction
Type & style
- Home type: SingleFamily
- Architectural style: Traditional,Detached
- Property subtype: Single Family Residence
Materials
- Brick, Rock, Stone, Stucco
- Foundation: Slab
- Roof: Composition
Condition
- Year built: 2022
Utilities & green energy
- Sewer: Public Sewer
- Water: Public
- Utilities for property: Natural Gas Available, Sewer Available, Separate Meters, Underground Utilities, Water Available, Cable Available
Community & HOA
Community
- Features: Clubhouse, Fitness Center, Fishing, Fenced Yard, Golf, Other, Pickleball, Pool, Restaurant, Sauna, Tennis Court(s), Trails/Paths, Curbs, Gated, Sidewalks
- Security: Security Gate, Gated Community, Smoke Detector(s), Security Guard, Gated with Guard
- Senior community: Yes
- Subdivision: Robson Ranch Unit 2-5
HOA
- Has HOA: Yes
- Services included: Association Management
- HOA fee: $1,988 semi-annually
- HOA name: Robson Ranch Denton
- HOA phone: 940-246-1028
Location
- Region: The Colony
Financial & listing details
- Tax assessed value: $503,000
- Annual tax amount: $9,400
- Date on market: 1/7/2026
- Cumulative days on market: 22 days
- Listing terms: Cash,Conventional
- Exclusions: Tool and battery shelf in garage
Price history
| Date | Event | Price |
|---|---|---|
| 2/27/2026 | Sold | -- |
Source: NTREIS #21146724 Report a problem | ||
| 2/6/2026 | Pending sale | $509,900$290/sqft |
Source: NTREIS #21146724 Report a problem | ||
| 1/29/2026 | Contingent | $509,900$290/sqft |
Source: NTREIS #21146724 Report a problem | ||
| 1/7/2026 | Listed for sale | $509,900-3.8%$290/sqft |
Source: NTREIS #21146724 Report a problem | ||
| 11/3/2025 | Listing removed | $529,900$301/sqft |
Source: NTREIS #20992074 Report a problem | ||
| 7/11/2025 | Listed for sale | $529,900$301/sqft |
Source: NTREIS #20992074 Report a problem | ||
Public tax history
| Year | Property taxes | Tax assessment |
|---|---|---|
| 2025 | $6,988 -9.2% | $503,000 +3.3% |
| 2024 | $7,693 +52.6% | $487,000 +40.9% |
| 2023 | $5,042 +589.4% | $345,604 +903.1% |
| 2022 | $731 +31% | $34,452 -20% |
| 2021 | $558 +29.6% | $43,065 +122.2% |
| 2020 | $431 -2.7% | $19,379 |
| 2019 | $443 | $19,379 |
Find assessor info on the county website
Neighborhood: Robson Ranch
Nearby homes
- $507,0002 bd2 ba1.7k sqft9608 Creekwood Dr, The Colony, TX 76207Off Market
- $424,7002 bd2 ba1.5k sqft9612 Creekwood Dr, Denton, TX 76207Off Market
- $--2 bd2 ba1.5k sqft9601 Heartwood Dr, Denton, TX 76207Sold
- $485,2002 bd2 ba1.7k sqft9521 Heartwood Dr, The Colony, TX 76207Off Market
- $463,5003 bd2 ba1.7k sqft9616 Creekwood Dr, The Colony, TX 76207Off Market
- $532,1002 bd2 ba1.8k sqft9613 Creekwood Dr, Denton, TX 76207Off Market
- $565,0002 bd3 ba1.7k sqft9516 Creekwood Dr, Denton, TX 76207For Sale
- $558,9002 bd2 ba1.8k sqft9620 Creekwood Dr, Denton, TX 76207Off Market
Nearby schools
GreatSchools rating
- 3/10Borman Elementary SchoolGrades: PK-5Distance: 6.2 mi
- 6/10McMath Middle SchoolGrades: 6-8Distance: 7 mi
- 5/10Denton High SchoolGrades: 9-12Distance: 8.8 mi
Schools provided by the listing agent
- Elementary: Borman
- Middle: Mcmath
- High: Denton
- District: Denton ISD
Source: NTREIS. This data may not be complete. We recommend contacting the local school district to confirm school assignments for this home.
Get a cash offer in 3 minutes
Find out how much your home could sell for in as little as 3 minutes with a no-obligation cash offer.
Estimated market value
$491,900
Get a cash offer in 3 minutes
Find out how much your home could sell for in as little as 3 minutes with a no-obligation cash offer.
Estimated market value
$491,900
- Texas
- Denton County
- Denton
- 76207
- Robson Ranch
- 9604 Creekwood Dr
Nearby cities
Nearby neighborhoods
Nearby zip codes
Other Denton Topics
