
Welcome to 2038 Stella Lane in Pecan Square- a community featuring amenities such as Pickleball, Tennis, Basketball, Parks, Luxury Pools, a Community Center and so much more! Better than new, this home is ready for move in! Inviting open concept living spaces flow easily throughout this fantastic floor plan. Fresh Paint, vaulted ceilings, light and bright with plenty of windows in this ample, comfortable space. Kitchen upgrades include gorgeous quartz countertops, 42-inch white cabinets, stainless appliances and beautiful flooring. Main floor features a spacious Primary Bedroom with ensuite and oversized walk in closet, plus TWO additional bedrooms on 1st floor! Upstairs a separate living suite awaits, complete with a gameroom or 2nd living area room and a bedroom with full bath, perfect for guests or multi-generational living. Relax on the extended patio and private backyard with plenty of room for play or outdoor entertaining! Pet friendly flooring and fenced yard. A truly beautiful home offering resort style amenities!
For sale
Price cut: $15K (7/8)
$400,000
2308 Stella Ln, Northlake, TX 76247
4beds
2,092sqft
Single Family Residence
Built in 2021
4,573 Square Feet Lot
$393,200 Zestimate®
$191/sqft
$232/mo HOA
What's special
Fresh paintFenced yardExtended patioBeautiful flooringStainless appliancesGorgeous quartz countertopsOversized walk in closet
- 90 days |
- 732 |
- 65 |
Zillow last checked:
Listing updated:
Listed by:
Kristi Kintz 0580162 469-879-1414,
RE/MAX DFW Associates IV 972-539-3550
Source: NTREIS,MLS#: 21273100
Facts & features
Interior
Bedrooms & bathrooms
- Bedrooms: 4
- Bathrooms: 3
- Full bathrooms: 3
Primary bedroom
- Features: Built-in Features, Dual Sinks, En Suite Bathroom, Walk-In Closet(s)
- Level: First
- Dimensions: 15 x 13
Bedroom
- Level: First
- Dimensions: 12 x 11
Bedroom
- Level: First
- Dimensions: 11 x 10
Bedroom
- Level: Second
- Dimensions: 12 x 11
Dining room
- Level: First
- Dimensions: 14 x 10
Kitchen
- Features: Breakfast Bar, Built-in Features, Kitchen Island, Pantry, Stone Counters, Walk-In Pantry
- Level: First
- Dimensions: 14 x 14
Living room
- Features: Fireplace
- Level: First
- Dimensions: 17 x 16
Living room
- Level: Second
- Dimensions: 15 x 14
Utility room
- Level: First
- Dimensions: 7 x 6
Heating
- Central, Electric, Fireplace(s), Zoned
Cooling
- Central Air, Ceiling Fan(s), Electric, Zoned
Appliances
- Included: Some Gas Appliances, Dishwasher, Electric Oven, Electric Water Heater, Gas Cooktop, Disposal, Microwave, Plumbed For Gas, Tankless Water Heater, Vented Exhaust Fan
Features
- Decorative/Designer Lighting Fixtures, Eat-in Kitchen, Granite Counters, High Speed Internet, Kitchen Island, Open Floorplan, Pantry, Smart Home, Cable TV, Vaulted Ceiling(s), Walk-In Closet(s), Wired for Sound
- Flooring: Carpet, Ceramic Tile, Luxury Vinyl Plank
- Has basement: No
- Number of fireplaces: 1
- Fireplace features: Family Room, Gas Log, Stone
Interior area
- Total interior livable area: 2,092 sqft
Video & virtual tour
Property
Parking
- Total spaces: 2
- Parking features: Alley Access, Garage, Garage Door Opener, Garage Faces Rear
- Attached garage spaces: 2
Features
- Levels: Two
- Stories: 2
- Patio & porch: Covered
- Exterior features: Lighting, Rain Gutters
- Pool features: None
- Fencing: Wood
Lot
- Size: 4,573 Square Feet
- Features: Interior Lot, Landscaped, Subdivision, Sprinkler System, Few Trees
Details
- Parcel number: R974174
Construction
Type & style
- Home type: SingleFamily
- Architectural style: Traditional,Detached
- Property subtype: Single Family Residence
Materials
- Brick
- Foundation: Slab
- Roof: Composition
Condition
- Year built: 2021
Utilities & green energy
- Sewer: Public Sewer
- Water: Public
- Utilities for property: Electricity Available, Electricity Connected, Natural Gas Available, Sewer Available, Separate Meters, Water Available, Cable Available
Community & HOA
Community
- Features: Curbs, Sidewalks
- Security: Security System, Carbon Monoxide Detector(s), Smoke Detector(s), Security Service
- Subdivision: Pecan Square Ph 2b-3
HOA
- Has HOA: Yes
- Services included: All Facilities, Association Management, Maintenance Grounds
- HOA fee: $2,780 annually
- HOA name: First Service Residential
- HOA phone: 214-558-6905
Location
- Region: Northlake
Financial & listing details
- Price per square foot: $191/sqft
- Tax assessed value: $478,552
- Annual tax amount: $9,201
- Date on market: 5/21/2026
- Cumulative days on market: 91 days
- Listing terms: Cash,Conventional,FHA,VA Loan
Estimated market value
$393,200
$374,000 - $413,000
$2,968/mo
Price history
| Date | Event | Price |
|---|---|---|
| 7/8/2026 | Price change | $400,000-3.6%$191/sqft |
Source: NTREIS #21273100 Report a problem | ||
| 5/21/2026 | Listed for sale | $415,000-3.5%$198/sqft |
Source: NTREIS #21273100 Report a problem | ||
| 9/3/2025 | Listing removed | $430,000$206/sqft |
Source: NTREIS #20993907 Report a problem | ||
| 8/9/2025 | Listed for sale | $430,000$206/sqft |
Source: NTREIS #20993907 Report a problem | ||
| 8/6/2025 | Contingent | $430,000$206/sqft |
Source: NTREIS #20993907 Report a problem | ||
| 7/26/2025 | Price change | $430,000-2.3%$206/sqft |
Source: NTREIS #20993907 Report a problem | ||
| 7/11/2025 | Listed for sale | $440,000-12%$210/sqft |
Source: NTREIS #20993907 Report a problem | ||
| 6/3/2024 | Sold | -- |
Source: NTREIS #20597104 Report a problem | ||
| 5/7/2024 | Pending sale | $500,000$239/sqft |
Source:  Coldwell Banker Apex, Realtors #20597104 Report a problem Coldwell Banker Apex, Realtors #20597104 Report a problem | ||
| 5/7/2024 | Contingent | $500,000$239/sqft |
Source: NTREIS #20597104 Report a problem | ||
| 4/26/2024 | Listed for sale | $500,000+0.4%$239/sqft |
Source: NTREIS #20597104 Report a problem | ||
| 4/23/2024 | Listing removed | -- |
Source: NTREIS #20474676 Report a problem | ||
| 3/22/2024 | Listed for sale | $498,000$238/sqft |
Source: NTREIS #20474676 Report a problem | ||
| 1/9/2024 | Listing removed | -- |
Source: NTREIS #20474676 Report a problem | ||
| 12/15/2023 | Price change | $498,000-3.1%$238/sqft |
Source: NTREIS #20474676 Report a problem | ||
| 12/8/2023 | Price change | $514,000-2.1%$246/sqft |
Source: NTREIS #20474676 Report a problem | ||
| 11/12/2023 | Listed for sale | $525,000+13.6%$251/sqft |
Source: NTREIS #20474676 Report a problem | ||
| 8/12/2022 | Sold | -- |
Source: NTREIS #14723548 Report a problem | ||
| 2/10/2022 | Pending sale | $462,078$221/sqft |
Source: NTREIS #14723548 Report a problem | ||
| 2/10/2022 | Listed for sale | $462,078-2.5%$221/sqft |
Source: NTREIS #14723548 Report a problem | ||
| 1/15/2022 | Listing removed | -- |
Source:  Highland Homes Report a problem Highland Homes Report a problem | ||
| 1/9/2022 | Price change | $474,078+2.6%$227/sqft |
Source: Highland Homes Report a problem | ||
| 12/20/2021 | Price change | $462,078+1.8%$221/sqft |
Source: NTREIS #14723548 Report a problem | ||
| 12/4/2021 | Listed for sale | $454,078$217/sqft |
Source: Highland Homes Report a problem | ||
Public tax history
| Year | Property taxes | Tax assessment |
|---|---|---|
| 2025 | $11,629 +41.2% | $478,552 +23% |
| 2024 | $8,233 -1.5% | $388,934 -5.4% |
| 2023 | $8,361 +421.6% | $411,143 +382.4% |
| 2022 | $1,603 +350% | $85,235 +6.5% |
| 2021 | $356 | $80,042 |
Find assessor info on the county website
Monthly payment
Est. payment
Payment breakdown
Explore the cost of this home by adjusting the details. Changes won't be saved.Climate risks
Neighborhood: 76247
Nearby schools
GreatSchools rating
- 8/10Johnie R Daniel Elementary SchoolGrades: PK-5Distance: 0.3 mi
- 7/10Gene Pike Middle SchoolGrades: 6-8Distance: 6.4 mi
- 8/10Byron Nelson High SchoolGrades: 9-12Distance: 5.7 mi
Schools provided by the listing agent
- Elementary: Johnie Daniel
- Middle: Pike
- High: Byron Nelson
- District: Northwest ISD
Source: NTREIS. This data may not be complete. We recommend contacting the local school district to confirm school assignments for this home.
- $421,9004 bd2 ba2k sqft2312 Stella Ln, Northlake, TX 76247Off Market

- $486,2004 bd3 ba2.4k sqft2300 Stella Ln, Northlake, TX 76247Off Market
- $401,2003 bd2 ba1.7k sqft2320 Stella Ln, Northlake, TX 76247Off Market
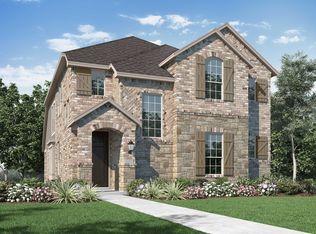
- $452,7004 bd2 ba2k sqft2317 Stella Ln, Northlake, TX 76247Off Market
- $--3 bd2 ba1.7k sqft2305 Cobbler St, Northlake, TX 76247Sold
- $450,0003 bd3 ba2.2k sqft2313 Cobbler St, Northlake, TX 76247For Sale
- $470,4004 bd4 ba2.7k sqft2309 Stella Ln, Northlake, TX 76247Off Market
- $465,5003 bd2 ba2.2k sqft2317 Cobbler St, Northlake, TX 76247Off Market
A local agent can set up tours, give advice and negotiate with sellers.
A local lender can help you make sure your offer is ready when you are.
Similar homes
- $400,0004 bd2 ba1.8k sqft1212 Trailblazer Way, Northlake, TX 76247For Sale
 MLS ID #21276332, Carrah O'Riley. NTREIS
 - $470,0005 bd3 ba2.7k sqft1213 Bonsmara Dr, Justin, TX 76247For Sale
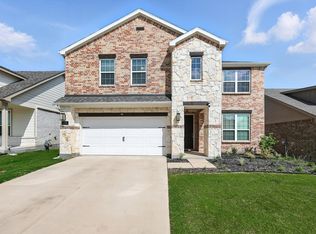 MLS ID #21254547, David Smith. NTREIS
 - $504,9005 bd4 ba2.7k sqft2000 Drover St, Northlake, TX 76247For Sale
 MLS ID #21272848, Kevin Andrews. NTREIS
 - $445,0004 bd2 ba1.9k sqft1429 Westborough Ln, Northlake, TX 76226For Sale
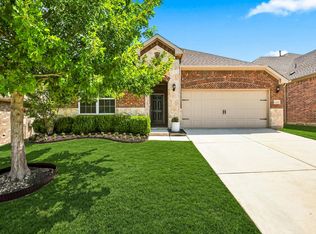 MLS ID #21353790, Monica Wofford. NTREIS
 - $424,9003 bd2 ba2k sqft1509 11th St, Roanoke, TX 76226For SaleMLS ID #21319143, Cami Hobbs Riley. NTREIS
- $505,0004 bd3 ba2.8k sqft1520 Bonsmara Dr, Northlake, TX 76247For SaleMLS ID #21224367, Lisa Sutherlin. NTREIS
- $410,0005 bd4 ba2.8k sqft717 Greenford Mnr, Justin, TX 76247For SaleMLS ID #21301937, Patricia Bunzigiye. NTREIS
- $473,9003 bd3 ba2.5k sqft208 Oakcrest Dr, Justin, TX 76247New ConstructionNTREIS
- $449,9754 bd3 ba2k sqft3021 Lionsgate Dr, Argyle, TX 76226For SaleMLS ID #21245028, Steven Davis. NTREIS
- $435,0004 bd2 ba2k sqft9201 Amistad Ln, Argyle, TX 76226For SaleMLS ID #21339517, Kimberly Reding. NTREIS
- from $408,9904 bd2 ba1.9k sqftBASSWOOD Plan, Treeline, Justin, TX 76247New ConstructionDR Horton
- $379,9904 bd3 ba1.9k sqft8713 Leafy Ln, Justin, TX 76247New ConstructionNTREIS
- $449,9003 bd3 ba2.3k sqft727 Waterbrook Pkwy, Argyle, TX 76226For SaleMLS ID #21275277, Jollete Ryon. NTREIS
- $400,0003 bd3 ba2.6k sqft2405 Whispering Pines Dr, Fort Worth, TX 76177For SaleMLS ID #21337843, Crystal Solensky. NTREIS
- $399,9903 bd3 ba1.8k sqft9301 Rolling Meadow Way, Denton, TX 76207New ConstructionNTREIS
- $484,9004 bd3 ba2.4k sqft740 Rosemary Rd, Argyle, TX 76226For SaleMLS ID #21295362, Katherine Hubbard. NTREIS
- $529,5004 bd3 ba2.5k sqft1509 9th St, Argyle, TX 76226For SaleMLS ID #21311750, James Keoughan. NTREIS
- $410,0004 bd3 ba2.2k sqft944 Tara Ct, Haslet, TX 76052For SaleMLS ID #21347381, Stephan Cooper. NTREIS
- $569,9004 bd4 ba2.7k sqft3719 Birch Wood Ct, Northlake, TX 76226For SaleMLS ID #21358267, Veronica Delic. NTREIS
- $534,7123 bd3 ba2.4k sqft1005 Goldenrod Dr, Justin, TX 76247New ConstructionNTREIS
