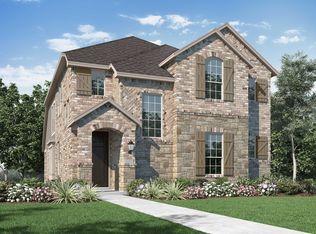
Gorgeous new Ashton Woods home located in the new master-planned community Pecan Square, in Northwest ISD, just minutes from IH-35W in North Fort Worth. This charming brick, stone, and wood farmhouse style home is full of interior and exterior upgrades and harmony signature collection finishes. Inside this new home, an elongated foyer with wood vinyl plank flooring leads to a secondary bedroom, spacious flex room, and the open family-kitchen area complete with a fireplace with herringbone tile surround. The kitchen is designed with white shaker cabinets, an eat in bar top island, Quartz countertops, Moen faucet, undermount single bowl sink, herringbone tile backsplash, Whirlpool stainless steel appliances with wall oven and microwave, a pull-out waste basket, large walk-in pantry, and pendant lighting. The private primary suite offers spa inspired finishes including upgraded bathroom floor tile, a double-sink vanity, shower, and an enormous walk-in closet. A staircase with modern newels and metal balusters leads to the second-floor loft, oversized game room, and two secondary bedrooms. A full bathroom and a walk-in closet are also upstairs! This home makes relaxing outdoors easy with both a covered front porch and a backyard patio. Additional great features in this home include chrome bath hardware, a utility room, Moen faucets, satin nickel ceiling fans, and more!
This property is not currently displayed as for sale or rent on Zillow. This may be different from what's on other websites or public sources.