Welcome to 1213 Bonsmara Dr! Luxury is in the details, and the dream life is ready to be lived! This home is 2771 square feet of pure elegance in the highly desirable community of Pecan. From the moment you step through the door, you're met with soaring ceilings and an interior that feels like a breath of fresh air. This isn't just a house; it's an experience! Bask in this home's radiant possibilities, with five oversized bedrooms and 3 Bathrooms! This home has a more extensive back patio surrounded by nature's beauty! A refined product of the highest quality and construction is ensured! This isn't just a daydream; it's the everyday life of unparalleled tranquility! Ready to make this picturesque lifestyle your reality?
For sale
Price cut: $25K (6/19)
$470,000
1213 Bonsmara Dr, Justin, TX 76247
5beds
2,771sqft
Single Family Residence
Built in 2023
5,967 Square Feet Lot
$461,700 Zestimate®
$170/sqft
$188/mo HOA
What's special
Five oversized bedroomsSoaring ceilings
- 130 days
- 150
- 10
Zillow last checked:
Listing updated:
Listed by:
David Smith 0773990 817-592-3008,
Rendon Realty, LLC 817-592-3008
Source: NTREIS,MLS#: 21254547
Facts & features
Interior
Bedrooms & bathrooms
- Bedrooms: 5
- Bathrooms: 3
- Full bathrooms: 3
Primary bedroom
- Level: First
- Dimensions: 1 x 1
Dining room
- Level: First
- Dimensions: 1 x 1
Living room
- Level: First
- Dimensions: 1 x 1
Appliances
- Included: Dryer, Dishwasher, Disposal
Features
- Built-in Features
- Has basement: No
- Has fireplace: No
Interior area
- Total interior livable area: 2,771 sqft
Video & virtual tour
Property
Parking
- Total spaces: 2
- Parking features: Covered
- Carport spaces: 2
Features
- Levels: Two
- Stories: 2
- Pool features: None
Lot
- Size: 5,967 Square Feet
Details
- Parcel number: R1014889
Construction
Type & style
- Home type: SingleFamily
- Architectural style: Detached
- Property subtype: Single Family Residence
- Attached to another structure: Yes
Condition
- Year built: 2023
Utilities & green energy
- Sewer: Public Sewer
- Water: Public
- Utilities for property: Sewer Available, Water Available
Community & HOA
Community
- Subdivision: Pecan Square Ph 3a
HOA
- Has HOA: Yes
- Services included: Internet
- HOA fee: $2,260 annually
- HOA name: Pecan Square Hoa
- HOA phone: 214-871-9700
Location
- Region: Justin
Financial & listing details
- Price per square foot: $170/sqft
- Annual tax amount: $10,967
- Date on market: 5/1/2026
- Cumulative days on market: 103 days
- Listing terms: Cash,Conventional,FHA,VA Loan
Estimated market value
$461,700
$439,000 - $485,000
$3,233/mo
Price history
| Date | Event | Price |
|---|---|---|
| 8/6/2026 | Listed for sale | $470,000$170/sqft |
Source: NTREIS #21254547 Report a problem | ||
| 7/10/2026 | Pending sale | $470,000$170/sqft |
Source: NTREIS #21254547 Report a problem | ||
| 6/19/2026 | Price change | $470,000-5.1%$170/sqft |
Source: NTREIS #21254547 Report a problem | ||
| 5/1/2026 | Listed for sale | $495,000$179/sqft |
Source: NTREIS #21254547 Report a problem | ||
| 3/25/2026 | Listing removed | $495,000$179/sqft |
Source: NTREIS #20972558 Report a problem | ||
| 12/8/2025 | Price change | $495,000-2.9%$179/sqft |
Source: NTREIS #20972558 Report a problem | ||
| 10/12/2025 | Price change | $510,000-1.9%$184/sqft |
Source: NTREIS #20972558 Report a problem | ||
| 7/23/2025 | Price change | $520,000-2.8%$188/sqft |
Source: NTREIS #20972558 Report a problem | ||
| 6/17/2025 | Listed for sale | $535,000+6.1%$193/sqft |
Source: NTREIS #20972558 Report a problem | ||
| 10/5/2023 | Sold | -- |
Source: NTREIS #20364083 Report a problem | ||
| 7/12/2023 | Pending sale | $504,210$182/sqft |
Source: NTREIS #20364083 Report a problem | ||
| 6/29/2023 | Price change | $504,210-0.4%$182/sqft |
Source:  Pulte Report a problem Pulte Report a problem | ||
| 6/26/2023 | Price change | $506,450-2.9%$183/sqft |
Source: Pulte Report a problem | ||
| 6/23/2023 | Listed for sale | $521,450+14.1%$188/sqft |
Source: NTREIS #20364083 Report a problem | ||
| 6/12/2023 | Listing removed | -- |
Source: Pulte Report a problem | ||
| 5/30/2023 | Price change | $456,990+6.3%$165/sqft |
Source: Pulte Report a problem | ||
| 5/23/2023 | Price change | $429,990-9.1%$155/sqft |
Source: Pulte Report a problem | ||
| 5/14/2023 | Price change | $472,990+10%$171/sqft |
Source: Pulte Report a problem | ||
| 5/8/2023 | Price change | $429,990-9.1%$155/sqft |
Source: Pulte Report a problem | ||
| 4/25/2023 | Price change | $472,990+0.6%$171/sqft |
Source: Pulte Report a problem | ||
| 4/22/2023 | Price change | $469,990+12.2%$170/sqft |
Source: Pulte Report a problem | ||
| 4/20/2023 | Price change | $418,990-7.3%$151/sqft |
Source: Pulte Report a problem | ||
| 4/18/2023 | Price change | $451,990-3.4%$163/sqft |
Source: Pulte Report a problem | ||
| 4/6/2023 | Listed for sale | $467,990$169/sqft |
Source: Pulte Report a problem | ||
Public tax history
Tax history is unavailable.
Monthly payment
Est. payment
Payment breakdown
Explore the cost of this home by adjusting the details. Changes won't be saved.Climate risks
Neighborhood: 76247
Nearby schools
Schools provided by the listing agent
- Elementary: Lance Thompson
- Middle: Pike
- High: Northwest
- District: Northwest ISD
Source: NTREIS. This data may not be complete. We recommend contacting the local school district to confirm school assignments for this home.
Similar homes
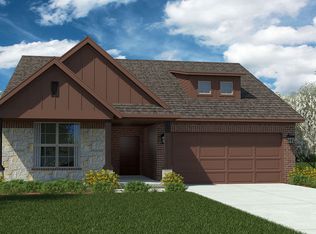
- $469,5003 bd2 ba2.2k sqft2424 Rooster Ln, Northlake, TX 76247For Sale
 MLS ID #21328089, Debra Rosser. NTREIS
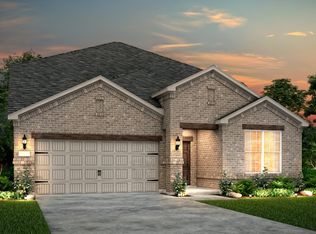
 - $550,0004 bd4 ba2.7k sqft2233 Pika Rd, Justin, TX 76247For Sale
 MLS ID #21370146, Jenna Eberly. NTREIS
 - $400,0004 bd2 ba1.8k sqft1212 Trailblazer Way, Northlake, TX 76247For Sale
 MLS ID #21276332, Carrah O'Riley. NTREIS
 - $445,0004 bd2 ba1.9k sqft1429 Westborough Ln, Northlake, TX 76226For Sale
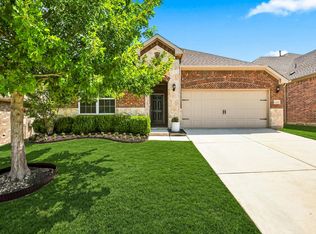 MLS ID #21353790, Monica Wofford. NTREIS
