Welcome to 2233 Pika Road, where elevated design meets everyday comfort in the heart of Pecan Square. This beautifully crafted home offers the perfect blend of modern finishes, open concept living, and thoughtful functionality all in one of Northlake’s most sought-after master-planned communities.
Step inside to a light filled layout with soaring ceilings and an effortless flow between the kitchen, dining, and living spaces. The oversized island anchors the chef’s kitchen, complete with sleek countertops, abundant upgraded cabinetry, and premium appliances, perfect for entertaining or gathering with family. The private primary suite is a true retreat, featuring a spa-inspired bathroom with dual vanities, a spacious walk-in shower, and a generous closet. This home offers oversized bedrooms, a home office and a loft designed to grow with your needs.
Out back, enjoy a upgraded oversized backyard with a section of brand new turf and a new extended patio ready for relaxing evenings or weekend barbecues.
Living in Pecan Square means access to resort-style amenities including multiple pools, pickleball and basketball courts, sand volleyball, fitness facilities, parks, playgrounds, and year-round community events. Internet included through the HOA, convenience and lifestyle come together seamlessly.
2233 Pika Road isn’t just a home, it’s an upgrade in the way you live.
UPGRADES include, bathrooms, powder bath was completely upgraded from paint to sink and lighting, backyard was just upgraded with extended patio and turf done in July 2026. Lot is larger than most and bedrooms have more sqft than most homes you'll see.
For sale
Price cut: $5K (9/23)
$545,000
2233 Pika Rd, Justin, TX 76247
4beds
2,765sqft
Single Family Residence
Built in 2023
5,880 Square Feet Lot
$530,200 Zestimate®
$197/sqft
$188/mo HOA
What's special
Modern finishesHome officeNew extended patioPremium appliancesBrand new turfLight filled layoutSleek countertops
- 28 days
- 643
- 51
Likely to sell faster than
Zillow last checked:
Listing updated:
Listed by:
Jenna Eberly 0711494 303-704-3104,
Serhant Texas, LLC 346-310-4739,
Nicholas Eberly 0835151 469-456-8290,
Serhant Texas, LLC
Source: NTREIS,MLS#: 21370146
Facts & features
Interior
Bedrooms & bathrooms
- Bedrooms: 4
- Bathrooms: 4
- Full bathrooms: 3
- 1/2 bathrooms: 1
Primary bedroom
- Features: Walk-In Closet(s)
- Level: First
- Dimensions: 18 x 14
Bedroom
- Level: Second
- Dimensions: 11 x 14
Bedroom
- Level: Second
- Dimensions: 13 x 13
Bedroom
- Level: Second
- Dimensions: 11 x 12
Primary bathroom
- Level: First
- Dimensions: 13 x 9
Kitchen
- Level: First
- Dimensions: 17 x 17
Living room
- Level: First
- Dimensions: 22 x 16
Loft
- Level: Second
- Dimensions: 14 x 12
Office
- Level: First
- Dimensions: 12 x 14
Appliances
- Included: Dishwasher, Gas Cooktop, Disposal, Microwave
Features
- Decorative/Designer Lighting Fixtures, Eat-in Kitchen, High Speed Internet, Kitchen Island, Loft, Open Floorplan, Pantry, Cable TV, Walk-In Closet(s)
- Flooring: Luxury Vinyl Plank
- Has basement: No
- Number of fireplaces: 1
- Fireplace features: Living Room
Interior area
- Total interior livable area: 2,765 sqft
Video & virtual tour
Property
Parking
- Total spaces: 3
- Parking features: Door-Single
- Attached garage spaces: 3
Features
- Levels: Two
- Stories: 2
- Pool features: None
- Fencing: Wood
Lot
- Size: 5,880 Square Feet
Details
- Parcel number: R1020843
Construction
Type & style
- Home type: SingleFamily
- Architectural style: Detached
- Property subtype: Single Family Residence
Materials
- Foundation: Slab
- Roof: Composition
Condition
- Year built: 2023
Utilities & green energy
- Sewer: Public Sewer
- Water: Public
- Utilities for property: Sewer Available, Water Available, Cable Available
Community & HOA
Community
- Security: Fire Alarm
- Subdivision: Pecan Square
HOA
- Has HOA: Yes
- Services included: All Facilities, Internet
- HOA fee: $1,130 semi-annually
- HOA name: First Residential
- HOA phone: 469-246-3513
Location
- Region: Justin
Financial & listing details
- Price per square foot: $197/sqft
- Annual tax amount: $11,000
- Date on market: 8/27/2026
- Cumulative days on market: 28 days
- Exclusions: Curtains, Curtain Rods, TVs, TV Mounts
Estimated market value
$530,200
$504,000 - $557,000
$3,645/mo
Price history
| Date | Event | Price |
|---|---|---|
| 9/23/2026 | Price change | $545,000-0.9%$197/sqft |
Source: NTREIS #21370146 Report a problem | ||
| 8/27/2026 | Listed for sale | $550,000+2.8%$199/sqft |
Source: NTREIS #21370146 Report a problem | ||
| 3/13/2026 | Listing removed | $535,000$193/sqft |
Source: NTREIS #21184339 Report a problem | ||
| 2/19/2026 | Listed for sale | $535,000-2.6%$193/sqft |
Source: NTREIS #21184339 Report a problem | ||
| 12/3/2025 | Listing removed | $549,000$199/sqft |
Source: NTREIS #21095149 Report a problem | ||
| 10/24/2025 | Price change | $549,000-2%$199/sqft |
Source: NTREIS #21095149 Report a problem | ||
| 10/4/2025 | Listed for sale | $560,000$203/sqft |
Source: NTREIS #21078572 Report a problem | ||
| 10/3/2025 | Listing removed | $560,000$203/sqft |
Source: NTREIS #21034589 Report a problem | ||
| 9/30/2025 | Price change | $560,000-1.8%$203/sqft |
Source: NTREIS #21034589 Report a problem | ||
| 9/3/2025 | Price change | $570,000-5%$206/sqft |
Source: NTREIS #21034589 Report a problem | ||
| 8/20/2025 | Listed for sale | $600,000+3.1%$217/sqft |
Source: NTREIS #21034589 Report a problem | ||
| 4/15/2024 | Sold | -- |
Source: NTREIS #20448336 Report a problem | ||
| 3/11/2024 | Pending sale | $582,112$211/sqft |
Source: NTREIS #20448336 Report a problem | ||
| 2/19/2024 | Price change | $582,112+0.5%$211/sqft |
Source: NTREIS #20448336 Report a problem | ||
| 1/10/2024 | Price change | $579,112-6.3%$209/sqft |
Source: NTREIS #20448336 Report a problem | ||
| 1/8/2024 | Price change | $618,112+0.8%$224/sqft |
Source: NTREIS #20448336 Report a problem | ||
| 10/16/2023 | Price change | $613,112+0.8%$222/sqft |
Source: NTREIS #20448336 Report a problem | ||
| 10/5/2023 | Listed for sale | $608,112$220/sqft |
Source: NTREIS #20448336 Report a problem | ||
Public tax history
Tax history is unavailable.
Monthly payment
Est. payment
Payment breakdown
Explore the cost of this home by adjusting the details. Changes won't be saved.Climate risks
Neighborhood: 76247
Nearby schools
Schools provided by the listing agent
- Elementary: Johnie Daniel
- Middle: Floyd Barksdale
- High: Byron Nelson
- District: Northwest ISD
Source: NTREIS. This data may not be complete. We recommend contacting the local school district to confirm school assignments for this home.
Similar homes
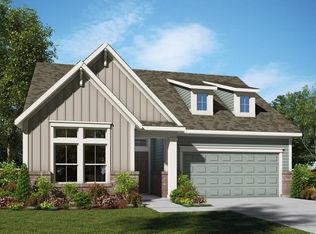
- $515,0004 bd3 ba2.3k sqft2232 Robin Way, Northlake, TX 76247For Sale
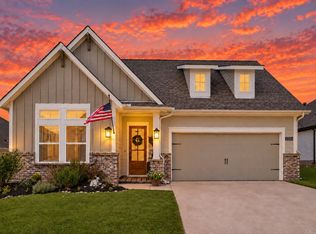 MLS ID #21350301, Jenna Eberly. NTREIS
 - $509,0004 bd3 ba2.4k sqft2301 Jack Rabbit Way, Northlake, TX 76247For Sale
 MLS ID #21275648, James Keoughan. NTREIS
 - $495,0004 bd3 ba2.4k sqft1736 Bonsmara Dr, Northlake, TX 76247For Sale
 MLS ID #21338000, Jenna Eberly. NTREIS
 - $645,0004 bd3 ba2.8k sqft3016 Peekaboo Ln, Northlake, TX 76247For Sale
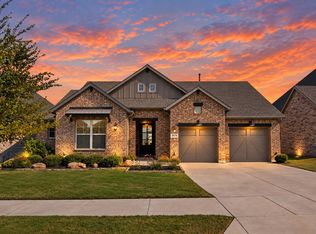 MLS ID #21376074, Jenna Eberly. NTREIS
