Enjoy the freedom to craft exquisite living spaces in the vibrant elegance of this new home in Pecan Square. Retire to the effortless delight of your deluxe Owner’s Retreat, which includes a luxury bathroom and a wardrobe-expanding walk-in closet. Each upstairs bedroom presents abundant personality and privacy. Your versatile study offers a unique place for you to create your ideal specialty room. The Epicurean kitchen provides a presentation island and ample room for food storage and meal prep. Your open-concept floor plan offers a sunlit interior design space that adapts to your everyday life and special occasion needs. The upstairs media room is the perfect space to create a family movie theater or a fun and games parlor. Enjoy sunsets and weekend afternoons from the comfort of your spacious covered patio. Ask our David Weekley at Pecan Square Team about the superb upgrades to the kitchen and Owner’s Bath of this new home in Northlake, Texas!
Sold
Price Unknown
221 Shetland Ln, Justin, TX 76247
5beds
3,837sqft
Single Family Residence
Built in 2023
7,056 Square Feet Lot
$-- Zestimate®
$--/sqft
$4,183 Estimated rent
Home value
Not available
Estimated sales range
Not available
$4,183/mo
Zestimate® history
Owner options
List your home for rent
$4,183/mo
Rent Zestimate®
Find your next renter with Zillow Rental Manager. Plus, with online applications, you can quickly screen prospective tenants – for free.
$4,183/mo
Rent Zestimate®
Refinance and save
$1,130/mo
Est. payment
Refinancing to a lower rate could help reduce your monthly payments and save thousands over the life of the loan.
$1,130/mo
Est. payment
Explore your selling options
Work with a Zillow partner agent
Leverage their expertise and Zillow's premium Showcase listings to get your home seen by more buyers.
Get startedList with your own agent
Get your home in front of millions of buyers by listing it on Zillow.
Learn how to do itSell it yourself
Take full control of how buyers see your home on Zillow by listing For Sale by Owner (FSBO).
List your homeWhat's special
Open-concept floor planEpicurean kitchenPresentation islandAmple roomSpacious covered patioLuxury bathroomPecan square
Zillow last checked:
Listing updated:
Listed by:
Jimmy Rado 0221720 877-933-5539,
David M. Weekley 877-933-5539
Bought with:
Lily Moore
Lily Moore Realty
Source: NTREIS,MLS#: 20429820
Facts & features
Interior
Bedrooms & bathrooms
- Bedrooms: 5
- Bathrooms: 4
- Full bathrooms: 3
- 1/2 bathrooms: 1
Primary bedroom
- Features: Walk-In Closet(s)
- Level: First
- Dimensions: 19 x 15
Bedroom
- Level: First
- Dimensions: 12 x 10
Bedroom
- Features: Walk-In Closet(s)
- Level: Second
- Dimensions: 13 x 11
Bedroom
- Level: Second
- Dimensions: 14 x 10
Bedroom
- Level: Second
Primary bathroom
- Features: Dual Sinks, Linen Closet, Solid Surface Counters, Separate Shower
- Level: First
- Dimensions: 11 x 10
Dining room
- Level: First
- Dimensions: 16 x 12
Game room
- Level: Second
- Dimensions: 12 x 12
Kitchen
- Features: Kitchen Island, Walk-In Pantry
- Level: First
- Dimensions: 19 x 11
Living room
- Level: First
- Dimensions: 18 x 17
Media room
- Level: Second
Office
- Level: First
- Dimensions: 10 x 13
Utility room
- Features: Utility Room
- Level: First
- Dimensions: 12 x 11
Heating
- Central, Natural Gas
Cooling
- Central Air, Ceiling Fan(s), Electric
Appliances
- Included: Dishwasher, Electric Oven, Gas Cooktop, Disposal, Microwave, Tankless Water Heater, Vented Exhaust Fan
Features
- Decorative/Designer Lighting Fixtures, High Speed Internet, Cable TV, Vaulted Ceiling(s), Air Filtration
- Flooring: Carpet, Ceramic Tile, Laminate
- Has basement: No
- Has fireplace: No
Interior area
- Total interior livable area: 3,837 sqft
Property
Parking
- Total spaces: 2
- Parking features: Garage Faces Front
- Attached garage spaces: 2
Features
- Levels: Two
- Stories: 2
- Patio & porch: Covered
- Exterior features: Rain Gutters
- Pool features: None
- Fencing: Wood
Lot
- Size: 7,056 Square Feet
- Dimensions: 60 x 118
- Features: Back Yard, Interior Lot, Lawn, Landscaped, Subdivision, Sprinkler System, Few Trees
Details
- Parcel number: 0
- Other equipment: Air Purifier
Construction
Type & style
- Home type: SingleFamily
- Architectural style: Craftsman,Detached
- Property subtype: Single Family Residence
Materials
- Stone Veneer
- Foundation: Slab
- Roof: Composition
Condition
- New construction: Yes
- Year built: 2023
Utilities & green energy
- Utilities for property: Cable Available
Green energy
- Energy efficient items: Appliances, HVAC, Insulation, Rain/Freeze Sensors, Thermostat, Water Heater, Windows
- Indoor air quality: Filtration
- Water conservation: Low-Flow Fixtures, Water-Smart Landscaping
Community & HOA
Community
- Features: Community Mailbox
- Security: Prewired, Security System, Carbon Monoxide Detector(s), Fire Alarm, Smoke Detector(s)
- Subdivision: Pecan Square
HOA
- Has HOA: Yes
- Services included: All Facilities, Association Management
- HOA fee: $1,130 semi-annually
- HOA name: First Residential
- HOA phone: 469-246-3513
Location
- Region: Justin
Financial & listing details
- Date on market: 3/21/2024
- Cumulative days on market: 874 days
- Listing terms: Cash,Conventional,FHA,VA Loan
Price history
| Date | Event | Price |
|---|---|---|
| 3/28/2024 | Sold | -- |
Source: NTREIS #20429820 Report a problem | ||
| 2/26/2024 | Pending sale | $702,580$183/sqft |
Source: NTREIS #20429820 Report a problem | ||
| 2/19/2024 | Price change | $702,580+0.4%$183/sqft |
Source: NTREIS #20429820 Report a problem | ||
| 1/10/2024 | Price change | $699,580-9.3%$182/sqft |
Source: NTREIS #20429820 Report a problem | ||
| 1/8/2024 | Price change | $771,580+0.9%$201/sqft |
Source: NTREIS #20429820 Report a problem | ||
| 9/12/2023 | Listed for sale | $764,580$199/sqft |
Source: NTREIS #20429820 Report a problem | ||
Public tax history
Tax history is unavailable.
Neighborhood: 76247
Nearby homes
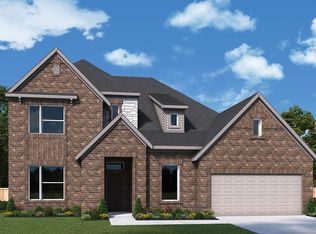
- $--4 bd4 ba3.5k sqft2812 Acacia Ln, Northlake, TX 76226Sold
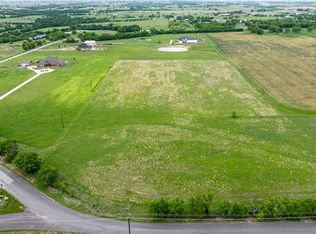
- $--9 acresTbd Strader Rd, Northlake, TX 76247Sold
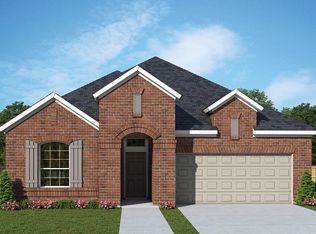
- $--4 bd3 ba2.3k sqft1618 Quartz St, Northlake, TX 76247Sold
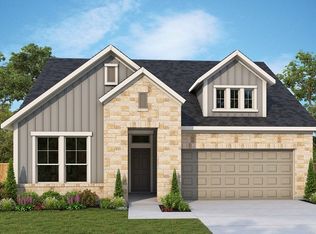
- $--4 bd3 ba2.3k sqft1704 Quartz St, Northlake, TX 76247Sold
- $6,000,000107.63 acres9931 Harmonson Rd, Justin, TX 76247Pending
- $699,8804 bd4 ba3k sqft2717 Starlight Trl, Northlake, TX 76247New Construction
- $--4 bd4 ba3k sqft2712 Darlington Rd, Northlake, TX 76226Sold
- $--4 bd4 ba2.7k sqft2233 Pika Rd, Justin, TX 76247Sold
Nearby schools
GreatSchools rating
- 8/10Lance Thompson Elementary SchoolGrades: PK-5Distance: 1.1 mi
- 7/10Gene Pike Middle SchoolGrades: 6-8Distance: 6.3 mi
- 5/10Northwest High SchoolGrades: 9-12Distance: 6.2 mi
Schools provided by the listing agent
- Elementary: Thompson
- Middle: Pike
- High: Northwest
- District: Northwest ISD
Source: NTREIS. This data may not be complete. We recommend contacting the local school district to confirm school assignments for this home.
- Texas
- Denton County
- Northlake
- 76247
- 221 Shetland Ln
