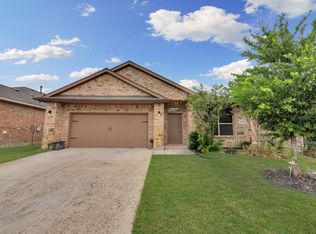
Welcome to this exceptional home in the sought-after Trails of Elizabeth Creek community in Justin, Texas. Nestled in a peaceful setting within this thoughtfully planned DR Horton master-planned neighborhood, this residence offers the perfect combination of modern comfort, functional living, and outstanding community amenities.
Step inside to discover a dedicated home office just off the entry—ideal for remote work, studying, or a private retreat. The thoughtfully designed main level features an open-concept floor plan centered around a chef-inspired kitchen with gas cooking, seamlessly connecting to the spacious living and dining areas. A convenient powder bath, laundry room, and relaxing primary suite complete the first floor, creating an ideal layout for everyday living.
Upstairs, you’ll find a versatile game room perfect for entertaining, movie nights, or a play area, along with three generously sized secondary bedrooms and two full bathrooms, providing plenty of space for family and guests.
Enjoy outdoor living in the private backyard, where a rail fence and tranquil greenbelt views create a peaceful backdrop with added privacy and no immediate rear neighbors. Whether you’re sipping your morning coffee or unwinding at sunset, this outdoor space offers a serene retreat.
Residents of Trails of Elizabeth Creek enjoy resort-style amenities just a short walk away, including a community pool with a lazy river, clubhouse, playground, and nearby city park. Conveniently located near major highways, shopping, dining, and entertainment, this home offers the perfect balance of suburban charm and everyday convenience.
Don’t miss the opportunity to make this beautiful home your own.
For sale
$410,000
717 Greenford Mnr, Justin, TX 76247
5beds
2,813sqft
Single Family Residence
Built in 2021
7,361 Square Feet Lot
$403,500 Zestimate®
$146/sqft
$55/mo HOA
What's special
Rail fencePrivate backyardOpen-concept floor planLaundry roomConvenient powder bathRelaxing primary suite
- 123 days
- 90
- 7
Zillow last checked:
Listing updated:
Listed by:
Patricia Bunzigiye 0675853 972-599-7000,
Keller Williams Legacy 972-599-7000
Source: NTREIS,MLS#: 21301937
Facts & features
Interior
Bedrooms & bathrooms
- Bedrooms: 5
- Bathrooms: 4
- Full bathrooms: 3
- 1/2 bathrooms: 1
Primary bedroom
- Features: Ceiling Fan(s), Dual Sinks, En Suite Bathroom, Walk-In Closet(s)
- Level: First
- Dimensions: 14 x 14
Bedroom
- Features: Walk-In Closet(s)
- Level: Second
- Dimensions: 13 x 12
Bedroom
- Features: Walk-In Closet(s)
- Level: Second
- Dimensions: 12 x 12
Bedroom
- Features: Walk-In Closet(s)
- Level: Second
- Dimensions: 12 x 11
Breakfast room nook
- Features: Built-in Features, Ceiling Fan(s), Eat-in Kitchen, Granite Counters, Kitchen Island, Pantry
- Level: First
- Dimensions: 10 x 10
Game room
- Features: Ceiling Fan(s)
- Level: Second
- Dimensions: 25 x 17
Kitchen
- Features: Built-in Features, Eat-in Kitchen, Granite Counters, Walk-In Pantry
- Level: First
- Dimensions: 15 x 13
Living room
- Features: Ceiling Fan(s)
- Level: First
- Dimensions: 18 x 15
Office
- Features: Ceiling Fan(s)
- Level: First
- Dimensions: 13 x 11
Utility room
- Level: First
- Dimensions: 6 x 6
Appliances
- Included: Convection Oven, Dishwasher, Gas Cooktop, Disposal, Gas Oven, Gas Range, Microwave
Features
- Eat-in Kitchen, Granite Counters, Kitchen Island, Open Floorplan, Pantry, Walk-In Closet(s)
- Has basement: No
- Has fireplace: No
Interior area
- Total interior livable area: 2,813 sqft
Video & virtual tour
Property
Parking
- Total spaces: 4
- Parking features: Epoxy Flooring, Garage, Garage Door Opener
- Attached garage spaces: 2
- Carport spaces: 2
Features
- Levels: Two
- Stories: 2
- Pool features: None
Lot
- Size: 7,361 Square Feet
Details
- Parcel number: R972699
Construction
Type & style
- Home type: SingleFamily
- Architectural style: Detached
- Property subtype: Single Family Residence
- Attached to another structure: Yes
Condition
- Year built: 2021
Utilities & green energy
- Sewer: Public Sewer
- Water: Public
- Utilities for property: Sewer Available, Water Available
Community & HOA
Community
- Subdivision: Trails Elizabeth Crk
HOA
- Has HOA: Yes
- Services included: All Facilities, Association Management
- HOA fee: $665 annually
- HOA name: Vision Communities Management
- HOA phone: 972-612-2303
Location
- Region: Justin
Financial & listing details
- Price per square foot: $146/sqft
- Tax assessed value: $449,240
- Annual tax amount: $8,715
- Date on market: 6/18/2026
- Cumulative days on market: 71 days
- Listing terms: Assumable,Cash,Conventional,1031 Exchange,FHA,VA Loan
Estimated market value
$403,500
$383,000 - $424,000
$3,111/mo
Price history
| Date | Event | Price |
|---|---|---|
| 6/18/2026 | Listed for sale | $410,000$146/sqft |
Source: NTREIS #21301937 Report a problem | ||
Public tax history
| Year | Property taxes | Tax assessment |
|---|---|---|
| 2025 | $4,178 -13.4% | $449,240 -1.4% |
| 2024 | $4,823 +14.8% | $455,677 +10% |
| 2023 | $4,201 -17.6% | $414,252 +10% |
| 2022 | $5,099 +314.8% | $376,593 +367.2% |
| 2021 | $1,229 | $80,598 |
Find assessor info on the county website
Monthly payment
Est. payment
Payment breakdown
Explore the cost of this home by adjusting the details. Changes won't be saved.Climate risks
Neighborhood: 76247
Nearby schools
Schools provided by the listing agent
- Elementary: Hatfield
- Middle: Chisholmtr
- High: Northwest
- District: Northwest ISD
Source: NTREIS. This data may not be complete. We recommend contacting the local school district to confirm school assignments for this home.
Similar homes
- $375,0004 bd2 ba2k sqft1129 Blackhorse Trl, Justin, TX 76247For Sale
 MLS ID #21371695, Julie M Brown. NTREIS
 - $342,0003 bd2 ba1.8k sqft16128 Bronte Ln, Justin, TX 76247For Sale
 MLS ID #21277710, Veronica Rodriguez. NTREIS
 - $335,0003 bd2 ba1.8k sqft1148 Gillespie Dr, Justin, TX 76247For Sale
 MLS ID #21313242, Sanford Finkelstein. NTREIS
 - $418,0005 bd4 ba2.8k sqft14157 Cassiopeia Dr, Haslet, TX 76052For Sale
 MLS ID #21344648, Beth Brake. NTREIS
