Charming 3 bedroom, 2 bath home in Northwest ISD located in the sought after Trails of Elizabeth Creek community. As you enter, you are greeted by a spacious and open floor plan, seamlessly connecting the living, dining, and kitchen areas. The living room boasts large windows that flood the space with natural light and provides a wonderful view of the private backyard that spotlights nature's beauty, creating a bright and airy ambiance. Kitchen has lots of storage, a large island with a eat at bar top and granite countertops. The master suite is oversized with tall ceilings and boosts a
spacious bathroom with dual sinks, quartz countertops, walk in shower with seating area and large closet. Both spare bedrooms have walk in closets and have plenty of space. Custom built in desk space in hidden cubby behind bookshelf is a plus. Community offers a club house, resort style pool and cabana for residents' use.
Sold
Price Unknown
729 Greenford Mnr, Justin, TX 76247
3beds
1,704sqft
Single Family Residence
Built in 2021
7,013 Square Feet Lot
$320,800 Zestimate®
$--/sqft
$2,324 Estimated rent
Home value
$320,800
$305,000 - $337,000
$2,324/mo
Zestimate® history
Owner options
List your home for rent
$2,324/mo
Rent Zestimate®
Find your next renter with Zillow Rental Manager. Plus, with online applications, you can quickly screen prospective tenants – for free.
$2,324/mo
Rent Zestimate®
Refinance and save
$565/mo
Est. payment
Refinancing to a lower rate could help reduce your monthly payments and save thousands over the life of the loan.
$565/mo
Est. payment
Explore your selling options
Work with a Zillow partner agent
Leverage their expertise and Zillow's premium Showcase listings to get your home seen by more buyers.
Get startedList with your own agent
Get your home in front of millions of buyers by listing it on Zillow.
Learn how to do itSell it yourself
Take full control of how buyers see your home on Zillow by listing For Sale by Owner (FSBO).
List your homeWhat's special
Private backyardHidden cubby behind bookshelfBright and airy ambianceGranite countertopsQuartz countertopsNatural lightTall ceilings
Zillow last checked:
Listing updated:
Listed by:
Chrissa Hartle 0677556 817-798-9118,
Contre Management, LLC 817-798-9118
Bought with:
Chrissa Hartle
Contre Management, LLC
Source: NTREIS,MLS#: 20812960
Facts & features
Interior
Bedrooms & bathrooms
- Bedrooms: 3
- Bathrooms: 2
- Full bathrooms: 2
Primary bedroom
- Level: First
- Dimensions: 13 x 14
Bedroom
- Level: First
- Dimensions: 12 x 9
Bedroom
- Level: First
- Dimensions: 12 x 12
Dining room
- Level: First
- Dimensions: 10 x 9
Kitchen
- Level: First
- Dimensions: 10 x 12
Laundry
- Level: First
- Dimensions: 6 x 6
Living room
- Level: First
- Dimensions: 16 x 23
Heating
- Natural Gas
Cooling
- Central Air
Appliances
- Included: Dishwasher, Gas Cooktop, Disposal, Gas Oven, Gas Water Heater, Microwave, Refrigerator
- Laundry: Laundry in Utility Room
Features
- Decorative/Designer Lighting Fixtures, Eat-in Kitchen, High Speed Internet, Kitchen Island, Open Floorplan, Pantry, Cable TV, Walk-In Closet(s), Wired for Sound
- Flooring: Carpet, Ceramic Tile
- Has basement: No
- Has fireplace: No
Interior area
- Total interior livable area: 1,704 sqft
Property
Parking
- Total spaces: 2
- Parking features: Garage
- Attached garage spaces: 2
Features
- Levels: One
- Stories: 1
- Patio & porch: Covered
- Pool features: None, Community
Lot
- Size: 7,013 Square Feet
- Features: Interior Lot
Details
- Parcel number: R972702
Construction
Type & style
- Home type: SingleFamily
- Architectural style: Detached
- Property subtype: Single Family Residence
Materials
- Foundation: Slab
- Roof: Composition
Condition
- Year built: 2021
Utilities & green energy
- Sewer: Public Sewer
- Water: Public
- Utilities for property: Natural Gas Available, Sewer Available, Separate Meters, Water Available, Cable Available
Community & HOA
Community
- Features: Clubhouse, Playground, Pool, Curbs, Sidewalks
- Security: Smoke Detector(s)
- Subdivision: Trails of Elizabeth Creek
HOA
- Has HOA: Yes
- Services included: All Facilities
- HOA fee: $565 annually
- HOA name: Vision Communities Management, Inc.
- HOA phone: 972-612-2303
Location
- Region: Justin
Financial & listing details
- Tax assessed value: $354,946
- Annual tax amount: $4,734
- Date on market: 1/9/2025
- Cumulative days on market: 7 days
Price history
| Date | Event | Price |
|---|---|---|
| 3/13/2025 | Sold | -- |
Source: NTREIS #20812960 Report a problem | ||
| 1/20/2025 | Pending sale | $360,000$211/sqft |
Source: NTREIS #20812960 Report a problem | ||
| 1/13/2025 | Listed for sale | $360,000$211/sqft |
Source: NTREIS #20812960 Report a problem | ||
| 1/9/2025 | Pending sale | $360,000$211/sqft |
Source: NTREIS #20812960 Report a problem | ||
| 1/9/2025 | Listed for sale | $360,000-4%$211/sqft |
Source: NTREIS #20812960 Report a problem | ||
| 12/8/2023 | Listing removed | -- |
Source: Zillow Rentals Report a problem | ||
| 11/23/2023 | Listed for rent | $2,150$1/sqft |
Source: Zillow Rentals Report a problem | ||
| 11/14/2023 | Listing removed | -- |
Source: NTREIS #20424045 Report a problem | ||
| 9/24/2023 | Listed for sale | $375,000+8.2%$220/sqft |
Source: NTREIS #20424045 Report a problem | ||
| 10/2/2021 | Pending sale | $346,555$203/sqft |
Source: NTREIS #14682841 Report a problem | ||
Public tax history
| Year | Property taxes | Tax assessment |
|---|---|---|
| 2025 | $4,508 -4.8% | $354,946 -2.1% |
| 2024 | $4,734 +0.1% | $362,538 -1.9% |
| 2023 | $4,727 +12.6% | $369,422 +31.3% |
| 2022 | $4,197 +246.2% | $281,279 +253.8% |
| 2021 | $1,212 | $79,500 |
Find assessor info on the county website
Neighborhood: 76247
Nearby homes
- $--4 bd4 ba2.8k sqft801 Greenford Mnr, Justin, TX 76247Sold
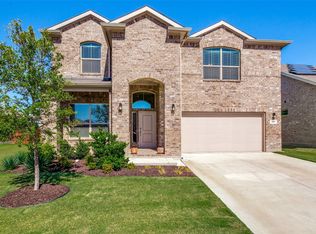
- $360,1003 bd2 ba2k sqft721 Greenford Mnr, Justin, TX 76247Off Market
- $396,4004 bd3 ba2.4k sqft805 Greenford Mnr, Justin, TX 76247Off Market
- $410,0005 bd4 ba2.8k sqft717 Greenford Mnr, Justin, TX 76247For Sale

- $342,2004 bd2 ba1.8k sqft809 Greenford Mnr, Justin, TX 76247Off Market
- $--4 bd2 ba2.1k sqft728 Greenford Mnr, Justin, TX 76247Sold
- $357,6003 bd2 ba2k sqft724 Greenford Mnr, Justin, TX 76247Off Market
- $343,7004 bd2 ba2k sqft800 Greenford Mnr, Justin, TX 76247Off Market
Nearby schools
GreatSchools rating
- 6/10W R Hatfield Elementary SchoolGrades: PK-5Distance: 0.3 mi
- 6/10Chisholm Trail Middle SchoolGrades: 6-8Distance: 7.9 mi
- 5/10Northwest High SchoolGrades: 9-12Distance: 1.7 mi
Schools provided by the listing agent
- Elementary: Hatfield
- Middle: Chisholmtr
- High: Northwest
- District: Northwest ISD
Source: NTREIS. This data may not be complete. We recommend contacting the local school district to confirm school assignments for this home.
Get a cash offer in 3 minutes
Find out how much your home could sell for in as little as 3 minutes with a no-obligation cash offer.
Estimated market value
$320,800
Get a cash offer in 3 minutes
Find out how much your home could sell for in as little as 3 minutes with a no-obligation cash offer.
Estimated market value
$320,800
- Texas
- Denton County
- Justin
- 76247
- 729 Greenford Mnr
