Welcome to this beautifully designed brick and stone Bella model in Robson Ranch, featuring an extended garage, thoughtful upgrades, and inviting indoor-outdoor living spaces. A paver driveway and walkway create a welcoming first impression, while wood-look tile flows through the main living areas and carpet adds comfort in the bedrooms.
The heart of the home is the kitchen, featuring quartz countertops, maple cabinetry, a Blanco sink, walk-in pantry, gas cooktop with drawer banks below, and convenient roll-out shelving. The living room showcases a built-in entertainment center, while the extended office provides additional space for work or hobbies. The primary suite offers a tray ceiling, elegant wallpaper, framed mirrors, pocket door to the walk-in closet, and a roll-in curbless shower with a built-in seat. The secondary bedroom features its own ensuite bath with shower, offering comfort and privacy for guests.
A three-season enclosed sunroom with a paver floor fills with natural light and creates an ideal spot for morning coffee, entertaining, or simply enjoying the backyard. Outside, you'll find a paver grill extension, raised flower beds, and a fenced yard with puppy bars. The extended garage provides exceptional flexibility, with room for two vehicles plus a golf cart or full-size truck.
Additional features include a sink in the laundry room, whole-home surge protector, living room floor outlets, and solar tinted windows.
Best of all, this home puts you in the heart of the Robson Ranch lifestyle, where resort-style amenities are right outside your door. Whether you're looking for an active lifestyle or a place to relax and enjoy every day, Robson Ranch has something for everyone. This beautifully upgraded Bella is ready for you to make the most of it!
Pending
$600,000
12612 Copper Ore Way, Denton, TX 76207
2beds
1,969sqft
Single Family Residence
Built in 2022
6,534 Square Feet Lot
$-- Zestimate®
$305/sqft
$331/mo HOA
What's special
- 58 days
- 36
- 0
Likely to sell faster than
Zillow last checked:
Listing updated:
Listed by:
Carly Harrison 0782509 214-263-4372,
Attorney Broker Services 817-543-8900,
Carolyn Thomas 0617477 940-765-4899,
Attorney Broker Services
Source: NTREIS,MLS#: 21358258
Facts & features
Interior
Bedrooms & bathrooms
- Bedrooms: 2
- Bathrooms: 3
- Full bathrooms: 2
- 1/2 bathrooms: 1
Primary bedroom
- Features: Ceiling Fan(s), En Suite Bathroom, Separate Shower, Walk-In Closet(s)
- Level: First
- Dimensions: 14 x 13
Bedroom
- Features: Built-in Features, Ceiling Fan(s), En Suite Bathroom
- Level: First
- Dimensions: 12 x 12
Dining room
- Features: Built-in Features
- Level: First
- Dimensions: 12 x 11
Kitchen
- Features: Built-in Features, Kitchen Island, Pantry, Stone Counters, Walk-In Pantry
- Level: First
- Dimensions: 15 x 12
Living room
- Features: Built-in Features, Ceiling Fan(s)
- Level: First
- Dimensions: 16 x 15
Office
- Features: Ceiling Fan(s)
- Level: First
- Dimensions: 14 x 11
Sunroom
- Features: Ceiling Fan(s)
- Level: First
- Dimensions: 21 x 11
Heating
- Central, Natural Gas
Cooling
- Central Air, Electric
Appliances
- Included: Some Gas Appliances, Convection Oven, Dishwasher, Gas Cooktop, Disposal, Gas Water Heater, Microwave, Plumbed For Gas
- Laundry: Dryer Hookup, ElectricDryer Hookup, Laundry in Utility Room
Features
- Decorative/Designer Lighting Fixtures, High Speed Internet, Kitchen Island, Pantry, Walk-In Closet(s)
- Flooring: Carpet, Ceramic Tile
- Windows: Window Coverings
- Has basement: No
- Has fireplace: No
Interior area
- Total interior livable area: 1,969 sqft
Video & virtual tour
Property
Parking
- Total spaces: 2
- Parking features: Garage Faces Front, Golf Cart Garage
- Attached garage spaces: 2
Features
- Levels: One
- Stories: 1
- Patio & porch: Enclosed
- Pool features: None
- Fencing: Wrought Iron
Lot
- Size: 6,534 Square Feet
- Features: Greenbelt, Landscaped
Details
- Parcel number: R751820
- Other equipment: Irrigation Equipment
Construction
Type & style
- Home type: SingleFamily
- Architectural style: Traditional,Detached
- Property subtype: Single Family Residence
Materials
- Brick, Rock, Stone, Stucco
- Foundation: Slab
- Roof: Composition
Condition
- Resale
- Year built: 2022
Utilities & green energy
- Sewer: Public Sewer
- Water: Public
- Utilities for property: Cable Available, Natural Gas Available, Sewer Available, Separate Meters, Underground Utilities, Water Available
Community & HOA
Community
- Features: Curbs, Gated, Sidewalks
- Security: Security System Owned, Security Gate, Gated Community, Smoke Detector(s), Security Guard, Security Service
- Senior community: Yes
- Subdivision: Robson Ranch Unit 28-1
HOA
- Has HOA: Yes
- Services included: Maintenance Grounds
- HOA fee: $1,988 semi-annually
- HOA name: Robson Ranch
- HOA phone: 940-246-1028
Location
- Region: Denton
Financial & listing details
- Price per square foot: $305/sqft
- Annual tax amount: $12,650
- Date on market: 8/13/2026
- Cumulative days on market: 31 days
- Listing terms: Cash,Conventional
Estimated market value
Not available
Estimated sales range
Not available
Not available
Price history
| Date | Event | Price |
|---|---|---|
| 9/28/2026 | Pending sale | $600,000$305/sqft |
Source: NTREIS #21358258 Report a problem | ||
| 8/31/2026 | Contingent | $600,000$305/sqft |
Source: NTREIS #21358258 Report a problem | ||
| 8/13/2026 | Listed for sale | $600,000$305/sqft |
Source: NTREIS #21358258 Report a problem | ||
Public tax history
Tax history is unavailable.
Monthly payment
Est. payment
Payment breakdown
Explore the cost of this home by adjusting the details. Changes won't be saved.Climate risks
Neighborhood: Robson Ranch
Nearby schools
Schools provided by the listing agent
- Elementary: Ponder
- Middle: Ponder
- High: Ponder
- District: Ponder ISD
Source: NTREIS. This data may not be complete. We recommend contacting the local school district to confirm school assignments for this home.

Similar homes
- $660,0002 bd3 ba2.1k sqft12525 Copper Ore Way, Denton, TX 76207For Sale
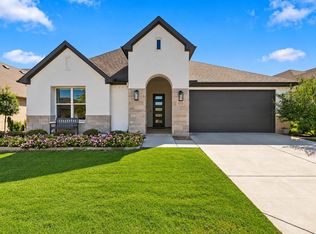 MLS ID #21406507, Monica Zerwas. NTREIS
 - $597,0002 bd3 ba1.9k sqft12616 Copper Ore Way, Denton, TX 76207For Sale
 MLS ID #21342730, Angelia Raney. NTREIS
 - $630,0002 bd3 ba2.6k sqft11804 Willet Way, Denton, TX 76207For Sale
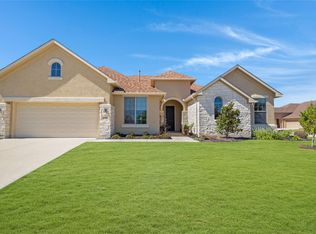 MLS ID #21403493, Lisa Dyer. NTREIS
 - $589,9002 bd3 ba2.1k sqft9705 Teakwood Ave, Denton, TX 76207For Sale
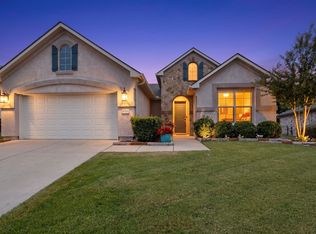 MLS ID #21402617, Carolyn Thomas. NTREIS
