Welcome to elevated resort-style living in Robson Ranch, one of North Texas's premier gated 55+ active adult communities! Thoughtfully designed for both relaxation and entertaining, this beautifully appointed single-story home offers an inviting blend of sophisticated finishes, generous living spaces, and effortless indoor-outdoor living.
Step inside to discover an abundance of natural light, wood-look tile flooring, and an open-concept design connecting the kitchen, dining, and living areas. The beautifully equipped kitchen features quartz countertops, abundant cabinetry, a butler's pantry, and an oversized walk-in pantry, offering exceptional storage and functionality. A whole-house water filtration system adds another layer of everyday comfort.
The spacious primary retreat overlooks the backyard, while an oversized, dedicated office provides exceptional flexibility for working from home, creative pursuits, hobbies, or an additional sitting area. An expanded laundry room offers even more flexibility and storage.
Outside, a fully fenced backyard with fresh landscaping creates a private setting for outdoor enjoyment. The extended patio, complete with a remote-controlled screen, invites you to enjoy morning coffee, evening gatherings, and the beautiful North Texas weather.
Beyond your doorstep, discover the extraordinary Robson Ranch lifestyle: 27 holes of championship golf, 16 pickleball courts, tennis, indoor and outdoor pools, fitness facilities, on-site dining, creative arts, scenic walking trails, and a vibrant calendar of social activities.
Conveniently located in Denton near the Dallas-Fort Worth Metroplex, this exceptional home offers the opportunity to embrace an active, connected lifestyle without sacrificing comfort, privacy, or convenience. Your next chapter begins here! Additional opportunities and important details are available in the Private Remarks.
For sale
$660,000
12525 Copper Ore Way, Denton, TX 76207
2beds
2,169sqft
Single Family Residence
Built in 2022
6,534 Square Feet Lot
$647,000 Zestimate®
$304/sqft
$331/mo HOA
What's special
Oversized dedicated officeWhole-house water filtration systemAbundance of natural lightWood-look tile flooringQuartz countertopsBeautifully equipped kitchenAbundant cabinetry
- 20 hours
- 62
- 4
Zillow last checked:
Listing updated:
Listed by:
Monica Zerwas 0827278 817-690-4313,
HomeSmart 972-401-1400,
Brandon Zerwas 0654097 832-725-0260,
HomeSmart
Source: NTREIS,MLS#: 21406507
Facts & features
Interior
Bedrooms & bathrooms
- Bedrooms: 2
- Bathrooms: 3
- Full bathrooms: 2
- 1/2 bathrooms: 1
Primary bedroom
- Features: Ceiling Fan(s), Dual Sinks, Walk-In Closet(s)
- Level: First
- Dimensions: 15 x 13
Bedroom
- Features: Ceiling Fan(s)
- Level: First
- Dimensions: 11 x 12
Kitchen
- Features: Built-in Features, Butler's Pantry, Eat-in Kitchen, Kitchen Island, Walk-In Pantry
- Level: First
- Dimensions: 11 x 16
Living room
- Features: Ceiling Fan(s)
- Level: First
- Dimensions: 17 x 18
Office
- Features: Ceiling Fan(s)
- Level: First
- Dimensions: 18 x 13
Heating
- Central, Natural Gas
Cooling
- Central Air, Electric
Appliances
- Included: Built-In Gas Range, Dishwasher, Electric Water Heater, Disposal, Microwave, Water Purifier
- Laundry: Washer Hookup, Dryer Hookup, Laundry in Utility Room
Features
- Built-in Features, Decorative/Designer Lighting Fixtures, Eat-in Kitchen, Kitchen Island, Open Floorplan, Pantry, Walk-In Closet(s)
- Windows: Window Coverings
- Has basement: No
- Has fireplace: No
Interior area
- Total interior livable area: 2,169 sqft
Video & virtual tour
Property
Parking
- Total spaces: 2
- Parking features: Garage, Garage Door Opener
- Attached garage spaces: 2
Features
- Levels: One
- Stories: 1
- Patio & porch: Covered
- Exterior features: Lighting, Private Yard, Rain Gutters
- Pool features: None, Community
- Spa features: Community
- Fencing: Wrought Iron
Lot
- Size: 6,534 Square Feet
- Features: Interior Lot, Landscaped
Details
- Parcel number: R751808
- Other equipment: Irrigation Equipment
Construction
Type & style
- Home type: SingleFamily
- Architectural style: Detached
- Property subtype: Single Family Residence
Materials
- Foundation: Slab
- Roof: Composition
Condition
- Year built: 2022
Utilities & green energy
- Sewer: Public Sewer
- Water: Public
- Utilities for property: Sewer Available, Water Available
Community & HOA
Community
- Features: Clubhouse, Fitness Center, Fishing, Golf, Gated, Lake, Park, Pickleball, Pool, Restaurant, Sauna, Sidewalks, Tennis Court(s), Trails/Paths
- Security: Gated with Guard
- Senior community: Yes
- Subdivision: Robson Ranch Unit 28-1
HOA
- Has HOA: Yes
- Services included: All Facilities, Maintenance Grounds, Security
- HOA fee: $1,988 semi-annually
- HOA name: Robson Ranch
- HOA phone: 940-246-1028
Location
- Region: Denton
Financial & listing details
- Price per square foot: $304/sqft
- Annual tax amount: $12,430
- Date on market: 10/8/2026
- Cumulative days on market: 2 days
Estimated market value
$647,000
$615,000 - $679,000
$2,592/mo
Price history
| Date | Event | Price |
|---|---|---|
| 10/8/2026 | Listed for sale | $660,000+1.5%$304/sqft |
Source: NTREIS #21406507 Report a problem | ||
| 6/12/2026 | Listing removed | $650,000$300/sqft |
Source: NTREIS #21129171 Report a problem | ||
| 4/30/2026 | Price change | $650,000-1.5%$300/sqft |
Source: NTREIS #21129171 Report a problem | ||
| 3/12/2026 | Price change | $659,900-0.8%$304/sqft |
Source: NTREIS #21129171 Report a problem | ||
| 12/11/2025 | Listed for sale | $665,000$307/sqft |
Source: NTREIS #21129171 Report a problem | ||
Public tax history
Tax history is unavailable.
Monthly payment
Est. payment
Payment breakdown
Explore the cost of this home by adjusting the details. Changes won't be saved.Climate risks
Neighborhood: Robson Ranch
Nearby schools
Schools provided by the listing agent
- Elementary: Ponder
- Middle: Ponder
- High: Ponder
- District: Ponder ISD
Source: NTREIS. This data may not be complete. We recommend contacting the local school district to confirm school assignments for this home.


Similar homes
- $589,9002 bd3 ba2.1k sqft9705 Teakwood Ave, Denton, TX 76207For Sale
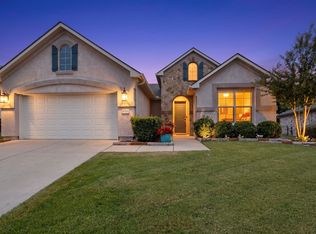 MLS ID #21402617, Carolyn Thomas. NTREIS
 - $699,9002 bd3 ba2.3k sqft8709 Basanite Ave, Denton, TX 76207For Sale
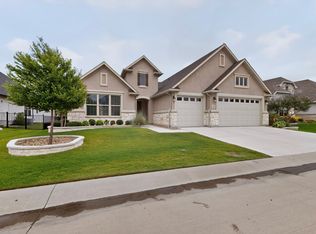 MLS ID #21327571, Carly Harrison. NTREIS
 - $575,0002 bd3 ba2.4k sqft12521 Pumice Ln, Denton, TX 76207For Sale
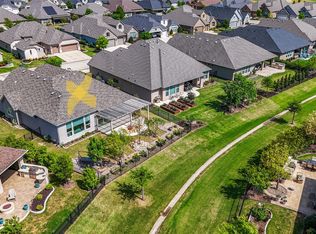 MLS ID #21360722, Ann Brehm. NTREIS
 - $649,9992 bd3 ba2k sqft9716 Siltstone Dr, Denton, TX 76207For Sale
 MLS ID #21381370, Lisa Dyer. NTREIS
