Exceptional opportunity in Robson Ranch! This 2-bedroom, 2.5-bath home with an office and versatile bonus room offers a great combination of space, flexibility and value in one of Denton’s premier 55+ communities. With 2,678 square feet, an extended 2-car garage with room for two vehicles plus a golf cart, and a desirable corner lot, this home offers room to live, work and entertain while enjoying the lock-and-leave lifestyle Robson Ranch offers.
The open-concept layout features a spacious 26x20 living room with an electric fireplace, engineered wood flooring and abundant natural light. The kitchen features granite countertops, a large island, gas cooktop, convection oven and walk-in pantry. The adjacent dining area provides an inviting space for meals or entertaining.
The primary suite is a true retreat, featuring a sitting area, large walk-in closet and ensuite bath with dual sinks, garden tub, separate shower and built-in cabinetry. A second bedroom with its own ensuite bath provides flexibility for guests or extended stays. The dedicated office and 9x24 bonus room offer flexibility for hobbies, media, exercise or whatever fits your lifestyle.
Outside, enjoy the covered rear porch, landscaped corner lot, mature trees and sprinkler system. Built in 2018, this home offers the benefits of a newer home with the established feel of Robson Ranch.
And then there’s the lifestyle: gated and guarded entry, championship golf, pickleball, tennis, fitness facilities, pools, clubhouse, restaurant, walking and biking paths, fishing, spa and countless ways to stay active and connected.
Priced to offer an exceptional opportunity to enjoy Robson Ranch without compromising on space or features. Homes offering this combination of square footage, flexible living spaces, corner-lot location and golf-cart-friendly garage space are not easy to find. Come see the value for yourself—you may not want to wait!
For sale
$630,000
11804 Willet Way, Denton, TX 76207
2beds
2,678sqft
Single Family Residence
Built in 2018
0.3 Acres Lot
$622,300 Zestimate®
$235/sqft
$305/mo HOA
What's special
Electric fireplaceDedicated officeEngineered wood flooringLandscaped corner lotAbundant natural lightLarge walk-in closetMature trees
- 7 days
- 212
- 11
Likely to sell faster than
Zillow last checked:
Listing updated:
Listed by:
Lisa Dyer 0706099 817-798-9118,
Contre Management, LLC 817-798-9118
Source: NTREIS,MLS#: 21403493
Facts & features
Interior
Bedrooms & bathrooms
- Bedrooms: 2
- Bathrooms: 3
- Full bathrooms: 2
- 1/2 bathrooms: 1
Primary bedroom
- Features: Ceiling Fan(s), En Suite Bathroom, Walk-In Closet(s)
- Level: First
- Dimensions: 16 x 17
Bedroom
- Features: Ceiling Fan(s), En Suite Bathroom
- Level: First
- Dimensions: 16 x 19
Primary bathroom
- Features: Built-in Features, Dual Sinks, En Suite Bathroom, Garden Tub/Roman Tub, Sitting Area in Primary, Separate Shower
- Level: First
- Dimensions: 13 x 15
Bonus room
- Features: Ceiling Fan(s)
- Level: First
- Dimensions: 9 x 24
Dining room
- Features: Ceiling Fan(s)
- Level: First
- Dimensions: 9 x 18
Other
- Features: Built-in Features, En Suite Bathroom
- Level: First
- Dimensions: 9 x 5
Half bath
- Level: First
- Dimensions: 5 x 4
Kitchen
- Features: Built-in Features, Granite Counters, Kitchen Island, Pantry, Walk-In Pantry
- Level: First
- Dimensions: 18 x 10
Living room
- Features: Ceiling Fan(s)
- Level: First
- Dimensions: 26 x 20
Office
- Features: Ceiling Fan(s)
- Level: First
- Dimensions: 12 x 12
Utility room
- Features: Built-in Features
- Level: First
- Dimensions: 7 x 10
Heating
- Central, ENERGY STAR Qualified Equipment, Fireplace(s), Natural Gas
Cooling
- Central Air, Ceiling Fan(s), Electric, ENERGY STAR Qualified Equipment
Appliances
- Included: Some Gas Appliances, Convection Oven, Dishwasher, Gas Cooktop, Disposal, Gas Oven, Gas Water Heater, Microwave, Plumbed For Gas, Vented Exhaust Fan
- Laundry: Washer Hookup, Dryer Hookup, GasDryer Hookup, Laundry in Utility Room
Features
- Decorative/Designer Lighting Fixtures, Double Vanity, Granite Counters, High Speed Internet, Kitchen Island, Multiple Master Suites, Open Floorplan, Pantry, Cable TV, Walk-In Closet(s)
- Flooring: Carpet, Ceramic Tile, Engineered Hardwood, Laminate
- Windows: Window Coverings
- Has basement: No
- Number of fireplaces: 1
- Fireplace features: Decorative, Electric, Living Room
Interior area
- Total interior livable area: 2,678 sqft
Video & virtual tour
Property
Parking
- Total spaces: 2
- Parking features: Concrete, Door-Single, Driveway, Enclosed, Garage Faces Front, Garage, Garage Door Opener, Inside Entrance, Lighted
- Attached garage spaces: 2
Features
- Levels: One
- Stories: 1
- Patio & porch: Rear Porch, Covered
- Exterior features: Rain Gutters
- Pool features: None, Community
- Spa features: Community
Lot
- Size: 0.3 Acres
- Features: Corner Lot, Landscaped, Level, Few Trees, Sprinkler System
Details
- Parcel number: R684634
Construction
Type & style
- Home type: SingleFamily
- Architectural style: Traditional,Detached
- Property subtype: Single Family Residence
Materials
- Stucco
- Foundation: Slab
- Roof: Composition
Condition
- Resale
- Year built: 2018
Utilities & green energy
- Sewer: Public Sewer
- Water: Public
- Utilities for property: Electricity Connected, Natural Gas Available, Phone Available, Sewer Available, Separate Meters, Water Available, Cable Available
Community & HOA
Community
- Features: Clubhouse, Curbs, Fitness Center, Fishing, Fenced Yard, Golf, Gated, Other, Pickleball, Pool, Restaurant, Sauna, Tennis Court(s), Trails/Paths, Sidewalks
- Security: Smoke Detector(s), Gated with Guard
- Senior community: Yes
- Subdivision: Robson Ranch Unit 10-2
HOA
- Has HOA: Yes
- Services included: All Facilities, Association Management, Maintenance Grounds, Maintenance Structure, Security
- HOA fee: $1,831 semi-annually
- HOA name: Robson Ranch Hoa
- HOA phone: 940-246-1028
Location
- Region: Denton
Financial & listing details
- Price per square foot: $235/sqft
- Tax assessed value: $768,556
- Annual tax amount: $14,082
- Date on market: 10/8/2026
- Cumulative days on market: 7 days
- Listing terms: Cash,Conventional,FHA,VA Loan
- Exclusions: Kitchen Refrigerator, Washer, Dryer
Estimated market value
$622,300
$591,000 - $653,000
$2,902/mo
Price history
| Date | Event | Price |
|---|---|---|
| 10/8/2026 | Listed for sale | $630,000-6.7%$235/sqft |
Source: NTREIS #21403493 Report a problem | ||
| 8/12/2026 | Listing removed | $675,000$252/sqft |
Source: NTREIS #21237744 Report a problem | ||
| 7/2/2026 | Price change | $675,000-2.2%$252/sqft |
Source: NTREIS #21237744 Report a problem | ||
| 6/5/2026 | Price change | $690,000-1.4%$258/sqft |
Source: NTREIS #21237744 Report a problem | ||
| 5/15/2026 | Price change | $700,000-3.4%$261/sqft |
Source: NTREIS #21237744 Report a problem | ||
| 5/7/2026 | Price change | $725,000-4%$271/sqft |
Source: NTREIS #21237744 Report a problem | ||
| 4/23/2026 | Listed for sale | $755,000-7.9%$282/sqft |
Source: NTREIS #21237744 Report a problem | ||
| 12/5/2023 | Listing removed | -- |
Source: NTREIS #20480242 Report a problem | ||
| 11/20/2023 | Listed for sale | $820,000$306/sqft |
Source: NTREIS #20480242 Report a problem | ||
Public tax history
| Year | Property taxes | Tax assessment |
|---|---|---|
| 2025 | $3,923 -21% | $708,269 +10% |
| 2024 | $4,964 -0.2% | $643,881 +10% |
| 2023 | $4,975 -31.7% | $585,346 +10% |
| 2022 | $7,280 | $532,133 +10% |
| 2021 | $7,280 | $483,757 +10% |
| 2020 | $7,280 -0.1% | $439,779 +0.5% |
| 2019 | $7,288 +633.9% | $437,666 +951.1% |
| 2018 | $993 | $41,638 +9.1% |
| 2017 | -- | $38,168 |
Find assessor info on the county website
Monthly payment
Est. payment
Payment breakdown
Explore the cost of this home by adjusting the details. Changes won't be saved.Climate risks
Neighborhood: Robson Ranch
Nearby schools
Schools provided by the listing agent
- Elementary: Borman
- Middle: Mcmath
- High: Denton
- District: Denton ISD
Source: NTREIS. This data may not be complete. We recommend contacting the local school district to confirm school assignments for this home.
Similar homes
- $660,0002 bd3 ba2.1k sqft12525 Copper Ore Way, Denton, TX 76207For Sale
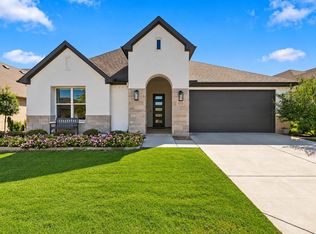 MLS ID #21406507, Monica Zerwas. NTREIS
 - $589,9002 bd3 ba2.1k sqft9705 Teakwood Ave, Denton, TX 76207For Sale
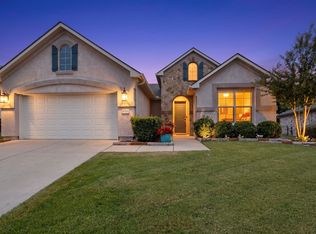 MLS ID #21402617, Carolyn Thomas. NTREIS
 - $649,9992 bd3 ba2k sqft9716 Siltstone Dr, Denton, TX 76207For Sale
 MLS ID #21381370, Lisa Dyer. NTREIS
 - $749,9003 bd4 ba3.2k sqft8008 American Way, Denton, TX 76207For Sale
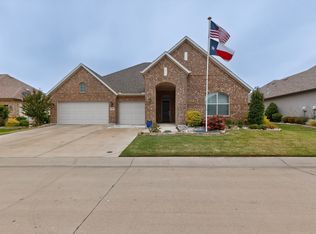 MLS ID #21249357, Carolyn Thomas. NTREIS
