Welcome to this stunning all-brick Ashland two-story home—a rare find in a desirable 55+ community that perfectly blends timeless elegance, thoughtful accessibility, and low-maintenance living.
A stately permanent lighted flagpole greets you with quiet patriotism, full three-car garage with keypad. Step inside through the gracious circular foyer and immediately feel at home.
Beautiful hardwood floors grace the living areas, including the inviting living room where a ceiling fan and built-in recessed ceiling speakers for relaxed evenings or lively gatherings.
The gourmet kitchen is the heart of the home, featuring a generous center island with seating, elegant crown molding, sparkling quartz countertops, designer pendant lighting, and custom maple cabinets with dovetailed soft-close drawers. Every detail has been considered: a convenient trash compactor, electric cooktop, Blanco sink, soap dispenser, a large walk-in pantry, and a butler’s pantry.
The dining room offers refined charm with its tray ceiling, crown molding, and bay window.
The primary suite, a true sanctuary with a bay window, tray ceiling, crown molding, and ceiling fan. The spa-inspired en-suite bath includes dual quartz vanities, makeup seating area, and a curbless walk-in shower with decorative banding, a bench seat, and an assist bar—thoughtfully designed for comfort.
The guest bedroom has a double closet and tub-shower combination. The first-floor office provides ideal space for working from home or quiet reading.
Upstairs, an expansive open loft with its own bath offers endless possibilities—whether you envision a guest bedroom, game room, music studio, craft room or a welcoming hangout for the grandkids.
This home has been thoughtfully upgraded : pre-wiring for holiday lighting, illuminated stairway steps, generous under-stair storage, a whole-house surge protector, a variable-speed HVAC fan for quiet comfort, and a large patio with TV hookup—perfect for outdoor enjoyment
For sale
Price cut: $10K (9/24)
$749,900
8008 American Way, Denton, TX 76207
3beds
3,269sqft
Single Family Residence
Built in 2020
9,060 Square Feet Lot
$-- Zestimate®
$229/sqft
$331/mo HOA
What's special
All-brick ashland two-story homeBeautiful hardwood floorsFirst-floor officeSoap dispenserGracious circular foyerBuilt-in recessed ceiling speakersMakeup seating area
- 168 days
- 121
- 1
Zillow last checked:
Listing updated:
Listed by:
Carolyn Thomas 0617477 940-765-4899,
Attorney Broker Services 817-543-8900,
Carly Harrison 0782509 214-263-4372,
Attorney Broker Services
Source: NTREIS,MLS#: 21249357
Facts & features
Interior
Bedrooms & bathrooms
- Bedrooms: 3
- Bathrooms: 4
- Full bathrooms: 2
- 1/2 bathrooms: 2
Primary bedroom
- Features: Built-in Features, Dual Sinks, En Suite Bathroom, Walk-In Closet(s)
- Level: First
- Dimensions: 18 x 17
Bedroom
- Features: Built-in Features, En Suite Bathroom
- Level: First
- Dimensions: 14 x 12
Bonus room
- Level: Second
- Dimensions: 21 x 14
Dining room
- Level: First
- Dimensions: 15 x 13
Kitchen
- Features: Built-in Features, Butler's Pantry, Kitchen Island, Pantry, Stone Counters, Walk-In Pantry
- Level: First
- Dimensions: 16 x 14
Living room
- Level: First
- Dimensions: 19 x 18
Office
- Level: First
- Dimensions: 13 x 11
Office
- Level: Second
- Dimensions: 30 x 11
Heating
- Central, Natural Gas
Cooling
- Central Air, Electric
Appliances
- Included: Dishwasher, Electric Cooktop, Electric Oven, Disposal, Microwave
- Laundry: Washer Hookup, Dryer Hookup, ElectricDryer Hookup, Laundry in Utility Room
Features
- Chandelier, Decorative/Designer Lighting Fixtures, High Speed Internet, Kitchen Island, Pantry, Walk-In Closet(s), Wired for Sound
- Flooring: Carpet, Tile, Wood
- Windows: Bay Window(s), Window Coverings
- Has basement: No
- Has fireplace: No
Interior area
- Total interior livable area: 3,269 sqft
Video & virtual tour
Property
Parking
- Total spaces: 3
- Parking features: Garage Faces Front, Garage, Garage Door Opener, Kitchen Level, Oversized
- Attached garage spaces: 3
Features
- Levels: One
- Stories: 1
- Patio & porch: Covered
- Pool features: None, Community
- Spa features: Community
Lot
- Size: 9,060 Square Feet
- Features: Interior Lot, Landscaped, Sprinkler System
Details
- Parcel number: R672495
- Other equipment: Irrigation Equipment
Construction
Type & style
- Home type: SingleFamily
- Architectural style: Traditional,Detached
- Property subtype: Single Family Residence
Materials
- Brick
- Foundation: Slab
- Roof: Composition
Condition
- Resale
- Year built: 2020
Utilities & green energy
- Sewer: Public Sewer
- Water: Public
- Utilities for property: Cable Available, Natural Gas Available, Sewer Available, Separate Meters, Underground Utilities, Water Available
Community & HOA
Community
- Features: Clubhouse, Fitness Center, Fishing, Fenced Yard, Golf, Other, Pickleball, Pool, Restaurant, Sauna, Tennis Court(s), Trails/Paths, Gated, Sidewalks
- Security: Security Gate, Gated Community, Smoke Detector(s), Security Guard, Gated with Guard
- Senior community: Yes
- Subdivision: Robson Ranch Unit 10-1
HOA
- Has HOA: Yes
- Services included: Association Management
- HOA fee: $1,988 semi-annually
- HOA name: Robson Ranch Denton
- HOA phone: 940-246-1028
Location
- Region: Denton
Financial & listing details
- Price per square foot: $229/sqft
- Tax assessed value: $795,000
- Annual tax amount: $15,807
- Date on market: 4/25/2026
- Cumulative days on market: 169 days
- Listing terms: Cash,Conventional
Estimated market value
Not available
Estimated sales range
Not available
Not available
Price history
| Date | Event | Price |
|---|---|---|
| 9/24/2026 | Price change | $749,900-1.3%$229/sqft |
Source: NTREIS #21249357 Report a problem | ||
| 4/25/2026 | Listed for sale | $759,900$232/sqft |
Source: NTREIS #21249357 Report a problem | ||
Public tax history
| Year | Property taxes | Tax assessment |
|---|---|---|
| 2025 | $14,072 +8.2% | $795,000 +8% |
| 2024 | $13,004 +12.4% | $735,909 +10% |
| 2023 | $11,573 -6.2% | $669,008 +10% |
| 2022 | $12,332 -4.2% | $608,189 +2.1% |
| 2021 | $12,876 +1081% | $595,872 +1115% |
| 2020 | $1,090 +6.1% | $49,043 |
| 2019 | $1,028 +9.2% | $49,043 +24.4% |
| 2018 | $941 | $39,410 +9.1% |
| 2017 | -- | $36,126 -17.1% |
| 2016 | -- | $43,594 |
Find assessor info on the county website
Monthly payment
Est. payment
Payment breakdown
Explore the cost of this home by adjusting the details. Changes won't be saved.Climate risks
Neighborhood: Robson Ranch
Nearby schools
Schools provided by the listing agent
- Elementary: Borman
- Middle: Mcmath
- High: Denton
- District: Denton ISD
Source: NTREIS. This data may not be complete. We recommend contacting the local school district to confirm school assignments for this home.
Similar homes
- $630,0002 bd3 ba2.6k sqft11804 Willet Way, Denton, TX 76207For Sale
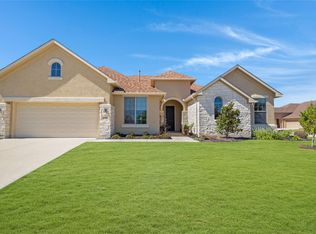 MLS ID #21403493, Lisa Dyer. NTREIS
 - $759,0003 bd4 ba3.2k sqft8813 Basanite Ave, Denton, TX 76207For Sale
 MLS ID #21119188, Daniel Tomasek. NTREIS
 - $840,0003 bd4 ba2.6k sqft12604 Pumice Ln, Roanoke, TX 76207For Sale
 MLS ID #21367523, Angelia Raney. NTREIS
 - $624,9002 bd3 ba2k sqft8108 Sanderling Dr, Denton, TX 76207For Sale
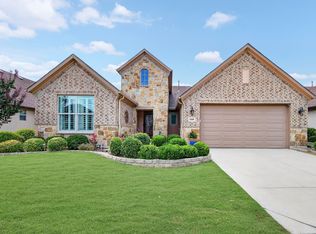 MLS ID #21305345, Angelia Raney. NTREIS
