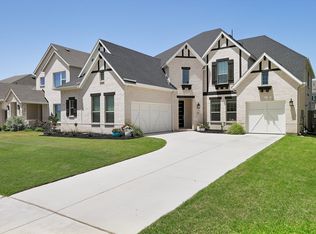
Nestled in the sought-after community of Northlake, this beautifully maintained residence offers a thoughtful blend of comfort, space, and timeless style designed for modern living. Step inside to an open and airy layout, where soaring ceilings and abundant natural light elevate the interior ambiance, while high-end finishes add a touch of everyday luxury. The living room serves as a warm and inviting gathering space, centered around a cozy fireplace that creates the perfect setting for relaxing evenings or hosting guests. The living area flows effortlessly into the kitchen, where a spacious island, elegant marble countertops, and ample cabinetry provide both style and functionality. Nearby dining areas make everyday meals and entertaining seamless, while large windows frame serene views of the backyard. Direct access from the living room leads to the covered patio, creating an easy connection between indoor and outdoor living. Whether enjoying morning coffee, hosting weekend gatherings, or unwinding under the evening sky, the outdoor space offers a peaceful extension of the home’s living area. Designed for flexibility, the home also includes a dedicated office, a first-floor media room, and a spacious game room, providing versatile spaces for work, entertainment, and everyday living. The primary suite offers a private retreat, complete with a spa-inspired bath featuring a soaking tub, walk-in shower, and a walk-in closet designed for comfort and convenience. Additional bedrooms are thoughtfully positioned throughout the home. Beyond the home itself, the Northlake community offers an exceptional lifestyle, with access to amenities such as resort-style pools, parks, playgrounds, scenic walking trails, and welcoming gathering spaces that encourage connection and outdoor enjoyment. Located near scenic trails, shopping, dining, and with quick access to major highways, this home offers the perfect balance of peaceful residential living and everyday convenience.
For sale
$850,000
915 Blueberry Way, Northlake, TX 76247
4beds
3,699sqft
:
Get pre-qualified$6,467/mo
Single Family Residence
Built in 2020
8,232 Square Feet Lot
$-- Zestimate®
$230/sqft
$189/mo HOA
What's special
Cozy fireplaceDedicated officeHigh-end finishesAbundant natural lightCovered patioSoaking tubSoaring ceilings
- 128 days |
- 199 |
- 8 |
Zillow last checked:
Listing updated:
Listed by:
Daniel Harker 0435185 469-717-6391,
Keller Williams Realty DPR 972-732-6000,
Dylan Palmer 0642429 214-335-1361,
Keller Williams Realty DPR
Source: NTREIS,MLS#: 21202731
Facts & features
Interior
Bedrooms & bathrooms
- Bedrooms: 4
- Bathrooms: 4
- Full bathrooms: 3
- 1/2 bathrooms: 1
Primary bedroom
- Features: En Suite Bathroom, Walk-In Closet(s)
- Level: First
- Dimensions: 17 x 14
Bedroom
- Features: En Suite Bathroom, Walk-In Closet(s)
- Level: First
- Dimensions: 12 x 11
Bedroom
- Features: En Suite Bathroom, Walk-In Closet(s)
- Level: Second
- Dimensions: 17 x 11
Bedroom
- Features: Walk-In Closet(s)
- Level: Second
- Dimensions: 15 x 11
Dining room
- Level: First
- Dimensions: 15 x 14
Family room
- Level: First
- Dimensions: 13 x 13
Game room
- Level: Second
- Dimensions: 31 x 15
Kitchen
- Features: Built-in Features, Butler's Pantry, Kitchen Island, Pantry, Stone Counters, Walk-In Pantry
- Level: First
- Dimensions: 15 x 18
Living room
- Features: Fireplace
- Level: First
- Dimensions: 19 x 18
Office
- Level: First
- Dimensions: 14 x 11
Heating
- Central
Cooling
- Attic Fan, Central Air, Ceiling Fan(s)
Appliances
- Included: Dishwasher, Gas Cooktop
Features
- Built-in Features, Chandelier, Dry Bar, Decorative/Designer Lighting Fixtures, Double Vanity, Eat-in Kitchen, Granite Counters, High Speed Internet, In-Law Floorplan, Kitchen Island, Loft, Open Floorplan, Pantry, Cable TV, Vaulted Ceiling(s), Walk-In Closet(s), Wired for Sound
- Flooring: Carpet, Ceramic Tile, Hardwood
- Has basement: No
- Number of fireplaces: 1
- Fireplace features: Family Room, Gas Log
Interior area
- Total interior livable area: 3,699 sqft
Video & virtual tour
Property
Parking
- Total spaces: 3
- Parking features: Driveway
- Attached garage spaces: 3
Features
- Levels: Two
- Stories: 2
- Pool features: None
- Fencing: Back Yard,Fenced,Wood
Lot
- Size: 8,232 Square Feet
- Features: Corner Lot
Details
- Parcel number: R751047
Construction
Type & style
- Home type: SingleFamily
- Architectural style: Traditional,Detached
- Property subtype: Single Family Residence
- Attached to another structure: Yes
Materials
- Brick
- Foundation: Slab
- Roof: Asphalt
Condition
- Year built: 2020
Utilities & green energy
- Sewer: Public Sewer
- Water: Public
- Utilities for property: Electricity Available, Sewer Available, Water Available, Cable Available
Community & HOA
Community
- Subdivision: Pecan Square Ph 1a
HOA
- Has HOA: Yes
- Services included: All Facilities, Association Management
- HOA fee: $189 monthly
- HOA name: Pecan Square Hoa
- HOA phone: 214-871-9700
Location
- Region: Northlake
Financial & listing details
- Price per square foot: $230/sqft
- Tax assessed value: $929,171
- Annual tax amount: $17,924
- Date on market: 3/18/2026
- Cumulative days on market: 128 days
- Listing terms: Cash,Conventional,FHA,VA Loan
Estimated market value
Not available
Estimated sales range
Not available
Not available
Price history
| Date | Event | Price |
|---|---|---|
| 3/18/2026 | Listed for sale | $850,000-4.5%$230/sqft |
Source: NTREIS #21202731 Report a problem | ||
| 2/11/2026 | Listing removed | $890,000$241/sqft |
Source: NTREIS #21134799 Report a problem | ||
| 12/17/2025 | Listed for sale | $890,000$241/sqft |
Source: NTREIS #21134799 Report a problem | ||
| 11/28/2025 | Listing removed | $890,000$241/sqft |
Source: NTREIS #20921052 Report a problem | ||
| 7/17/2025 | Price change | $890,000-1.1%$241/sqft |
Source: NTREIS #20921052 Report a problem | ||
| 5/8/2025 | Listed for sale | $900,000$243/sqft |
Source: NTREIS #20921052 Report a problem | ||
Public tax history
| Year | Property taxes | Tax assessment |
|---|---|---|
| 2025 | $14,713 -1.8% | $737,598 +10% |
| 2024 | $14,978 +16.4% | $670,544 +10% |
| 2023 | $12,863 -4.5% | $609,585 +10% |
| 2022 | $13,466 +1.8% | $554,168 +10% |
| 2021 | $13,225 +838.8% | $503,789 +599.6% |
| 2020 | $1,409 +91.8% | $72,011 +100% |
| 2019 | $735 | $36,006 |
Find assessor info on the county website
Monthly payment
Est. payment
Payment breakdown
Explore the cost of this home by adjusting the details. Changes won't be saved.Climate risks
Neighborhood: 76247
Nearby schools
GreatSchools rating
- 8/10Johnie R Daniel Elementary SchoolGrades: PK-5Distance: 0.8 mi
- 7/10Gene Pike Middle SchoolGrades: 6-8Distance: 6 mi
- 8/10Byron Nelson High SchoolGrades: 9-12Distance: 5.8 mi
Schools provided by the listing agent
- Elementary: Lance Thompson
- Middle: Pike
- High: Northwest
- District: Northwest ISD
Source: NTREIS. This data may not be complete. We recommend contacting the local school district to confirm school assignments for this home.
- $647,2004 bd4 ba3.6k sqft907 Blueberry Way, Northlake, TX 76247Off Market

- $534,500-- bd-- ba2.8k sqft2900 Peekaboo Ln, Northlake, TX 76247Off Market
- $337,500-- bd-- ba2k sqft928 Redbrick Ln, Northlake, TX 76247Off Market
- $539,5004 bd3 ba2.6k sqft1001 Blueberry Way, Northlake, TX 76247For Sale

- $339,400-- bd-- ba2.2k sqft924 Redbrick Ln, Northlake, TX 76247Off Market
- $299,400-- bd-- ba1.7k sqft920 Redbrick Ln, Northlake, TX 76247Off Market
- $355,100-- bd-- ba2.2k sqft916 Redbrick Ln, Northlake, TX 76247Off Market
- $353,700-- bd-- ba2.2k sqft912 Redbrick Ln, Northlake, TX 76247Off Market
A local agent can set up tours, give advice and negotiate with sellers.
A local lender can help you make sure your offer is ready when you are.
Similar homes
- $733,5004 bd3 ba3.4k sqft1305 Redbrick Ln, Northlake, TX 76247For Sale
 MLS ID #21296435, Greg Yeater. NTREIS
 - $629,9004 bd4 ba3.3k sqft2812 Dunbar Dr, Northlake, TX 76247For Sale
 MLS ID #21283530, KAKI LYBBERT. NTREIS
 - $800,0005 bd5 ba4.1k sqft409 Horizon Way, Northlake, TX 76247For Sale
 MLS ID #21289351, Christie Russell. NTREIS
 - $700,0004 bd4 ba3.8k sqft304 Cottontail Ln, Northlake, TX 76247For Sale
 MLS ID #21303841, Brian Seets. NTREIS
 - $--5 bd4 ba3.4k sqft900 Superbloom Ave, Justin, TX 76247AuctionAuction.com 2
- $839,9004 bd3 ba3.1k sqft803 Placid Way, Argyle, TX 76226For SaleMLS ID #21204917, Morgan Tower. NTREIS
- $690,0004 bd5 ba3k sqft216 Shetland Ln, Northlake, TX 76247For SaleMLS ID #21240971, Diana Gomez. NTREIS
- $549,0004 bd3 ba2.4k sqft2301 Jack Rabbit Way, Northlake, TX 76247For SaleMLS ID #21275648, James Keoughan. NTREIS
- $895,0004 bd4 ba3.7k sqft7013 Salmon Springs Dr, Argyle, TX 76226For SaleMLS ID #21296276, Hailin Wang. NTREIS
- $820,0004 bd4 ba3.1k sqft11424 Antler Ridge Way, Argyle, TX 76226For SaleMLS ID #21237206, Melissa Barnard. NTREIS
- $839,0004 bd3 ba3.1k sqft297 Waters Edge Dr, Argyle, TX 76226For SaleMLS ID #21175109, Sharon Hodnett. NTREIS
- $889,0005 bd4 ba3k sqft105 Big Sky Cir, Northlake, TX 76226For SaleMLS ID #21302875, Veronica Delic. NTREIS
- $799,0004 bd5 ba4.1k sqft1416 17th St, Argyle, TX 76226For SaleMLS ID #21261403, Amy Berry. NTREIS
- $799,9004 bd4 ba4k sqft2024 Gathering Trl, Northlake, TX 76226For SaleMLS ID #21220768, Amy Turner. NTREIS
- $889,0005 bd6 ba4.6k sqft6417 Dolan Falls Dr, Northlake, TX 76226For SaleMLS ID #21310080, Rachel Moussa. NTREIS
- $595,4004 bd4 ba3.8k sqft1101 Alderwood Dr, Justin, TX 76247For SaleMLS ID #21225693, Breanna Burkett. NTREIS
- $735,0005 bd4 ba3.4k sqft2405 Casia Lndg, Northlake, TX 76226For SaleMLS ID #21326176, Morgan Quick. NTREIS
- $769,9994 bd5 ba3.6k sqft10713 Smoky Oak Trl, Argyle, TX 76226For SaleMLS ID #21228417, Sravani Pinnamaraju. NTREIS
- $549,0004 bd3 ba3.2k sqft203 Oakcrest Dr, Justin, TX 76247For SaleMLS ID #21166129, Ginger Pickett. NTREIS
- $975,0004 bd4 ba3.5k sqft131 Aberdeen Blvd, Argyle, TX 76226For SaleMLS ID #21293642, JD Tomlin. NTREIS
