Exquisite home on a corner third-acre lot, complete with a sparkling pool, raised spa, and luxury finish-outs throughout! From the moment you arrive, the mature landscaping and warm white painted brick, stone, and stucco façade create exceptional curb appeal and a welcoming first impression.
Step inside to gorgeous wood flooring that guides you into the heart of the home, where a beamed cathedral ceiling, floor-to-ceiling tile fireplace, and expansive sliding glass doors combine to create a stunning living space.
Designed with both style and function in mind, the dreamy kitchen showcases quartz countertops, a decorative glass tile backsplash, gas cooktop with vented exhaust hood, an oversized island, and a wall of cabinetry that provides abundant storage. Just beyond, the spacious dining area easily accommodates seating for eight and enjoys views of the backyard.
For those who work from home, the designated office offers privacy behind glass-paned French doors while remaining conveniently located near the main living areas. Tucked away at the rear of the home, the serene primary retreat serves as a private sanctuary featuring a freestanding soaking tub, frameless glass shower, and an impressive walk-in closet. All secondary bedrooms include walk-in closets and are thoughtfully situated on the first floor.
Upstairs, a versatile game room with a full bathroom offers endless possibilities as a guest suite, media room, fifth bedroom, or additional living space. Outside, the backyard invites you to relax and unwind with a beautiful pool, raised spa, and extended covered patio—perfect for enjoying long summer days and evenings with family and friends. Completing the home is a desirable three-car garage.
Residents of The Lakes of Argyle enjoy fishing ponds, walking trails, and serene nature all around!
For sale
Price cut: $5K (7/7)
$975,000
131 Aberdeen Blvd, Argyle, TX 76226
4beds
3,514sqft
:
Get pre-qualified$7,447/mo
Single Family Residence
Built in 2022
0.35 Acres Lot
$-- Zestimate®
$277/sqft
$250/mo HOA
What's special
Sparkling poolCorner third-acre lotExtended covered patioGorgeous wood flooringViews of the backyardLuxury finish-outs throughoutExpansive sliding glass doors
- 49 days |
- 719 |
- 49 |
Zillow last checked:
Listing updated:
Listed by:
JD Tomlin 0602688 817-913-4129,
EXP REALTY 888-519-7431
Source: NTREIS,MLS#: 21293642
Facts & features
Interior
Bedrooms & bathrooms
- Bedrooms: 4
- Bathrooms: 4
- Full bathrooms: 4
Primary bedroom
- Features: Ceiling Fan(s), En Suite Bathroom, Walk-In Closet(s)
- Level: First
- Dimensions: 17 x 14
Bedroom
- Features: Ceiling Fan(s), En Suite Bathroom, Split Bedrooms, Walk-In Closet(s)
- Level: First
- Dimensions: 12 x 12
Bedroom
- Features: Ceiling Fan(s), Split Bedrooms, Walk-In Closet(s)
- Level: First
- Dimensions: 14 x 12
Bedroom
- Features: Ceiling Fan(s), Split Bedrooms, Walk-In Closet(s)
- Level: First
- Dimensions: 14 x 12
Primary bathroom
- Features: Built-in Features, Dual Sinks, En Suite Bathroom, Garden Tub/Roman Tub, Linen Closet, Separate Shower
- Level: First
- Dimensions: 15 x 15
Dining room
- Level: First
- Dimensions: 12 x 11
Other
- Features: Built-in Features, En Suite Bathroom
- Level: First
- Dimensions: 9 x 5
Other
- Features: Built-in Features, Dual Sinks
- Level: First
- Dimensions: 12 x 6
Other
- Features: Built-in Features
- Level: Second
- Dimensions: 6 x 5
Game room
- Features: Ceiling Fan(s)
- Level: Second
- Dimensions: 28 x 14
Game room
- Features: Ceiling Fan(s)
- Level: Second
- Dimensions: 28 x 14
Kitchen
- Features: Built-in Features, Kitchen Island, Pantry
- Level: First
- Dimensions: 19 x 12
Laundry
- Features: Built-in Features, Utility Sink
- Level: First
- Dimensions: 13 x 7
Living room
- Features: Ceiling Fan(s), Fireplace
- Level: First
- Dimensions: 23 x 16
Office
- Features: Ceiling Fan(s)
- Level: First
- Dimensions: 14 x 12
Heating
- Central, Fireplace(s), Natural Gas, Zoned
Cooling
- Central Air, Ceiling Fan(s), Electric, Zoned
Appliances
- Included: Some Gas Appliances, Dishwasher, Electric Oven, Gas Cooktop, Disposal, Gas Water Heater, Microwave, Plumbed For Gas, Tankless Water Heater, Vented Exhaust Fan
- Laundry: Washer Hookup, Dryer Hookup, Laundry in Utility Room
Features
- Built-in Features, Cathedral Ceiling(s), Decorative/Designer Lighting Fixtures, High Speed Internet, Kitchen Island, Open Floorplan, Cable TV, Walk-In Closet(s)
- Flooring: Carpet, Ceramic Tile, Engineered Hardwood
- Windows: Window Coverings
- Has basement: No
- Number of fireplaces: 1
- Fireplace features: Heatilator, Living Room
Interior area
- Total interior livable area: 3,514 sqft
Video & virtual tour
Property
Parking
- Total spaces: 3
- Parking features: Driveway, Garage, Garage Door Opener
- Attached garage spaces: 3
Features
- Levels: Two
- Stories: 2
- Patio & porch: Covered
- Exterior features: Rain Gutters
- Pool features: Heated, In Ground, Pool, Pool Sweep, Pool/Spa Combo, Water Feature
- Fencing: Back Yard,Wood
Lot
- Size: 0.35 Acres
- Features: Corner Lot, Landscaped, Subdivision, Sprinkler System, Few Trees
Details
- Parcel number: R728940
Construction
Type & style
- Home type: SingleFamily
- Architectural style: Traditional,Detached
- Property subtype: Single Family Residence
Materials
- Brick, Rock, Stone, Stucco
- Foundation: Slab
- Roof: Composition,Shingle
Condition
- Year built: 2022
Utilities & green energy
- Sewer: Public Sewer
- Water: Public
- Utilities for property: Natural Gas Available, Sewer Available, Separate Meters, Underground Utilities, Water Available, Cable Available
Green energy
- Energy efficient items: Appliances, HVAC, Insulation, Thermostat, Water Heater, Windows
Community & HOA
Community
- Features: Fishing, Lake, Trails/Paths, Community Mailbox, Curbs, Sidewalks
- Security: Security System Owned, Security System, Carbon Monoxide Detector(s), Smoke Detector(s)
- Subdivision: Lakes Of Argyle Phas
HOA
- Has HOA: Yes
- Services included: Association Management, Maintenance Grounds, Maintenance Structure
- HOA fee: $1,500 semi-annually
- HOA name: Secure Association Mgmt.
- HOA phone: 940-497-7328
Location
- Region: Argyle
Financial & listing details
- Price per square foot: $277/sqft
- Tax assessed value: $895,000
- Annual tax amount: $15,564
- Date on market: 6/10/2026
- Cumulative days on market: 50 days
- Listing terms: Cash,Conventional,FHA,VA Loan
Estimated market value
Not available
Estimated sales range
Not available
Not available
Price history
| Date | Event | Price |
|---|---|---|
| 7/7/2026 | Price change | $975,000-0.5%$277/sqft |
Source: NTREIS #21293642 Report a problem | ||
| 6/18/2026 | Price change | $980,000-1.5%$279/sqft |
Source: NTREIS #21293642 Report a problem | ||
| 6/10/2026 | Listed for sale | $995,000+24.8%$283/sqft |
Source: NTREIS #21293642 Report a problem | ||
| 2/10/2023 | Sold | -- |
Source: NTREIS #20192778 Report a problem | ||
| 1/16/2023 | Pending sale | $797,310$227/sqft |
Source: NTREIS #20192778 Report a problem | ||
| 12/22/2022 | Price change | $797,310+1.3%$227/sqft |
Source: NTREIS #20192778 Report a problem | ||
| 11/16/2022 | Price change | $787,310+2.3%$224/sqft |
Source: NTREIS #20192778 Report a problem | ||
| 10/24/2022 | Listed for sale | $769,900$219/sqft |
Source: NTREIS #20192778 Report a problem | ||
Public tax history
| Year | Property taxes | Tax assessment |
|---|---|---|
| 2025 | $16,706 +0.9% | $836,000 -1.3% |
| 2024 | $16,552 +7.5% | $847,000 +12.9% |
| 2023 | $15,398 +111.4% | $750,000 +293.6% |
| 2022 | $7,284 +27.1% | $190,544 |
| 2021 | $5,732 +4.2% | $190,544 +85.2% |
| 2020 | $5,503 -3.9% | $102,894 -10% |
| 2019 | $5,726 +33% | $114,326 +140% |
| 2018 | $4,305 | $47,636 |
Find assessor info on the county website
Monthly payment
Est. payment
Payment breakdown
Explore the cost of this home by adjusting the details. Changes won't be saved.Climate risks
Neighborhood: 76226
Nearby schools
GreatSchools rating
- 10/10Argyle Intermediate SchoolGrades: 6Distance: 0.9 mi
- 9/10Argyle High SchoolGrades: 9-12Distance: 2.9 mi
- 8/10Argyle Middle SchoolGrades: 7-8Distance: 0.5 mi
Schools provided by the listing agent
- Elementary: Hilltop
- Middle: Argyle
- High: Argyle
- District: Argyle ISD
Source: NTREIS. This data may not be complete. We recommend contacting the local school district to confirm school assignments for this home.
- $--4 bd5 ba3.4k sqft127 Aberdeen Blvd, Argyle, TX 76226Sold

- $--0.279 Acres161 Perth Ct, Argyle, TX 76226Sold

- $--4 bd4 ba3.7k sqft141 Perth Ct, Argyle, TX 76226Sold

- $--4 bd4 ba3k sqft123 Aberdeen Blvd, Argyle, TX 76226Sold
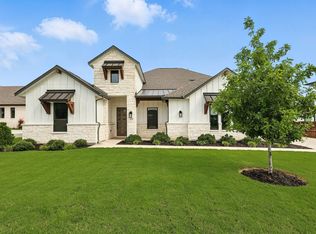
- $975,4004 bd4 ba3.6k sqft157 Perth Ct, Argyle, TX 76226Off Market
- $938,7004 bd3 ba3.5k sqft153 Perth Ct, Argyle, TX 76226Off Market
- $904,6003 bd3 ba3.1k sqft145 Perth Ct, Argyle, TX 76226Off Market
- $987,4004 bd4 ba3.5k sqft124 Craigmore Dr, Argyle, TX 76226Off Market
A local agent can set up tours, give advice and negotiate with sellers.
A local lender can help you make sure your offer is ready when you are.
Similar homes
- $899,0004 bd4 ba3.2k sqft3109 Dakota Dr, Northlake, TX 76226For Sale
 MLS ID #21277473, Stephanie Wilson. NTREIS
 - $839,9004 bd3 ba3.1k sqft803 Placid Way, Argyle, TX 76226For Sale
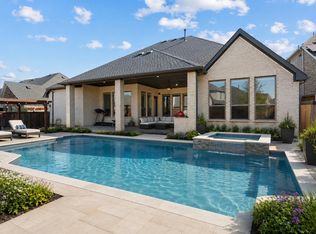 MLS ID #21204917, Morgan Tower. NTREIS
 - $1,149,9994 bd5 ba3.8k sqft11416 Hickory Falls Dr, Argyle, TX 76226For Sale
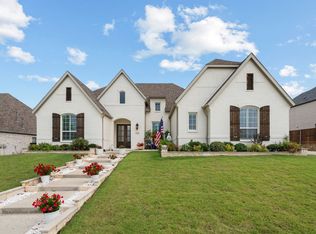 MLS ID #21275550, Karina Smith. NTREIS
 - $899,9905 bd5 ba3.8k sqft6712 Elderberry Way, Argyle, TX 76226For Sale
 MLS ID #21288091, Darby Merriman. NTREIS
 - $889,0005 bd4 ba3k sqft105 Big Sky Cir, Northlake, TX 76226For SaleMLS ID #21302875, Veronica Delic. NTREIS
- $769,9994 bd5 ba3.6k sqft10713 Smoky Oak Trl, Argyle, TX 76226For SaleMLS ID #21228417, Sravani Pinnamaraju. NTREIS
- $735,0005 bd4 ba3.4k sqft2405 Casia Lndg, Northlake, TX 76226For SaleMLS ID #21326176, Morgan Quick. NTREIS
- $865,0005 bd5 ba4.2k sqft2033 Longspur Dr, Northlake, TX 76226For SaleMLS ID #21309677, Bev Young. NTREIS
- $1,350,0005 bd6 ba4.8k sqft3101 Stardust Ln, Northlake, TX 76226For SaleMLS ID #21301062, Melanie Gresham. NTREIS
- $580,0004 bd3 ba2.6k sqft410 Hearth Ter, Argyle, TX 76226For SaleMLS ID #21263035, Trisha Simms. NTREIS
- $595,0005 bd4 ba3.5k sqft302 Dove Falls Dr, Argyle, TX 76226For SaleMLS ID #21183927, Andrew Smith. NTREIS
- $680,0004 bd4 ba2.8k sqft1816 Longspur Dr, Northlake, TX 76226For SaleMLS ID #21314966, Sonali Sikdar. NTREIS
- $650,0004 bd3 ba2.9k sqft1108 16th St, Argyle, TX 76226For SaleMLS ID #21205518, Jessica Finan. NTREIS
- $675,4004 bd3 ba3.1k sqft2017 Tremont Dr, Northlake, TX 76226For SaleMLS ID #21267711, Kristine Claus. NTREIS
- $615,0004 bd4 ba2.7k sqft7020 Elk Springs Dr, Argyle, TX 76226For SaleMLS ID #21225849, Cindy Allen. NTREIS
- $579,9004 bd3 ba2.9k sqft2801 Bedford Rd, Northlake, TX 76226For SaleMLS ID #21241008, Chuck Macheca. NTREIS
- $660,0005 bd5 ba3.7k sqft1502 20th St, Argyle, TX 76226For SaleMLS ID #21304650, Casi Fricks. NTREIS
- $529,9004 bd4 ba2.7k sqft1332 Thompson Rd, Argyle, TX 76226For SaleMLS ID #21195740, Curtis Petersen. NTREIS
- $850,0004 bd4 ba3.6k sqft915 Blueberry Way, Northlake, TX 76247For SaleMLS ID #21202731, Daniel Harker. NTREIS
- $995,0005 bd4 ba3.9k sqft328 Wimberley Dr, Haslet, TX 76052For SaleMLS ID #21308410, Jerry Lewandowski. NTREIS
