This is anyone's dream home! This home exudes curb appeal from the modern architecture by Garabedian and the magnificent lot it sits on. The home backs to an equestrian and is sitting on 2 lots (Lot 35-36) totaling over 0.5 acre, making this the best lot available in the community. Let go of any worries about foundation issues in DFW, because this home sits on a Post-Tension slab foundation and foam encapsulation, providing energy efficiency and a durable foundation. The backyards is not only perfect for entertaining all guests, but it's also secluded enough for private family gatherings with board on board fencing on both sides. A pool is a must when you have all this open space in your backyard, and this custom built pool by klapprodt, will be all you need to cool off on a hot summer day. Everything can be remotely controlled in this smart home. There is a full bathroom for every bedroom in the home, but the master bedroom and its private bathroom are as luxurious as it gets. 3 car garage with an electric vehicle charger and a long driveway leading to the double door garage. Every single drop of water in the home will be refined by a built in water softener. This marvelous home will fit all your needs and maybe even exceed some of them, so schedule your private showing today!
Sold
Price Unknown
141 Perth Ct, Argyle, TX 76226
4beds
3,758sqft
Single Family Residence
Built in 2020
0.51 Acres Lot
$1,149,700 Zestimate®
$--/sqft
$5,085 Estimated rent
Home value
$1,149,700
$1.08M - $1.23M
$5,085/mo
Zestimate® history
Owner options
List your home for rent
$5,085/mo
Rent Zestimate®
Find your next renter with Zillow Rental Manager. Plus, with online applications, you can quickly screen prospective tenants – for free.
$5,085/mo
Rent Zestimate®
Refinance and save
$1,597/mo
Est. payment
Refinancing to a lower rate could help reduce your monthly payments and save thousands over the life of the loan.
$1,597/mo
Est. payment
Explore your selling options
Work with a Zillow partner agent
Leverage their expertise and Zillow's premium Showcase listings to get your home seen by more buyers.
Get startedList with your own agent
Get your home in front of millions of buyers by listing it on Zillow.
Learn how to do itSell it yourself
Take full control of how buyers see your home on Zillow by listing For Sale by Owner (FSBO).
List your homeWhat's special
Modern architectureMagnificent lotCustom built pool
Zillow last checked:
Listing updated:
Listed by:
Christian Padilla 0801059 888-519-7431,
eXp Realty, LLC 888-519-7431
Bought with:
Erin Atkins
Regal, REALTORS
Source: NTREIS,MLS#: 20866908
Facts & features
Interior
Bedrooms & bathrooms
- Bedrooms: 4
- Bathrooms: 4
- Full bathrooms: 4
Primary bedroom
- Features: Built-in Features, Dual Sinks, En Suite Bathroom, Linen Closet, Walk-In Closet(s)
- Level: First
Bedroom
- Level: First
Bedroom
- Level: First
Bedroom
- Level: First
Dining room
- Level: First
Living room
- Level: First
Appliances
- Included: Some Gas Appliances, Double Oven, Dryer, Dishwasher, Gas Cooktop, Disposal, Gas Oven, Plumbed For Gas, Refrigerator, Water Softener, Tankless Water Heater, Vented Exhaust Fan, Washer
Features
- Chandelier, Decorative/Designer Lighting Fixtures, Double Vanity, Kitchen Island, Multiple Master Suites, Open Floorplan, Pantry, Walk-In Closet(s)
- Has basement: No
- Number of fireplaces: 1
- Fireplace features: Electric, Masonry
Interior area
- Total interior livable area: 3,758 sqft
Property
Parking
- Total spaces: 3
- Parking features: Door-Multi, Driveway, Electric Vehicle Charging Station(s), Garage, Garage Door Opener, Inside Entrance, Oversized, Parking Pad
- Attached garage spaces: 3
- Has uncovered spaces: Yes
Features
- Levels: One
- Stories: 1
- Patio & porch: Covered
- Pool features: In Ground, Outdoor Pool, Pool
- Fencing: Back Yard,Wood,Wrought Iron
Lot
- Size: 0.51 Acres
Details
- Parcel number: R728938
Construction
Type & style
- Home type: SingleFamily
- Architectural style: Contemporary/Modern,Detached
- Property subtype: Single Family Residence
Condition
- Year built: 2020
Utilities & green energy
- Utilities for property: Other
Green energy
- Energy efficient items: HVAC, Insulation, Windows
Community & HOA
Community
- Subdivision: Lakes Of Argyle Phas
HOA
- Has HOA: Yes
- Services included: Maintenance Grounds
- HOA fee: $1,597 annually
- HOA name: lakes of Argyle Homeowner's Association
- HOA phone: 940-496-7328
Location
- Region: Argyle
Financial & listing details
- Tax assessed value: $1,018,637
- Annual tax amount: $17,579
- Date on market: 4/1/2025
- Cumulative days on market: 93 days
- Listing terms: Cash,Conventional,VA Loan
Price history
| Date | Event | Price |
|---|---|---|
| 7/31/2025 | Sold | -- |
Source: NTREIS #20866908 Report a problem | ||
| 7/12/2025 | Pending sale | $1,200,000$319/sqft |
Source: NTREIS #20866908 Report a problem | ||
| 5/23/2025 | Price change | $1,200,000-4%$319/sqft |
Source: NTREIS #20866908 Report a problem | ||
| 4/1/2025 | Listed for sale | $1,250,000+4.3%$333/sqft |
Source: NTREIS #20866908 Report a problem | ||
| 5/13/2024 | Listing removed | $1,199,000$319/sqft |
Source: NTREIS #20576063 Report a problem | ||
| 5/9/2024 | Price change | $1,199,000-4.1%$319/sqft |
Source: NTREIS #20576063 Report a problem | ||
| 4/22/2024 | Price change | $1,250,000-3.8%$333/sqft |
Source: NTREIS #20576063 Report a problem | ||
| 4/2/2024 | Listed for sale | $1,299,000$346/sqft |
Source: NTREIS #20576063 Report a problem | ||
Public tax history
| Year | Property taxes | Tax assessment |
|---|---|---|
| 2025 | $15,182 -6% | $1,018,637 +8.8% |
| 2024 | $16,155 +6.4% | $936,100 +10% |
| 2023 | $15,183 -15.7% | $851,000 +8.7% |
| 2022 | $18,003 +0.4% | $782,993 +5% |
| 2021 | $17,935 +164.6% | $745,935 +381.1% |
| 2020 | $6,779 +14.1% | $155,062 +25% |
| 2019 | $5,943 +35.1% | $124,049 +140% |
| 2018 | $4,399 | $51,687 |
Find assessor info on the county website
Neighborhood: 76226
Nearby homes
- $881,9003 bd3 ba3.1k sqft145 Perth Ct, Argyle, TX 76226Off Market
- $--4 bd4 ba3k sqft123 Aberdeen Blvd, Argyle, TX 76226Sold
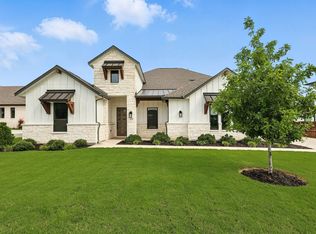
- $--4 bd5 ba3.4k sqft127 Aberdeen Blvd, Argyle, TX 76226Sold

- $--4 bd3 ba2.9k sqft119 Aberdeen Blvd, Argyle, TX 76226Sold
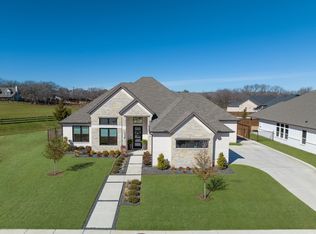
- $949,9004 bd4 ba3.5k sqft131 Aberdeen Blvd, Argyle, TX 76226For Sale
- $1,094,0004 bd4 ba3.7k sqft149 Perth Ct, Argyle, TX 76226Off Market
- $913,9004 bd3 ba3.5k sqft153 Perth Ct, Argyle, TX 76226Off Market
- $807,5005 bd4 ba3.7k sqft231 Aberdeen Blvd, Argyle, TX 76226Off Market
Nearby schools
GreatSchools rating
- 10/10Argyle Intermediate SchoolGrades: 6Distance: 0.9 mi
- 9/10Argyle High SchoolGrades: 9-12Distance: 2.9 mi
- 8/10Argyle Middle SchoolGrades: 7-8Distance: 0.6 mi
Schools provided by the listing agent
- Elementary: Hilltop
- Middle: Argyle
- High: Argyle
- District: Argyle ISD
Source: NTREIS. This data may not be complete. We recommend contacting the local school district to confirm school assignments for this home.
Get a cash offer in 3 minutes
Find out how much your home could sell for in as little as 3 minutes with a no-obligation cash offer.
Estimated market value
$1,149,700
Get a cash offer in 3 minutes
Find out how much your home could sell for in as little as 3 minutes with a no-obligation cash offer.
Estimated market value
$1,149,700
- Texas
- Denton County
- Argyle
- 76226
- 141 Perth Ct
