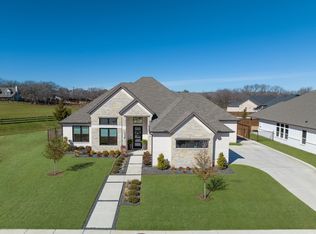
Incredible opportunity in the Lakes of Argyle with award winning Argyle schools! This elegant modern farmhouse offers a seamless fusion of classic charm and contemporary sophistication. With four spacious bedrooms downstairs and four total full baths, the home provides ample room for both comfort and privacy. The open floor plan creates an inviting atmosphere, allowing natural light to flow effortlessly through the main living spaces. A standout feature of the home is the gourmet island kitchen, thoughtfully designed with premium appliances, a large center island with built-in dining, custom cabinetry, and a large walk-in pantry, making it ideal for both daily living and entertaining. The fourth bedroom offers flexible use, easily serving as a dedicated study or home office to suit a variety of lifestyle needs. A generously sized bonus room provides even more space for leisure or creativity, perfect for a game room, media room, private guest quarters or home office with an attached full bathroom. Lovely spacious primary suite with large spa like bathroom that has a large shower, soaking tub and 2 large closets with one conveniently connected to the laundry room. Outside, the beautifully landscaped yard with covered front and back porches completes the picture, offering a peaceful retreat for outdoor dining, recreation, or simply enjoying the serene surroundings. Conveniently located in the heart of Argle. Argyle Schools. Close to Liberty Christian.
Sold
Price Unknown
123 Aberdeen Blvd, Argyle, TX 76226
4beds
3,027sqft
Farm, Single Family Residence
Built in 2021
0.28 Acres Lot
$738,100 Zestimate®
$--/sqft
$4,024 Estimated rent
Home value
$738,100
$694,000 - $782,000
$4,024/mo
Zestimate® history
Owner options
List your home for rent
$4,024/mo
Rent Zestimate®
Find your next renter with Zillow Rental Manager. Plus, with online applications, you can quickly screen prospective tenants – for free.
$4,024/mo
Rent Zestimate®
Refinance and save
$1,500/mo
Est. payment
Refinancing to a lower rate could help reduce your monthly payments and save thousands over the life of the loan.
$1,500/mo
Est. payment
Explore your selling options
Work with a Zillow partner agent
Leverage their expertise and Zillow's premium Showcase listings to get your home seen by more buyers.
Get startedList with your own agent
Get your home in front of millions of buyers by listing it on Zillow.
Learn how to do itSell it yourself
Take full control of how buyers see your home on Zillow by listing For Sale by Owner (FSBO).
List your homeWhat's special
Elegant modern farmhouseOpen floor planFour spacious bedroomsPremium appliancesNatural lightLarge spa like bathroomGourmet island kitchen
Zillow last checked:
Listing updated:
Listed by:
Therese Turgon 0431302 (972)317-9586,
RE/MAX Cross Country 972-317-9586,
Tracy Dye 0733452 214-725-9269,
RE/MAX Cross Country
Bought with:
Therese Turgon
RE/MAX Cross Country
Source: NTREIS,MLS#: 20990862
Facts & features
Interior
Bedrooms & bathrooms
- Bedrooms: 4
- Bathrooms: 4
- Full bathrooms: 4
Primary bedroom
- Features: Dual Sinks, Double Vanity, En Suite Bathroom, Garden Tub/Roman Tub, Sitting Area in Primary, Separate Shower, Walk-In Closet(s)
- Level: First
- Dimensions: 17 x 15
Bedroom
- Features: En Suite Bathroom, Split Bedrooms, Walk-In Closet(s)
- Level: First
- Dimensions: 11 x 11
Bedroom
- Features: En Suite Bathroom, Split Bedrooms, Walk-In Closet(s)
- Level: First
- Dimensions: 12 x 11
Basement
- Level: First
- Dimensions: 11 x 10
Dining room
- Level: First
- Dimensions: 14 x 11
Game room
- Features: Ceiling Fan(s)
- Level: Second
- Dimensions: 20 x 14
Kitchen
- Features: Breakfast Bar, Built-in Features, Eat-in Kitchen, Kitchen Island, Pantry, Stone Counters, Walk-In Pantry
- Level: First
- Dimensions: 17 x 15
Living room
- Features: Fireplace
- Level: First
- Dimensions: 23 x 17
Utility room
- Features: Built-in Features, Utility Room, Utility Sink
- Level: First
- Dimensions: 14 x 7
Heating
- Natural Gas
Cooling
- Central Air
Appliances
- Included: Dishwasher, Electric Oven, Gas Cooktop, Disposal, Microwave, Tankless Water Heater
- Laundry: Washer Hookup, Electric Dryer Hookup, Laundry in Utility Room
Features
- Double Vanity, Eat-in Kitchen, High Speed Internet, Kitchen Island, Open Floorplan, Pantry, Cable TV, Vaulted Ceiling(s), Walk-In Closet(s)
- Flooring: Carpet, Ceramic Tile, Wood
- Has basement: No
- Number of fireplaces: 1
- Fireplace features: Gas, Gas Starter, Living Room
Interior area
- Total interior livable area: 3,027 sqft
Property
Parking
- Total spaces: 3
- Parking features: Garage, Garage Faces Side, Storage
- Attached garage spaces: 3
Features
- Levels: Two
- Stories: 2
- Patio & porch: Rear Porch, Front Porch, Patio, Covered
- Exterior features: Rain Gutters
- Pool features: None
- Fencing: Wood,Wrought Iron
Lot
- Size: 0.28 Acres
- Features: Interior Lot, Landscaped
Details
- Parcel number: R728942
Construction
Type & style
- Home type: SingleFamily
- Architectural style: Farmhouse,Modern,Detached
- Property subtype: Farm, Single Family Residence
Materials
- Rock, Stone, Wood Siding
- Foundation: Slab
- Roof: Composition
Condition
- Year built: 2021
Utilities & green energy
- Sewer: Public Sewer
- Water: Public
- Utilities for property: Sewer Available, Water Available, Cable Available
Community & HOA
Community
- Features: Sidewalks, Trails/Paths, Community Mailbox
- Security: Smoke Detector(s)
- Subdivision: Lakes Of Argyle Phas
HOA
- Has HOA: Yes
- Services included: All Facilities, Association Management, Maintenance Grounds
- HOA fee: $1,500 semi-annually
- HOA name: Secure Association Management
- HOA phone: 940-497-7328
Location
- Region: Argyle
Financial & listing details
- Tax assessed value: $741,000
- Annual tax amount: $15,475
- Date on market: 7/5/2025
- Cumulative days on market: 216 days
- Listing terms: Cash,Conventional,VA Loan
Price history
| Date | Event | Price |
|---|---|---|
| 2/13/2026 | Sold | -- |
Source: NTREIS #20990862 Report a problem | ||
| 2/11/2026 | Pending sale | $777,777$257/sqft |
Source: NTREIS #20990862 Report a problem | ||
| 2/6/2026 | Contingent | $777,777$257/sqft |
Source: NTREIS #20990862 Report a problem | ||
| 1/22/2026 | Price change | $777,777-2.8%$257/sqft |
Source: NTREIS #20990862 Report a problem | ||
| 10/22/2025 | Price change | $799,900-2.4%$264/sqft |
Source: NTREIS #20990862 Report a problem | ||
| 8/6/2025 | Price change | $819,900-1.8%$271/sqft |
Source: NTREIS #20990862 Report a problem | ||
| 7/5/2025 | Listed for sale | $834,900+23.7%$276/sqft |
Source: NTREIS #20990862 Report a problem | ||
| 3/24/2023 | Sold | -- |
Source: NTREIS #20009771 Report a problem | ||
| 11/7/2022 | Pending sale | $674,900$223/sqft |
Source: NTREIS #20009771 Report a problem | ||
| 10/21/2022 | Price change | $674,900-2.9%$223/sqft |
Source: NTREIS #20009771 Report a problem | ||
| 10/3/2022 | Price change | $694,900-11.5%$230/sqft |
Source: NTREIS #20009771 Report a problem | ||
| 9/28/2022 | Price change | $784,900-6.5%$259/sqft |
Source: NTREIS #20009771 Report a problem | ||
| 9/2/2022 | Price change | $839,900+1.2%$277/sqft |
Source: NTREIS #20009771 Report a problem | ||
| 7/29/2022 | Price change | $829,900-7.8%$274/sqft |
Source: NTREIS #20009771 Report a problem | ||
| 6/24/2022 | Price change | $899,900-12.8%$297/sqft |
Source: NTREIS #20009771 Report a problem | ||
| 4/20/2022 | Price change | $1,031,806+6.7%$341/sqft |
Source: NTREIS #20009771 Report a problem | ||
| 3/16/2022 | Price change | $966,806-0.4%$319/sqft |
Source: NTREIS #20009771 Report a problem | ||
| 3/14/2022 | Listed for sale | $970,306$321/sqft |
Source: NTREIS #20009771 Report a problem | ||
Public tax history
| Year | Property taxes | Tax assessment |
|---|---|---|
| 2025 | $12,869 -17.2% | $720,500 -12.6% |
| 2024 | $15,533 +4.7% | $824,041 +7.3% |
| 2023 | $14,840 +74% | $768,286 +206.8% |
| 2022 | $8,527 +60.3% | $250,449 +58.8% |
| 2021 | $5,318 +3.7% | $157,755 +85.2% |
| 2020 | $5,127 -3% | $85,188 -10% |
| 2019 | $5,288 +28.5% | $94,653 +140% |
| 2018 | $4,116 | $39,439 |
Find assessor info on the county website
Neighborhood: 76226
Nearby homes
- $--4 bd3 ba2.9k sqft119 Aberdeen Blvd, Argyle, TX 76226Sold
- $--4 bd5 ba3.4k sqft127 Aberdeen Blvd, Argyle, TX 76226Sold

- $--4 bd4 ba3.7k sqft141 Perth Ct, Argyle, TX 76226Sold

- $831,1005 bd4 ba3.7k sqft231 Aberdeen Blvd, Argyle, TX 76226Off Market
- $975,0004 bd4 ba3.5k sqft131 Aberdeen Blvd, Argyle, TX 76226For Sale
- $899,7003 bd3 ba3.1k sqft145 Perth Ct, Argyle, TX 76226Off Market
- $845,7005 bd2 ba2k sqft116 Craigmore Dr, Argyle, TX 76226Off Market
- $1,099,0005 bd4 ba4.2k sqft120 Craigmore Dr, Argyle, TX 76226Off Market
Nearby schools
GreatSchools rating
- 10/10Argyle Intermediate SchoolGrades: 6Distance: 0.9 mi
- 9/10Argyle High SchoolGrades: 9-12Distance: 2.9 mi
- 8/10Argyle Middle SchoolGrades: 7-8Distance: 0.6 mi
Schools provided by the listing agent
- Elementary: Hilltop
- Middle: Argyle
- High: Argyle
- District: Argyle ISD
Source: NTREIS. This data may not be complete. We recommend contacting the local school district to confirm school assignments for this home.
Get a cash offer in 3 minutes
Find out how much your home could sell for in as little as 3 minutes with a no-obligation cash offer.
Estimated market value
$738,100
Get a cash offer in 3 minutes
Find out how much your home could sell for in as little as 3 minutes with a no-obligation cash offer.
Estimated market value
$738,100
- Texas
- Denton County
- Argyle
- 76226
- 123 Aberdeen Blvd
Nearby cities
Nearby neighborhoods
Nearby zip codes
Other Argyle Topics
