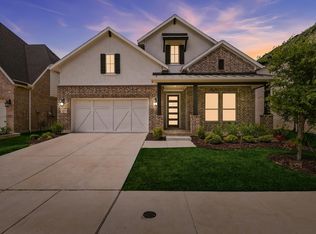
Located in the Harvest community of Northlake Texas in Denton County & zoned to Argyle ISD, this 5 bedroom, 4 full bathroom & 1 half bathroom home offers approximately 3,740 square feet of two story living near Interstate 35W & FM 407. The location provides convenient access toward the Alliance Corridor, Fort Worth, Denton & Alliance Town Center while remaining close to shopping, dining & everyday conveniences. Buyers exploring homes in Harvest in Northlake Texas may appreciate the balance of neighborhood living with access to resort-style amenities, trails, parks, fitness facilities & community events. If you are searching for 5 bedroom homes in Northlake Texas within Argyle ISD, this floor plan offers exceptional flexibility with two ensuite bedrooms on the main level, making it ideal for multigenerational living, guests or a private office setup. The main living area features a gas fireplace, open concept design & abundant natural light creating a comfortable gathering space. The kitchen is designed for functionality with granite countertops, double ovens, gas cooktop, large island, pantry storage & abundant cabinetry. The primary suite includes a sitting area, dual vanities, garden tub, separate shower & walk-in closet creating a spacious private retreat. Upstairs, additional bedrooms are complemented by a media room & game room providing dedicated spaces for recreation, entertainment or work from home needs. Outdoor living includes a covered patio & fenced backyard offering usable space for relaxation & outdoor enjoyment. Additional features include a dedicated office, luxury vinyl plank flooring & 2023 construction. Residents enjoy Harvest amenities including multiple pools, fitness centers, parks, playgrounds, trails, lakes, clubhouse facilities & community events. This property offers a strong combination of multigenerational flexibility, Argyle ISD zoning & positioning within the Northlake Texas market in Harvest.
For sale
Price cut: $17K (10/7)
$640,000
1502 20th St, Argyle, TX 76226
5beds
3,740sqft
Single Family Residence
Built in 2023
6,708 Square Feet Lot
$628,000 Zestimate®
$171/sqft
$179/mo HOA
What's special
Gas fireplaceDedicated officeAbundant natural lightLuxury vinyl plank flooringCovered patioFenced backyardGame room
- 124 days
- 537
- 36
Zillow last checked:
Listing updated:
Listed by:
Casi Fricks 0592712 972-954-4791,
Redfin Corporation 972-954-4791
Source: NTREIS,MLS#: 21304650
Facts & features
Interior
Bedrooms & bathrooms
- Bedrooms: 5
- Bathrooms: 5
- Full bathrooms: 4
- 1/2 bathrooms: 1
Primary bedroom
- Features: En Suite Bathroom, Walk-In Closet(s)
- Level: First
- Dimensions: 16 x 15
Bedroom
- Features: En Suite Bathroom, Walk-In Closet(s)
- Level: First
- Dimensions: 12 x 12
Bedroom
- Features: Walk-In Closet(s)
- Level: Second
- Dimensions: 12 x 13
Bedroom
- Features: Walk-In Closet(s)
- Level: Second
- Dimensions: 12 x 13
Bedroom
- Features: Walk-In Closet(s)
- Level: Second
- Dimensions: 12 x 12
Primary bathroom
- Features: Built-in Features, Dual Sinks, Double Vanity, En Suite Bathroom, Solid Surface Counters, Separate Shower
- Level: First
- Dimensions: 13 x 14
Breakfast room nook
- Level: First
- Dimensions: 18 x 10
Dining room
- Level: First
- Dimensions: 12 x 11
Other
- Level: Second
- Dimensions: 8 x 6
Other
- Level: Second
- Dimensions: 8 x 5
Half bath
- Level: First
- Dimensions: 6 x 5
Kitchen
- Features: Breakfast Bar, Built-in Features, Eat-in Kitchen, Pantry
- Level: First
- Dimensions: 19 x 11
Laundry
- Level: First
- Dimensions: 8 x 6
Living room
- Features: Fireplace
- Level: First
- Dimensions: 18 x 17
Media room
- Level: Second
- Dimensions: 15 x 17
Office
- Level: First
- Dimensions: 12 x 11
Heating
- Central, Electric, Fireplace(s)
Cooling
- Central Air, Ceiling Fan(s), Electric
Appliances
- Included: Double Oven, Dishwasher, Electric Oven, Disposal, Microwave
Features
- Decorative/Designer Lighting Fixtures, Eat-in Kitchen, High Speed Internet, Kitchen Island, Open Floorplan, Pantry, Cable TV, Vaulted Ceiling(s), Walk-In Closet(s)
- Flooring: Carpet, Ceramic Tile, Luxury Vinyl Plank
- Has basement: No
- Number of fireplaces: 1
- Fireplace features: Gas Log, Living Room
Interior area
- Total interior livable area: 3,740 sqft
Video & virtual tour
Property
Parking
- Total spaces: 2
- Parking features: Door-Multi, Garage Faces Front, Garage, Garage Door Opener
- Attached garage spaces: 2
Features
- Levels: Two
- Stories: 2
- Patio & porch: Covered
- Exterior features: Rain Gutters
- Pool features: None
- Fencing: Back Yard,Gate,Wood
Lot
- Size: 6,708 Square Feet
- Features: Corner Lot, Landscaped, Subdivision
Details
- Parcel number: R1006536
Construction
Type & style
- Home type: SingleFamily
- Architectural style: Traditional,Detached
- Property subtype: Single Family Residence
Materials
- Brick, Frame, Rock, Stone, Wood Siding
- Foundation: Slab
- Roof: Composition
Condition
- Resale
- Year built: 2023
Utilities & green energy
- Sewer: Public Sewer
- Water: Public
- Utilities for property: Electricity Available, Sewer Available, Separate Meters, Water Available, Cable Available
Community & HOA
Community
- Security: Smoke Detector(s)
- Subdivision: Harvest Ph 11b
HOA
- Has HOA: Yes
- Services included: All Facilities, Association Management, Maintenance Grounds
- HOA fee: $2,150 annually
- HOA name: First Service Residential
- HOA phone: 817-717-7780
Location
- Region: Argyle
Financial & listing details
- Price per square foot: $171/sqft
- Annual tax amount: $12,702
- Date on market: 6/17/2026
- Cumulative days on market: 232 days
- Listing terms: Cash,Conventional,FHA,VA Loan
- Exclusions: None
Estimated market value
$628,000
$597,000 - $659,000
$4,415/mo
Price history
| Date | Event | Price |
|---|---|---|
| 10/7/2026 | Price change | $640,000-2.6%$171/sqft |
Source: NTREIS #21304650 Report a problem | ||
| 9/21/2026 | Price change | $657,000-0.2%$176/sqft |
Source: NTREIS #21304650 Report a problem | ||
| 9/17/2026 | Price change | $658,000-0.2%$176/sqft |
Source: NTREIS #21304650 Report a problem | ||
| 8/24/2026 | Price change | $659,000-0.2%$176/sqft |
Source: NTREIS #21304650 Report a problem | ||
| 7/22/2026 | Price change | $660,000-0.6%$176/sqft |
Source: NTREIS #21304650 Report a problem | ||
| 7/6/2026 | Price change | $664,000-0.2%$178/sqft |
Source: NTREIS #21304650 Report a problem | ||
| 6/26/2026 | Price change | $665,000-0.7%$178/sqft |
Source: NTREIS #21304650 Report a problem | ||
| 6/17/2026 | Price change | $670,000+0.8%$179/sqft |
Source: NTREIS #21304650 Report a problem | ||
| 6/17/2026 | Price change | $665,000-0.7%$178/sqft |
Source: NTREIS #21190904 Report a problem | ||
| 5/2/2026 | Price change | $670,000-2.2%$179/sqft |
Source: NTREIS #21190904 Report a problem | ||
| 3/27/2026 | Price change | $685,000-0.7%$183/sqft |
Source: NTREIS #21190904 Report a problem | ||
| 2/27/2026 | Listed for sale | $690,000+7.1%$184/sqft |
Source: NTREIS #21190904 Report a problem | ||
| 11/28/2023 | Sold | -- |
Source: NTREIS #20363415 Report a problem | ||
| 10/25/2023 | Pending sale | $644,357$172/sqft |
Source: NTREIS #20363415 Report a problem | ||
| 10/19/2023 | Price change | $644,357-0.8%$172/sqft |
Source: NTREIS #20363415 Report a problem | ||
| 9/28/2023 | Price change | $649,357-3.7%$174/sqft |
Source: NTREIS #20363415 Report a problem | ||
| 9/7/2023 | Price change | $674,357-0.7%$180/sqft |
Source: NTREIS #20363415 Report a problem | ||
| 8/17/2023 | Price change | $679,357-1.5%$182/sqft |
Source: NTREIS #20363415 Report a problem | ||
| 8/10/2023 | Price change | $689,357-0.7%$184/sqft |
Source: NTREIS #20363415 Report a problem | ||
| 7/20/2023 | Price change | $694,357-0.7%$186/sqft |
Source: NTREIS #20363415 Report a problem | ||
| 7/13/2023 | Price change | $699,357-1.3%$187/sqft |
Source: NTREIS #20363415 Report a problem | ||
| 6/22/2023 | Price change | $708,357+0%$189/sqft |
Source: NTREIS #20363415 Report a problem | ||
| 4/15/2023 | Price change | $708,3120%$189/sqft |
Source:  Taylor Morrison Report a problem Taylor Morrison Report a problem | ||
| 3/12/2023 | Listed for sale | $708,542$189/sqft |
Source: Taylor Morrison Report a problem | ||
Public tax history
Tax history is unavailable.
Monthly payment
Est. payment
Payment breakdown
Explore the cost of this home by adjusting the details. Changes won't be saved.Climate risks
Neighborhood: 76226
Nearby schools
Schools provided by the listing agent
- Elementary: Argyle West
- Middle: Argyle
- High: Argyle
- District: Argyle ISD
Source: NTREIS. This data may not be complete. We recommend contacting the local school district to confirm school assignments for this home.


Similar homes
- $650,0004 bd5 ba3.2k sqft1302 20th St, Argyle, TX 76226For Sale
 MLS ID #21391187, Shawna Martinez. NTREIS
 - $629,4004 bd3 ba3.1k sqft2017 Tremont Dr, Northlake, TX 76226For Sale
 MLS ID #21389208, Kristine Claus. NTREIS
 - $635,0004 bd4 ba3.2k sqft2504 Silver Leaf Cir, Argyle, TX 76226For Sale
 MLS ID #21378300, Andrew Clark. NTREIS
 - $600,0005 bd5 ba3.3k sqft2421 Rosewood Way, Northlake, TX 76226For Sale
 MLS ID #21302775, Sherri Neal. NTREIS
