Why wait for new construction when you can move right into this beautifully maintained home that shows like a model and offers numerous builder upgrades and custom finish-outs throughout? Nestled in the highly sought-after Harvest community, this stunning residence combines style, comfort, and functionality in a thoughtfully designed floorplan filled with natural light. The open-concept layout flows effortlessly, creating the perfect space for both everyday living and entertaining.
The main level features a private office ideal for working from home, a spacious secondary bedroom and full bath, and an inviting living area that seamlessly connects to the kitchen and dining spaces. Rich wood flooring adds warmth, character, and timeless appeal while complementing today's design trends. The well-appointed kitchen overlooks the living and dining areas, making it easy to stay connected with family and guests.
Upstairs, you'll find a relaxing primary suite designed as a private retreat, along with two additional bedrooms and another full bath. All bedrooms are equipped with ceiling fans for year-round comfort. A large upstairs bonus room provides incredible flexibility and can be used as a game room, media room, second living area, playroom, or fitness space.
The attached two-car garage offers added convenience, security, and storage. Located in the award-winning Harvest community with exceptional amenities, scenic green spaces, and a welcoming neighborhood atmosphere, this home truly has it all. Schedule your private showing today and don't miss the opportunity to make this exceptional home yours!
For sale
$538,000
1047 Harmony Trl, Argyle, TX 76226
4beds
3,061sqft
:
Get pre-qualified$3,971/mo
Single Family Residence
Built in 2024
3,528 Square Feet Lot
$-- Zestimate®
$176/sqft
$-- HOA
What's special
Open-concept layout flows effortlessly
- 40 days |
- 186 |
- 4 |
Zillow last checked:
Listing updated:
Listed by:
Richy Miller 0603131 972-954-4791,
Redfin Corporation 972-954-4791
Source: NTREIS,MLS#: 21299097
Facts & features
Interior
Bedrooms & bathrooms
- Bedrooms: 4
- Bathrooms: 3
- Full bathrooms: 3
Primary bedroom
- Features: Ceiling Fan(s), En Suite Bathroom, Walk-In Closet(s)
- Level: Second
- Dimensions: 27 x 23
Bedroom
- Level: First
- Dimensions: 12 x 11
Bedroom
- Features: Ceiling Fan(s)
- Level: Second
- Dimensions: 14 x 13
Bedroom
- Features: Ceiling Fan(s)
- Level: Second
- Dimensions: 14 x 11
Primary bathroom
- Features: Built-in Features, Dual Sinks, En Suite Bathroom, Garden Tub/Roman Tub, Stone Counters, Separate Shower
- Level: Second
- Dimensions: 16 x 10
Dining room
- Level: First
- Dimensions: 15 x 10
Other
- Level: First
- Dimensions: 8 x 5
Other
- Features: Built-in Features, Dual Sinks, Stone Counters
- Level: Second
- Dimensions: 10 x 5
Kitchen
- Features: Built-in Features, Kitchen Island, Pantry, Stone Counters
- Level: First
- Dimensions: 19 x 11
Laundry
- Level: Second
- Dimensions: 9 x 6
Living room
- Features: Ceiling Fan(s)
- Level: Second
- Dimensions: 23 x 13
Living room
- Features: Ceiling Fan(s)
- Level: First
- Dimensions: 20 x 12
Office
- Features: Ceiling Fan(s)
- Level: First
- Dimensions: 13 x 10
Heating
- Central, Electric
Cooling
- Central Air, Ceiling Fan(s), Electric
Appliances
- Included: Dishwasher, Electric Oven, Gas Cooktop, Disposal, Microwave
- Laundry: Dryer Hookup, ElectricDryer Hookup, Laundry in Utility Room
Features
- Decorative/Designer Lighting Fixtures, High Speed Internet, Kitchen Island, Open Floorplan, Other, Cable TV, Walk-In Closet(s)
- Flooring: Carpet, Ceramic Tile, Tile, Wood
- Windows: Window Coverings
- Has basement: No
- Has fireplace: No
Interior area
- Total interior livable area: 3,061 sqft
Video & virtual tour
Property
Parking
- Total spaces: 2
- Parking features: Driveway, Garage, Garage Door Opener, Private, Garage Faces Rear, Secured, Storage
- Attached garage spaces: 2
Features
- Levels: Two
- Stories: 2
- Patio & porch: Covered, Patio
- Exterior features: Rain Gutters
- Pool features: None
- Fencing: Back Yard,Privacy,Wood
Lot
- Size: 3,528 Square Feet
- Features: Interior Lot, Landscaped, Level, Subdivision, Few Trees
- Residential vegetation: Grassed
Details
- Parcel number: R1016555
Construction
Type & style
- Home type: SingleFamily
- Architectural style: Traditional,Detached
- Property subtype: Single Family Residence
Materials
- Brick, Wood Siding
- Foundation: Slab
- Roof: Composition
Condition
- Year built: 2024
Utilities & green energy
- Sewer: Public Sewer
- Water: Public
- Utilities for property: Electricity Connected, Natural Gas Available, Sewer Available, Separate Meters, Water Available, Cable Available
Community & HOA
Community
- Features: Curbs, Sidewalks
- Security: Smoke Detector(s)
- Subdivision: Harvest Ph 16a
HOA
- Has HOA: Yes
- Services included: Association Management
- HOA name: Tbd
- HOA phone: 000-000-0000
Location
- Region: Argyle
Financial & listing details
- Price per square foot: $176/sqft
- Tax assessed value: $490,000
- Annual tax amount: $10,592
- Date on market: 6/25/2026
- Cumulative days on market: 41 days
- Listing terms: Cash,Conventional,FHA,VA Loan
- Exclusions: Refrigerator, Washer & Dryer, TVs, Beds, Sofa, Dining Table, Computer Table, Security System.
Estimated market value
Not available
Estimated sales range
Not available
Not available
Price history
| Date | Event | Price |
|---|---|---|
| 6/25/2026 | Listed for sale | $538,000$176/sqft |
Source: NTREIS #21299097 Report a problem | ||
Public tax history
| Year | Property taxes | Tax assessment |
|---|---|---|
| 2025 | $10,592 +6.8% | $490,000 +29.2% |
| 2024 | $9,919 +1710.8% | $379,328 +926.3% |
| 2023 | $548 | $36,960 |
Find assessor info on the county website
Monthly payment
Est. payment
Payment breakdown
Explore the cost of this home by adjusting the details. Changes won't be saved.Climate risks
Neighborhood: 76226
Nearby schools
GreatSchools rating
- 9/10Argyle West Elementary SchoolGrades: PK-5Distance: 0.2 mi
- 10/10Argyle Intermediate SchoolGrades: 6Distance: 2.3 mi
- 9/10Argyle High SchoolGrades: 9-12Distance: 3.2 mi
Schools provided by the listing agent
- Elementary: Argyle West
- Middle: Argyle
- High: Argyle
- District: Argyle ISD
Source: NTREIS. This data may not be complete. We recommend contacting the local school district to confirm school assignments for this home.
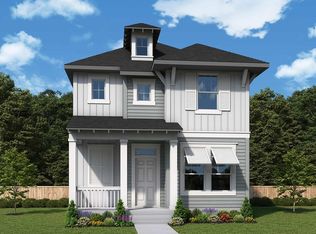
- $--3 bd3 ba2.4k sqft1043 Harmony Trl, Argyle, TX 76226Sold
- $429,1004 bd3 ba2.3k sqft1051 Harmony Trl, Argyle, TX 76226Off Market
- $53,3283,519 Square Feet1039 Harmony Trl, Argyle, TX 76226Off Market
- $491,9004 bd3 ba2.6k sqft1055 Harmony Trl, Argyle, TX 76226Off Market
- $--4 bd3 ba2.9k sqft1035 Harmony Trl, Argyle, TX 76226Sold
- $495,1004 bd3 ba2.5k sqft1413 Roundup Way, Argyle, TX 76226Off Market
- $--4 bd4 ba2.8k sqft1031 Harmony Way, Argyle, TX 76226Sold
- $510,3004 bd3 ba2.8k sqft1031 Harmony Trl, Argyle, TX 76226Off Market
A local agent can set up tours, give advice and negotiate with sellers.
A local lender can help you make sure your offer is ready when you are.
Similar homes
- $564,9904 bd3 ba2.4k sqft1609 19th St, Northlake, TX 76226For Sale
 MLS ID #21298950, Jon Schwerin. NTREIS
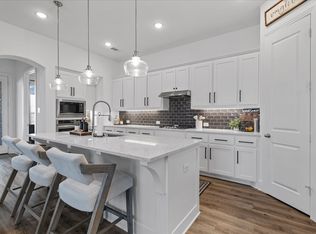
 - $529,9004 bd4 ba2.7k sqft1332 Thompson Rd, Argyle, TX 76226For Sale
 MLS ID #21195740, Curtis Petersen. NTREIS
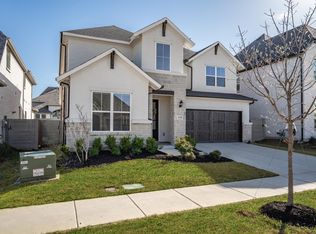
 - $579,0004 bd4 ba2.5k sqft1331 18th St, Northlake, TX 76226For Sale
 MLS ID #21305087, Kimberly Reding. NTREIS
 - $579,9004 bd3 ba2.9k sqft2801 Bedford Rd, Northlake, TX 76226For Sale
 MLS ID #21241008, Chuck Macheca. NTREIS
 - $525,0004 bd3 ba2.4k sqft2313 Rosewood Way, Northlake, TX 76226For SaleMLS ID #21216718, Daniel Harker. NTREIS
- $615,0004 bd4 ba2.7k sqft6213 Whiskerbrush Rd, Argyle, TX 76226For SaleMLS ID #21338998, DeWayne Smart. NTREIS
- $350,0003 bd3 ba2k sqft908 Peaceful Ln, Argyle, TX 76226For SaleMLS ID #21340590, Kris Wise. NTREIS
- $439,9003 bd2 ba2k sqft1509 11th St, Roanoke, TX 76226For SaleMLS ID #21319143, Cami Hobbs Riley. NTREIS
- $370,0004 bd2 ba1.8k sqft2417 Tattler Trl, Argyle, TX 76226For SaleMLS ID #21344367, Andrew Clark. NTREIS
- $675,4004 bd3 ba3.1k sqft2017 Tremont Dr, Northlake, TX 76226For SaleMLS ID #21267711, Kristine Claus. NTREIS
- $660,0005 bd5 ba3.7k sqft1502 20th St, Argyle, TX 76226For SaleMLS ID #21304650, Casi Fricks. NTREIS
- $758,0005 bd6 ba3.8k sqft1729 Stepping Stone Trl, Argyle, TX 76226For SaleMLS ID #21295108, Beth Brake. NTREIS
- $525,0004 bd3 ba2.5k sqft2433 Cobbler St, Northlake, TX 76247For SaleMLS ID #21302865, Michael Hershenberg. NTREIS
- $549,0004 bd3 ba2.4k sqft2301 Jack Rabbit Way, Northlake, TX 76247For SaleMLS ID #21275648, James Keoughan. NTREIS
- $550,0005 bd3 ba3.4k sqft2804 Creekhollow Ct, Argyle, TX 76226For SaleMLS ID #21256750, Christie Cannon. NTREIS
- $549,0004 bd3 ba3.2k sqft203 Oakcrest Dr, Justin, TX 76247For SaleMLS ID #21166129, Ginger Pickett. NTREIS
- $560,0004 bd3 ba2.9k sqft2712 Dickinson Dr, Corinth, TX 76210For SaleMLS ID #21341644, Cerelle Kuecker. NTREIS
- $575,0004 bd3 ba3k sqft5508 Thistle Hl, Denton, TX 76210For SaleMLS ID #21339005, Stephanie Martin. NTREIS
- $800,0004 bd5 ba3.7k sqft10736 Smoky Oak Trl, Argyle, TX 76226For SaleMLS ID #21244757, Daniel Harker. NTREIS
- $629,9004 bd4 ba3.3k sqft2812 Dunbar Dr, Northlake, TX 76247For SaleMLS ID #21283530, KAKI LYBBERT. NTREIS
