Seller is offering a $5,000 concession! Ideally located near top-rated schools, shopping, dining, and major commuter routes, this home combines luxury, functionality, and exceptional value. PRICED LOWER THAN NEW! ARGYLE ISD! LOW TAXES! NO MUD! NO PID! One of the best values in Argyle ISD, this stunning nearly new Bloomfield home is priced well below a recent builder sale of the same floor plan, offering an incredible opportunity. Truly move-in ready, the home includes the refrigerator, washer, dryer, lawn mower, and weed trimmer for a seamless transition. Thoughtful upgrades throughout include a whole-house water filtration and water softener system, plus a whole-house surge protector and dimmer switches in every room. From the moment you enter, soaring ceilings, abundant natural light, and an open-concept design create a warm and inviting atmosphere. The main level features a private guest suite, ideal for multigenerational living or a home office, along with a formal dining room perfect for entertaining. The kitchen showcases quartz countertops, an oversized island, gas cooktop, custom wood vent hood, and upgraded cabinetry with soft-close hinges and full-extension drawers. The spacious living room centers around a striking stone fireplace and walls of windows overlooking the backyard. The secluded first-floor primary suite offers a spa-like retreat with dual vanities, dual walk-in closets, a soaking tub, and designer finishes. Upstairs, you'll find a large game room, dedicated media room, oversized secondary bedrooms, and access to a private balcony—perfect for enjoying your morning coffee. Outside, the expansive backyard is ready for entertaining with a covered patio and gas line for grilling or a future outdoor kitchen. With premium appliances included, extensive upgrades, and a price well below comparable new construction, this turnkey home is a rare find. Don't miss your chance to make it yours!
For sale
Price cut: $9K (5/26)
$550,000
2804 Creekhollow Ct, Argyle, TX 76226
5beds
3,430sqft
Single Family Residence
Built in 2022
7,056 Square Feet Lot
$-- Zestimate®
$160/sqft
$54/mo HOA
What's special
Designer finishesAbundant natural lightGas line for grillingPrivate guest suiteCovered patioSoaking tubSoaring ceilings
- 115 days |
- 242 |
- 23 |
Zillow last checked:
Listing updated:
Listed by:
Christie Cannon 0456906 972-215-7747,
LPT Realty LLC 972-215-7747,
Jamie Dehaven 0705689 608-209-7302,
LPT Realty LLC
Source: NTREIS,MLS#: 21256750
Facts & features
Interior
Bedrooms & bathrooms
- Bedrooms: 5
- Bathrooms: 3
- Full bathrooms: 3
Primary bedroom
- Features: En Suite Bathroom, Walk-In Closet(s)
- Level: First
- Dimensions: 15 x 18
Bedroom
- Features: Walk-In Closet(s)
- Level: First
- Dimensions: 12 x 12
Bedroom
- Level: Second
- Dimensions: 16 x 12
Bedroom
- Level: Second
- Dimensions: 13 x 11
Bedroom
- Features: Walk-In Closet(s)
- Level: Second
- Dimensions: 12 x 17
Primary bathroom
- Features: Built-in Features, Double Vanity, En Suite Bathroom, Garden Tub/Roman Tub, Separate Shower
- Level: First
- Dimensions: 9 x 14
Dining room
- Level: First
- Dimensions: 16 x 16
Other
- Features: Built-in Features
- Level: First
- Dimensions: 8 x 5
Game room
- Level: Second
- Dimensions: 17 x 17
Kitchen
- Features: Breakfast Bar, Built-in Features, Kitchen Island, Pantry, Walk-In Pantry
- Level: First
- Dimensions: 10 x 15
Living room
- Features: Fireplace
- Level: First
- Dimensions: 18 x 17
Media room
- Level: Second
- Dimensions: 10 x 19
Heating
- Central, ENERGY STAR Qualified Equipment
Cooling
- Central Air, ENERGY STAR Qualified Equipment
Appliances
- Included: Dishwasher, Electric Oven, Gas Cooktop, Disposal, Microwave, Vented Exhaust Fan
Features
- Chandelier, Cathedral Ceiling(s), Decorative/Designer Lighting Fixtures, Double Vanity, High Speed Internet, Kitchen Island, Open Floorplan, Pantry, Cable TV, Vaulted Ceiling(s), Walk-In Closet(s)
- Flooring: Carpet, Ceramic Tile, Luxury Vinyl Plank
- Has basement: No
- Number of fireplaces: 1
- Fireplace features: Gas, Living Room, Raised Hearth, Stone
Interior area
- Total interior livable area: 3,430 sqft
Video & virtual tour
Property
Parking
- Total spaces: 2
- Parking features: Door-Multi, Driveway, Garage Faces Front, Garage, Garage Door Opener
- Attached garage spaces: 2
Features
- Levels: Two
- Stories: 2
- Patio & porch: Balcony, Covered
- Exterior features: Balcony, Lighting, Rain Gutters
- Pool features: None
- Fencing: Back Yard,Wood
Lot
- Size: 7,056 Square Feet
- Features: Interior Lot, Landscaped, Subdivision, Sprinkler System, Few Trees
Details
- Parcel number: R967021
Construction
Type & style
- Home type: SingleFamily
- Architectural style: Traditional,Detached
- Property subtype: Single Family Residence
Materials
- Brick
- Foundation: Slab
- Roof: Composition
Condition
- Resale
- Year built: 2022
Utilities & green energy
- Sewer: Public Sewer
- Water: Public
- Utilities for property: Electricity Available, Electricity Connected, Natural Gas Available, Sewer Available, Separate Meters, Water Available, Cable Available
Community & HOA
Community
- Features: Curbs
- Security: Smoke Detector(s)
- Subdivision: Glenwood Meadows
HOA
- Has HOA: Yes
- Services included: Association Management
- HOA fee: $650 annually
- HOA name: Vision Community Management
- HOA phone: 972-612-2303
Location
- Region: Argyle
Financial & listing details
- Price per square foot: $160/sqft
- Tax assessed value: $567,291
- Annual tax amount: $6,422
- Date on market: 5/1/2026
- Cumulative days on market: 408 days
- Listing terms: Cash,Conventional,FHA,VA Loan
Estimated market value
Not available
Estimated sales range
Not available
Not available
Price history
| Date | Event | Price |
|---|---|---|
| 5/26/2026 | Price change | $550,000-1.6%$160/sqft |
Source: NTREIS #21256750 Report a problem | ||
| 5/1/2026 | Listed for sale | $559,000-0.2%$163/sqft |
Source: NTREIS #21256750 Report a problem | ||
| 5/1/2026 | Listing removed | $560,000$163/sqft |
Source: NTREIS #21114722 Report a problem | ||
| 3/12/2026 | Price change | $560,000-3.4%$163/sqft |
Source: NTREIS #21114722 Report a problem | ||
| 1/7/2026 | Price change | $580,000-1.5%$169/sqft |
Source: NTREIS #21114722 Report a problem | ||
| 11/18/2025 | Listed for sale | $589,000$172/sqft |
Source: NTREIS #21114722 Report a problem | ||
| 11/17/2025 | Listing removed | $589,000$172/sqft |
Source: NTREIS #21033156 Report a problem | ||
| 10/1/2025 | Price change | $589,000-0.5%$172/sqft |
Source: NTREIS #21033156 Report a problem | ||
| 8/15/2025 | Price change | $592,000-0.5%$173/sqft |
Source: NTREIS #21033156 Report a problem | ||
| 7/10/2025 | Listed for sale | $595,000$173/sqft |
Source: NTREIS #20996348 Report a problem | ||
Public tax history
| Year | Property taxes | Tax assessment |
|---|---|---|
| 2025 | $5,018 -1.5% | $342,872 +10% |
| 2024 | $5,096 -16.7% | $311,702 |
| 2023 | $6,117 +407.2% | $311,702 +462.4% |
| 2022 | $1,206 +295.8% | $55,427 +300% |
| 2021 | $305 | $13,857 |
Find assessor info on the county website
Monthly payment
Est. payment
Payment breakdown
Explore the cost of this home by adjusting the details. Changes won't be saved.Climate risks
Neighborhood: 76226
Getting around
0 / 100
Car-DependentNearby schools
GreatSchools rating
- 7/10Hilltop Elementary SchoolGrades: PK-5Distance: 3.4 mi
- 10/10Argyle Intermediate SchoolGrades: 6Distance: 3.7 mi
- 9/10Argyle High SchoolGrades: 9-12Distance: 7.5 mi
Schools provided by the listing agent
- Elementary: Hilltop
- Middle: Argyle
- High: Argyle
- District: Argyle ISD
Source: NTREIS. This data may not be complete. We recommend contacting the local school district to confirm school assignments for this home.
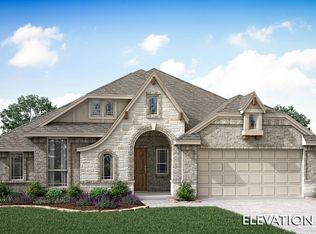
- $--4 bd2 ba2.3k sqft2808 Creekhollow Ct, Argyle, TX 76226Sold
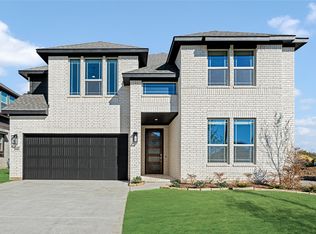
- $--5 bd4 ba2.8k sqft2800 Creekhollow Ct, Argyle, TX 76226Sold
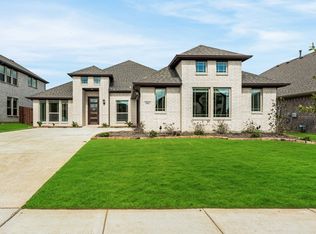
- $--3 bd3 ba2.2k sqft2812 Creekhollow Ct, Argyle, TX 76226Sold
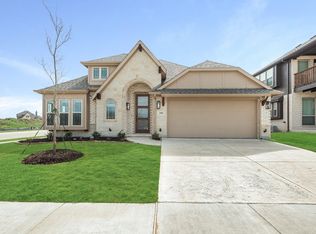
- $--4 bd3 ba2.4k sqft2801 Park Wood Ct, Argyle, TX 76226Sold
- $--4 bd3 ba3.2k sqft2809 Park Wood Ct, Argyle, TX 76226Sold
- $599,8005 bd4 ba3.7k sqft2813 Park Wood Ct, Argyle, TX 76226Off Market
- $--5 bd4 ba3.4k sqft2708 Creekhollow Ct, Argyle, TX 76226Sold
- $455,6004 bd2 ba2.8k sqft2805 Creekhollow Ct, Argyle, TX 76226Off Market
A local agent can set up tours, give advice and negotiate with sellers.
Similar homes
- $579,9004 bd3 ba2.9k sqft2801 Bedford Rd, Northlake, TX 76226For Sale
 MLS ID #21241008, Chuck Macheca. NTREIS
 - $679,9905 bd5 ba4.2k sqft3208 Emerald Trace Dr, Argyle, TX 76226New Construction
 NTREIS
 - $515,0004 bd3 ba2.9k sqft2513 Silver Leaf Dr, Northlake, TX 76226For Sale
 MLS ID #21255517, Christie Cannon. NTREIS
 - $610,0005 bd4 ba4.5k sqft7705 Falcon Ridge Rd, Denton, TX 76208For Sale
 MLS ID #21226938, Kay Lee Cameron. NTREIS
 - $560,0004 bd3 ba2.9k sqft2712 Dickinson Dr, Corinth, TX 76210For SaleMLS ID #21341644, Cerelle Kuecker. NTREIS
- $509,0005 bd4 ba2.8k sqft2033 Saint Andrews Way, Argyle, TX 76226For SaleMLS ID #21236980, Dinesh Siwakoti. NTREIS
- $542,5005 bd3 ba3k sqft2424 Yosemite Way, Corinth, TX 76210For SaleMLS ID #21282812, Christie Cannon. NTREIS
- $675,0005 bd5 ba3.6k sqft2612 Bedford Rd, Northlake, TX 76226For SaleMLS ID #21309000, Jeremy Smith. NTREIS
- $530,0004 bd5 ba3.2k sqft9920 Pikes Peak Pl, Little Elm, TX 75068For SaleMLS ID #21363752, Amber Broadway. NTREIS
- $525,0004 bd3 ba3k sqft1047 Harmony Trl, Argyle, TX 76226For SaleMLS ID #21299097, Richy Miller. NTREIS
- $550,0005 bd4 ba3.4k sqft2213 Cherrybark Trl, Little Elm, TX 75068For SaleMLS ID #21301368, Anila Kabeer. NTREIS
- $659,0005 bd5 ba3.7k sqft1502 20th St, Argyle, TX 76226For SaleMLS ID #21304650, Casi Fricks. NTREIS
- $523,6954 bd3 ba2.9k sqft1506 Roundup Way, Argyle, TX 76226New ConstructionNTREIS
- $414,0004 bd2 ba2k sqft601 Hogan Dr, Denton, TX 76210For SaleMLS ID #21355863, Sarah Thornton. NTREIS
- $693,9905 bd4 ba4.2k sqft8913 Cisco Dr, Argyle, TX 76226New ConstructionNTREIS
- $590,0005 bd3 ba3.2k sqft136 Nora Ln, Hickory Creek, TX 75065For SaleMLS ID #21313478, Michelle Evans. NTREIS
- $675,4004 bd3 ba3.1k sqft2017 Tremont Dr, Northlake, TX 76226For SaleMLS ID #21267711, Kristine Claus. NTREIS
- $564,9005 bd3 ba2.7k sqft7025 Central Ct, Aubrey, TX 76227For SaleMLS ID #21320642, Brandon Hays. NTREIS
- $549,9004 bd3 ba3.3k sqft616 Evergreen Rd, Aubrey, TX 76227For SaleMLS ID #20942050, Raghuveer Simhachalam. NTREIS
- $639,9005 bd5 ba3.3k sqft2421 Rosewood Way, Northlake, TX 76226For SaleMLS ID #21302775, Sherri Neal. NTREIS
