Step into a beautifully landscaped sanctuary that perfectly balances modern comfort with the warmth of a true home. As you enter, the expansive foyer immediately draws you into a space designed for both grand entertaining and quiet, sun-drenched mornings. The heart of the home is an inviting, open kitchen, a space where culinary creativity meets daily connection. Featuring a sprawling natural stone island, built-in cabinets, and a walk-in pantry, it serves as a central hub for interacting with loved ones across the open floor plan. Picture yourself hosting dinner parties in the formal dining room or enjoying casual weekend brunches in the breakfast nook as light pours in through the large windows. When it's time to unwind, the primary suite offers a private retreat on the main floor, complete with a garden tub, dual sinks, and a spacious walk-in closet. Life here is lived across two thoughtfully designed levels, offering a layout that adapts to your unique lifestyle. Whether you need space for a large or growing family, a dedicated area for hobbies, or a professional environment for working from home in the quiet front office, these rooms provide endless possibilities. The home is well-appointed with several bathrooms across both floors, ensuring convenience and privacy for everyone. Upstairs, the entertainment options continue with a dedicated media room for cinematic movie nights and a massive game room ready for friendly competition and making memories. Outside, the covered patio beckons for evening relaxation overlooking your landscaped yard. This home is more than just a house; it’s a lifestyle, offering access to a variety of community amenities including a resort-style pool, an adventure park and an extensive amenities center. This Northlake gem is the perfect setting for your next great chapter.
For sale
Price cut: $15K (8/20)
$675,000
2612 Bedford Rd, Northlake, TX 76226
5beds
3,632sqft
Single Family Residence
Built in 2021
7,187 Square Feet Lot
$663,400 Zestimate®
$186/sqft
$124/mo HOA
What's special
Landscaped yardSprawling natural stone islandExpansive foyerFormal dining roomQuiet front officeLarge windowsCovered patio
- 88 days
- 294
- 30
Zillow last checked:
Listing updated:
Listed by:
Jeremy Smith 0652612 760-713-7267,
eXp Realty LLC 888-519-7431
Source: NTREIS,MLS#: 21309000
Facts & features
Interior
Bedrooms & bathrooms
- Bedrooms: 5
- Bathrooms: 5
- Full bathrooms: 4
- 1/2 bathrooms: 1
Primary bedroom
- Features: En Suite Bathroom, Walk-In Closet(s)
- Level: First
- Dimensions: 15 x 12
Bedroom
- Features: Ceiling Fan(s), En Suite Bathroom, Walk-In Closet(s)
- Level: First
- Dimensions: 13 x 12
Bedroom
- Features: Ceiling Fan(s), En Suite Bathroom, Walk-In Closet(s)
- Level: Second
- Dimensions: 13 x 12
Bedroom
- Features: En Suite Bathroom, Walk-In Closet(s)
- Level: Second
- Dimensions: 11 x 12
Bedroom
- Features: Built-in Features, Walk-In Closet(s)
- Level: Second
- Dimensions: 11 x 9
Primary bathroom
- Features: Built-in Features, Dual Sinks, Garden Tub/Roman Tub, Separate Shower
- Level: First
- Dimensions: 15 x 7
Breakfast room nook
- Level: First
- Dimensions: 10 x 10
Dining room
- Level: First
- Dimensions: 13 x 10
Family room
- Level: First
- Dimensions: 16 x 13
Game room
- Level: Second
- Dimensions: 12 x 11
Kitchen
- Features: Built-in Features, Eat-in Kitchen, Kitchen Island, Pantry, Stone Counters
- Level: First
- Dimensions: 19 x 8
Living room
- Features: Ceiling Fan(s), Fireplace
- Level: First
- Dimensions: 21 x 18
Media room
- Level: Second
- Dimensions: 12 x 12
Office
- Level: First
- Dimensions: 11 x 11
Utility room
- Features: Utility Room
- Level: First
- Dimensions: 8 x 6
Heating
- Central
Cooling
- Central Air, Ceiling Fan(s)
Appliances
- Included: Gas Cooktop
- Laundry: Washer Hookup, Dryer Hookup, Laundry in Utility Room
Features
- Decorative/Designer Lighting Fixtures, Eat-in Kitchen, Kitchen Island, Open Floorplan, Pantry
- Flooring: Carpet, Luxury Vinyl Plank, Tile
- Has basement: No
- Number of fireplaces: 1
- Fireplace features: Gas Log, Living Room
Interior area
- Total interior livable area: 3,632 sqft
Video & virtual tour
Property
Parking
- Total spaces: 2
- Parking features: Epoxy Flooring, Garage
- Attached garage spaces: 2
Features
- Levels: Two
- Stories: 2
- Patio & porch: Covered
- Pool features: None, Community
- Fencing: Wood
Lot
- Size: 7,187 Square Feet
- Features: Interior Lot, Landscaped, Subdivision
Details
- Parcel number: R774629
Construction
Type & style
- Home type: SingleFamily
- Architectural style: Traditional,Detached
- Property subtype: Single Family Residence
Materials
- Brick
- Foundation: Slab
- Roof: Composition
Condition
- Resale
- Year built: 2021
Utilities & green energy
- Utilities for property: Underground Utilities
Community & HOA
Community
- Features: Clubhouse, Fitness Center, Fishing, Fenced Yard, Playground, Park, Pickleball, Pool, Sidewalks, Trails/Paths, Curbs
- Subdivision: Ridge - Northlake Ph 1
HOA
- Has HOA: Yes
- Services included: Association Management
- HOA fee: $371 quarterly
- HOA name: Cma
- HOA phone: 972-389-1548
Location
- Region: Northlake
Financial & listing details
- Price per square foot: $186/sqft
- Tax assessed value: $581,000
- Annual tax amount: $14,633
- Date on market: 7/12/2026
- Cumulative days on market: 89 days
- Listing terms: Cash,Conventional,FHA,Other,VA Loan
Estimated market value
$663,400
$630,000 - $697,000
$4,050/mo
Price history
| Date | Event | Price |
|---|---|---|
| 8/20/2026 | Price change | $675,000-2.2%$186/sqft |
Source: NTREIS #21309000 Report a problem | ||
| 8/3/2026 | Price change | $690,000-1.4%$190/sqft |
Source: NTREIS #21309000 Report a problem | ||
| 7/12/2026 | Listed for sale | $700,000$193/sqft |
Source: NTREIS #21309000 Report a problem | ||
Public tax history
| Year | Property taxes | Tax assessment |
|---|---|---|
| 2025 | $12,638 -5.6% | $581,000 +1.9% |
| 2024 | $13,384 -8.8% | $570,000 -13.1% |
| 2023 | $14,673 +84% | $656,103 +122.8% |
| 2022 | $7,975 +286.6% | $294,448 +134.1% |
| 2021 | $2,063 | $125,780 +33.3% |
| 2020 | -- | $94,335 |
Find assessor info on the county website
Monthly payment
Est. payment
Payment breakdown
Explore the cost of this home by adjusting the details. Changes won't be saved.Climate risks
Neighborhood: 76226
Nearby schools
Schools provided by the listing agent
- Elementary: Jane Ruestmann
- Middle: Argyle
- High: Argyle
- District: Argyle ISD
Source: NTREIS. This data may not be complete. We recommend contacting the local school district to confirm school assignments for this home.
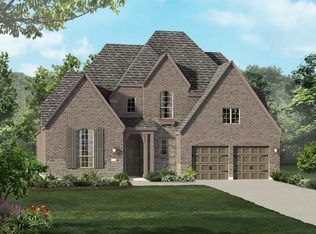
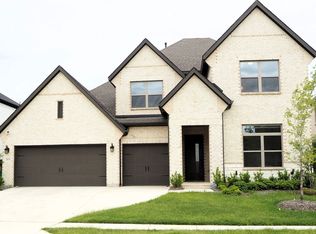
Similar homes
- $635,0004 bd4 ba3.2k sqft2504 Silver Leaf Cir, Argyle, TX 76226For Sale
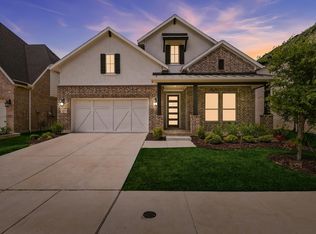 MLS ID #21378300, Andrew Clark. NTREIS
 - $629,4004 bd3 ba3.1k sqft2017 Tremont Dr, Northlake, TX 76226For Sale
 MLS ID #21389208, Kristine Claus. NTREIS
 - $600,0004 bd4 ba3.2k sqft2604 Silver Leaf Cir, Argyle, TX 76226For Sale
 MLS ID #21210041, Kevin Andrews. NTREIS
 - $689,9905 bd4 ba4.2k sqft8913 Cisco Dr, Argyle, TX 76226New Construction
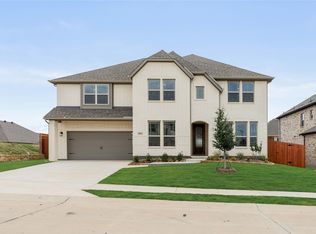 NTREIS
