Welcome home to modern comfort and elegance! Discover the perfect blend of cozy charm and contemporary style in this newly built gem, ideally located in the heart of Northlake. Boasting a spacious three-car garage with pristine epoxy flooring, professionally landscaped front yard, and a charming covered front porch, this home is made to impress from the moment you arrive. Inside, you’ll find a bright and open floor plan designed for modern living. A dedicated at-home office near the entryway offers the ideal space for remote work or study. The expansive living room features soaring ceilings and an open layout perfect for entertaining guests or relaxing with loved ones. The kitchen is a true highlight, equipped with a generous center island featuring built-in cabinetry, sleek stainless steel appliances, an abundance of extra cabinet storage, and a large walk-in pantry to keep everything organized. Retreat to the luxurious primary suite, where calming window treatments, plush carpet, and a spa-like ensuite bathroom provide the ultimate sanctuary. Upstairs, a versatile bonus area awaits—ideal for a game room, media lounge, or play area. Three additional bedrooms and two full bathrooms offer plenty of space for family or guests. Step outside to the covered back patio, where outdoor lighting and a spacious backyard invite endless possibilities for entertaining, gardening, or relaxing under the stars. Don’t miss your chance to own this beautifully designed home in one of Northlake’s most desirable neighborhoods, schedule your private tour today!
Sold
Price Unknown
2605 Rosewood Way, Argyle, TX 76226
5beds
3,872sqft
Single Family Residence
Built in 2025
7,579 Square Feet Lot
$770,700 Zestimate®
$--/sqft
$4,817 Estimated rent
Home value
$770,700
$724,000 - $825,000
$4,817/mo
Zestimate® history
Owner options
List your home for rent
$4,817/mo
Rent Zestimate®
Find your next renter with Zillow Rental Manager. Plus, with online applications, you can quickly screen prospective tenants – for free.
$4,817/mo
Rent Zestimate®
Refinance and save
$371/mo
Est. payment
Refinancing to a lower rate could help reduce your monthly payments and save thousands over the life of the loan.
$371/mo
Est. payment
Explore your selling options
Work with a Zillow partner agent
Leverage their expertise and Zillow's premium Showcase listings to get your home seen by more buyers.
Get startedList with your own agent
Get your home in front of millions of buyers by listing it on Zillow.
Learn how to do itSell it yourself
Take full control of how buyers see your home on Zillow by listing For Sale by Owner (FSBO).
List your homeWhat's special
Spacious backyardDedicated at-home officeSleek stainless steel appliancesCovered back patioSpacious three-car garageSoaring ceilingsSpa-like ensuite bathroom
Zillow last checked:
Listing updated:
Listed by:
Kimberly Reding 0534185 940-294-6916,
MAGNOLIA REALTY 940-294-6916
Bought with:
Sandra Binner
Coldwell Banker Apex, REALTORS
Source: NTREIS,MLS#: 20950139
Facts & features
Interior
Bedrooms & bathrooms
- Bedrooms: 5
- Bathrooms: 5
- Full bathrooms: 4
- 1/2 bathrooms: 1
Primary bedroom
- Features: Ceiling Fan(s), Dual Sinks, En Suite Bathroom, Walk-In Closet(s)
- Level: First
- Dimensions: 16 x 18
Bedroom
- Features: En Suite Bathroom, Walk-In Closet(s)
- Level: First
- Dimensions: 12 x 13
Bedroom
- Features: En Suite Bathroom, Walk-In Closet(s)
- Level: Second
- Dimensions: 18 x 13
Bedroom
- Features: En Suite Bathroom, Walk-In Closet(s)
- Level: Second
- Dimensions: 17 x 11
Bedroom
- Level: Second
- Dimensions: 10 x 14
Primary bathroom
- Features: Built-in Features, Dual Sinks, En Suite Bathroom
- Level: First
- Dimensions: 11 x 14
Bonus room
- Features: Ceiling Fan(s)
- Level: Second
- Dimensions: 16 x 18
Dining room
- Level: First
- Dimensions: 12 x 16
Other
- Features: Built-in Features, En Suite Bathroom
- Level: First
- Dimensions: 9 x 6
Other
- Features: Built-in Features, Dual Sinks, Jack and Jill Bath
- Level: Second
- Dimensions: 12 x 5
Other
- Features: Built-in Features
- Level: Second
- Dimensions: 5 x 9
Half bath
- Level: First
- Dimensions: 9 x 4
Kitchen
- Features: Built-in Features, Eat-in Kitchen, Kitchen Island, Pantry, Stone Counters, Walk-In Pantry
- Level: First
- Dimensions: 22 x 14
Living room
- Features: Ceiling Fan(s)
- Level: First
- Dimensions: 31 x 17
Office
- Features: Ceiling Fan(s)
- Level: First
- Dimensions: 12 x 12
Utility room
- Features: Utility Room
- Level: First
- Dimensions: 10 x 8
Heating
- Central, Electric
Cooling
- Central Air, Ceiling Fan(s), Electric
Appliances
- Included: Dishwasher, Electric Oven, Electric Water Heater, Gas Cooktop, Disposal, Microwave, Vented Exhaust Fan
- Laundry: Washer Hookup, Electric Dryer Hookup, Laundry in Utility Room
Features
- Decorative/Designer Lighting Fixtures, Eat-in Kitchen, Kitchen Island, Open Floorplan, Pantry, Cable TV, Walk-In Closet(s)
- Flooring: Carpet, Tile, Wood
- Windows: Window Coverings
- Has basement: No
- Has fireplace: No
Interior area
- Total interior livable area: 3,872 sqft
Property
Parking
- Total spaces: 3
- Parking features: Door-Multi, Driveway, Epoxy Flooring, Garage Faces Front, Garage, Garage Door Opener
- Attached garage spaces: 3
- Has uncovered spaces: Yes
Features
- Levels: Two
- Stories: 2
- Patio & porch: Covered
- Exterior features: Lighting, Rain Gutters
- Pool features: None, Community
- Fencing: Wood
Lot
- Size: 7,579 Square Feet
- Features: Interior Lot, Landscaped, Sprinkler System
Details
- Parcel number: R1029066
Construction
Type & style
- Home type: SingleFamily
- Architectural style: Traditional,Detached
- Property subtype: Single Family Residence
Materials
- Brick
- Foundation: Slab
- Roof: Composition,Shingle
Condition
- Year built: 2025
Utilities & green energy
- Sewer: Public Sewer
- Water: Public
- Utilities for property: Electricity Available, Natural Gas Available, Sewer Available, Separate Meters, Water Available, Cable Available
Community & HOA
Community
- Features: Fitness Center, Fenced Yard, Park, Pool
- Security: Fire Alarm, Smoke Detector(s)
- Subdivision: The Ridge at Northlake
HOA
- Has HOA: Yes
- Services included: All Facilities, Association Management, Maintenance Structure
- HOA fee: $371 quarterly
- HOA name: Neighborhood Management Association
- HOA phone: 972-359-1548
Location
- Region: Argyle
Financial & listing details
- Date on market: 6/3/2025
- Cumulative days on market: 77 days
- Listing terms: Cash,Conventional,FHA,VA Loan
- Exclusions: None
- Electric utility on property: Yes
Price history
| Date | Event | Price |
|---|---|---|
| 8/29/2025 | Sold | -- |
Source: NTREIS #20950139 Report a problem | ||
| 8/27/2025 | Pending sale | $798,000$206/sqft |
Source: NTREIS #20950139 Report a problem | ||
| 8/19/2025 | Contingent | $798,000$206/sqft |
Source: NTREIS #20950139 Report a problem | ||
| 6/16/2025 | Listed for sale | $798,000$206/sqft |
Source: NTREIS #20950139 Report a problem | ||
| 6/13/2025 | Contingent | $798,000$206/sqft |
Source: NTREIS #20950139 Report a problem | ||
| 6/3/2025 | Listed for sale | $798,000$206/sqft |
Source: NTREIS #20950139 Report a problem | ||
Public tax history
Tax history is unavailable.
Neighborhood: 76226
Nearby homes
- $713,9004 bd3 ba3.8k sqft2609 Rosewood Way, Northlake, TX 76226Off Market
- $681,2004 bd4 ba3.6k sqft2613 Rosewood Way, Argyle, TX 76226Off Market
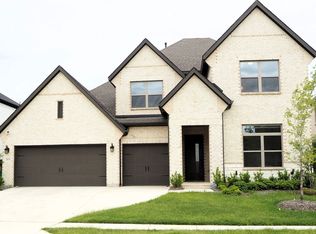
- $714,3004 bd3 ba3k sqft1400 Arrowwood Rdg, Northlake, TX 76226Off Market
- $626,3005 bd2 ba2k sqft2604 Bedford Rd, Northlake, TX 76226Off Market
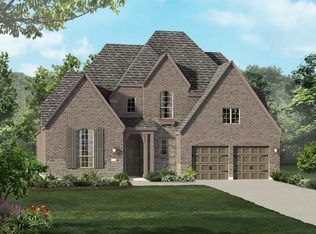
- $651,0004 bd3 ba3.5k sqft2608 Bedford Rd, Northlake, TX 76226Off Market
- $--4 bd3 ba2.5k sqft1404 Arrowwood Rdg, Northlake, TX 76226Sold
- $675,0005 bd5 ba3.6k sqft2612 Bedford Rd, Northlake, TX 76226For Sale
- $689,1004 bd3 ba3.9k sqft2616 Bedford Rd, Northlake, TX 76226Off Market
Nearby schools
GreatSchools rating
- 10/10Argyle Intermediate SchoolGrades: 6Distance: 2.6 mi
- 9/10Argyle High SchoolGrades: 9-12Distance: 4 mi
- 8/10Argyle Middle SchoolGrades: 7-8Distance: 3 mi
Schools provided by the listing agent
- Elementary: Jane Ruestmann
- Middle: Argyle
- High: Argyle
- District: Argyle ISD
Source: NTREIS. This data may not be complete. We recommend contacting the local school district to confirm school assignments for this home.
Get a cash offer in 3 minutes
Find out how much your home could sell for in as little as 3 minutes with a no-obligation cash offer.
Estimated market value
$770,700
Get a cash offer in 3 minutes
Find out how much your home could sell for in as little as 3 minutes with a no-obligation cash offer.
Estimated market value
$770,700
- Texas
- Denton County
- Argyle
- 76226
- 2605 Rosewood Way
Nearby cities
Nearby neighborhoods
Nearby zip codes
Other Argyle Topics
